Sallie Davidson CRP
"Certified Relocation Specialist" - "Certified Relocation Professional"
REALTOR®, CRB, CRS, GRI, ABR, e-PRO


BEDS3
BATHS1 full 1 partial
SQUARE FEET2,161
MLS#25503030
STATUS
PROPERTY TYPEResidential - Single Family
SUBDIVISIONRural
SCHOOLAllen County - 98
Property Description
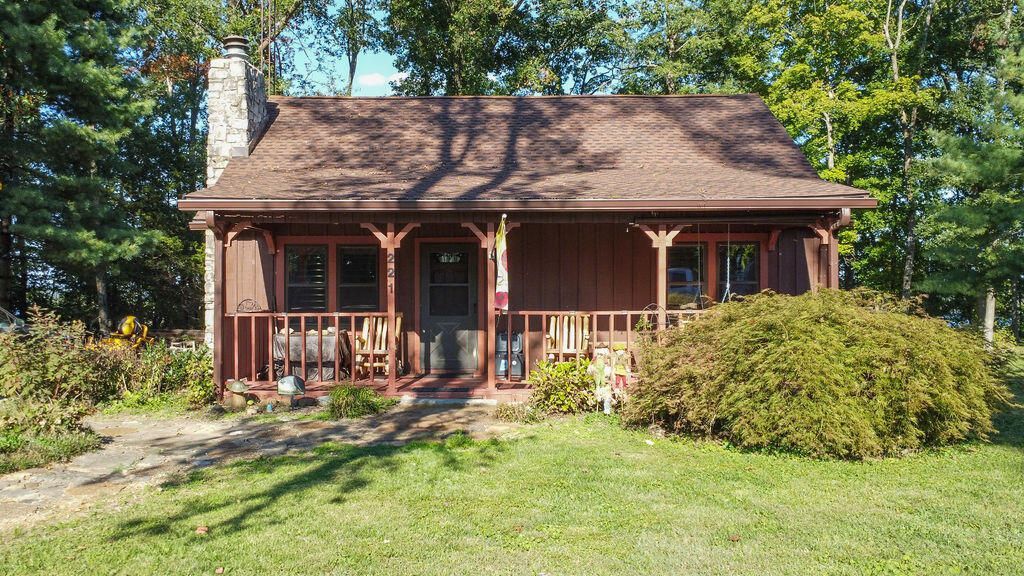
Welcome to a perfect getaway or year around lake home! This beautiful remodeled property offers panoramic lake views from two spacious tiered decks - ideal for gatherings, morning coffee, or sunset watching. Inside you will find thoughtful updates, including new flooring, windows, custom blinds, gutters and warm Western Red Cedar throughout. New HVAC system in 2023 ensures comfort along with a new roof in 2024.
Property Features
Property Type: Residential - Single Family
Basement: Yes
Cooling: Attic Fan, Central Air, Ceiling Fan(s), Electric
Fireplaces: 1
Fuel Type: Electric, Propane
Heating: Electric, Forced Air, Propane Tank Owned
Home Style: Cabin
Lot Size: 0.31 Acres
Roof Type: Shingle
Stories: 1.5
Year Built: 1989
Amenities
Breakfast Bar
Primary First Floor
Ceiling Fan(s)
Fire Pit
Feature Descriptions
Appliance Features: Dishwasher, Gas Range, Microwave, Refrigerator, Oven
Attic: Partially Finished
Basement Features: Concrete, Interior Entry
Body of Water: Other
Days on Site: 283
Exterior: Other
Fireplace Features: Family Room, Masonry, Wood Burning
Flooring: Carpet, Hardwood
Laundry: Main Level
Laundry Features: Main Level
Lot Dimensions: 0.310 acre(s)
Lot Features: Landscaped, Few Trees
Parcel #: 63A-2-5
Parking Notes: Driveway
Rooms Total: 6
Structure Type: House
Utilities: Electricity Connected, Propane
Window Features: Insulated Windows
Local Schools
High School: Allen Co
Middle School: Allen Co
Elementary School: Scottsville
School District: Allen County - 98
Listed By / Shown By
Listed By
Agency Name: Rector Hayden Realtors
Shown By
Agent Name: Sallie Davidson CRP
Agent Phone: (606) 309-5600
Agency Title: SALLIE DAVIDSON, REALTORS

Estimate Your Payment
Estimated Payment
$ 1,708.97 per month $1,580.64 Principal & Interest $0.00 Property Tax (data not provided by mls) $128.33 Homeowner's InsuranceChange Payment Information

Sallie Davidson CRP
Office: (606) 877-3000
Cell: (606) 309-5600
Fax: (606) 877-5204
Toll Free: (888) 536-3300
Voice Mail: (606) 877-3000
Email Me


Privacy Policy / DMCA Notice / ADA Accessibility


This site is hosted, designed and copyright
© 1994 - 2026 by
Delta Media Group, Inc. -- Patent Pending --
Agency License Information: SALLIE DAVIDSON REALTORS, KENTUCKY
221 S Lake Bluff Lane | MLS# 25503030
This single family home located at 221 S Lake Bluff Lane, Scottsville, KY 42164 is currently listed for sale with an asking price of $440,000. This property was built in 1989 and has 3 bedrooms and 1 full and 1 partial baths with 2161 sq. ft. S Lake Bluff Lane is located in the Rural subdivision within the Allen County - 98 school district. Search Rural real estate on sdavidson.salliedavidson.com today.