Sallie Davidson CRP
"Certified Relocation Specialist" - "Certified Relocation Professional"
REALTOR®, CRB, CRS, GRI, ABR, e-PRO


BEDS3
BATHS2 full
SQUARE FEET1,430
MLS#26025862
STATUS
PROPERTY TYPEResidential - Single Family
SUBDIVISIONRural
SCHOOLAnderson County - 13
Property Description
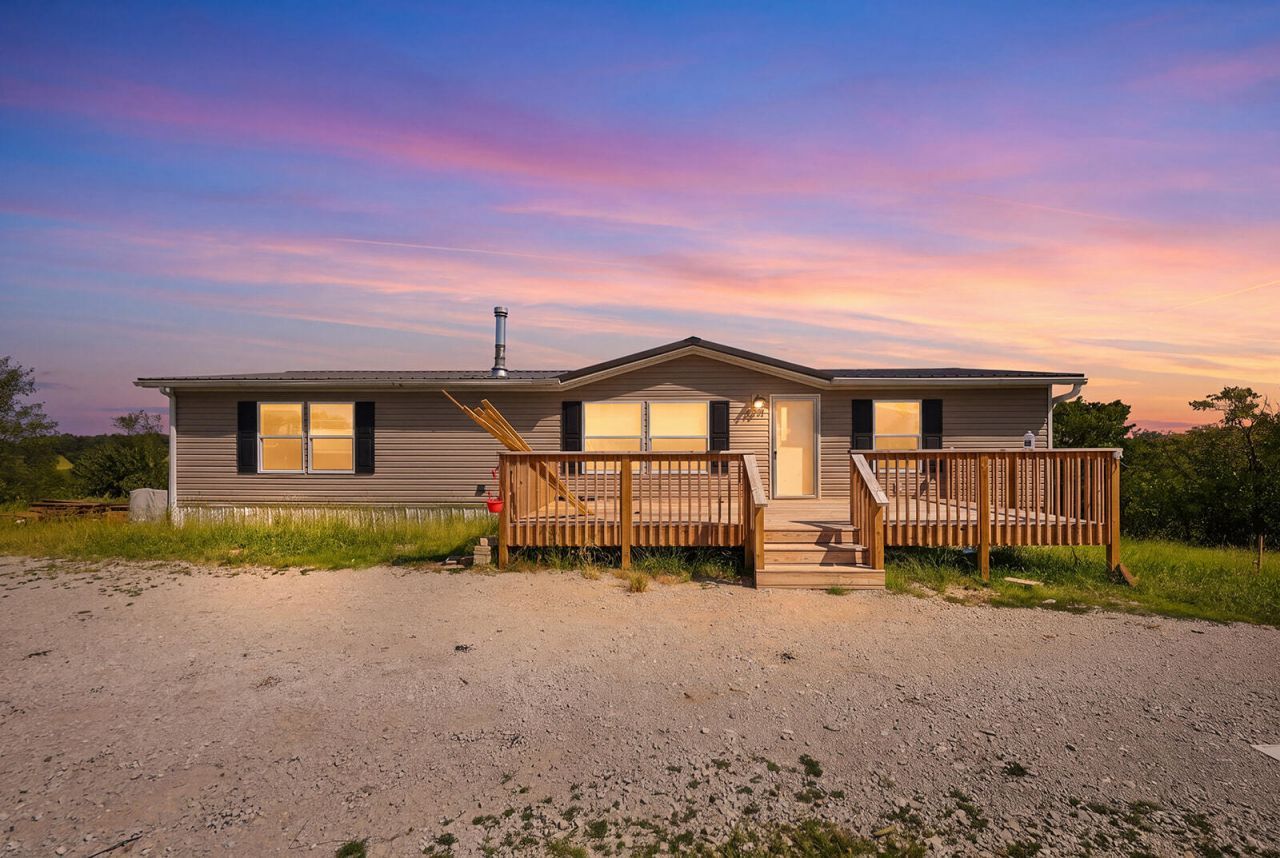
Bring your tools and your vision. This 3 bedroom, 2 bath mobile home sits on 3.53 acres and is priced to reflect the work it needs. Ideal for an investor, contractor, or DIY buyer looking for sweat equity ??? repairs and updates are needed throughout and the property is sold as-is. The real value is in the land: 3.53 acres with room to expand, garden, add outbuildings, or build down the road. Home is on a permanent foundation with city water and septic. Access is by a shared driveway with the adjoining farm under a recorded easement shown on the plat. Country setting with an easy commute.
Property Features
Property Type: Residential - Single Family
Cooling: Central Air, Electric
Fuel Type: Electric
Heating: Electric, Wood Stove
Home Style: Ranch
Lot Size: 3.53 Acres
Roof Type: Metal
Stories: 1.0
Amenities
Eat-in Kitchen
Primary First Floor
Walk-In Closet(s)
Ceiling Fan(s)
Soaking Tub
Feature Descriptions
Appliance Features: Dishwasher
Community Features: Park, Tennis Court(s), Pickleball
Days on Site: 47
Exterior: Vinyl Siding
Flooring: Carpet, Laminate, Vinyl
Laundry: Electric Dryer Hookup, Main Level, Washer Hookup
Laundry Features: Electric Dryer Hookup, Main Level, Washer Hookup
Lot Dimensions: 3.530 acre(s)
Lot Features: Many Trees
Parcel #: 40-10-03
Parking Notes: Driveway
Rooms Total: 8
Structures: Shed(s)
Structure Type: Manufactured House
Utilities: Electricity Connected, Sewer Connected, Water Connected
Window Features: Blinds
Local Schools
High School: Anderson Co
Middle School: Anderson Co
Elementary School: Anderson Co
School District: Anderson County - 13
Listed By / Shown By
Listed By
Agency Name: Torrey Smith Realty Co, LLC
Shown By
Agent Name: Sallie Davidson CRP
Agent Phone: (606) 309-5600
Agency Title: SALLIE DAVIDSON, REALTORS

Estimate Your Payment
Estimated Payment
$ 679.70 per month $628.66 Principal & Interest $0.00 Property Tax (data not provided by mls) $51.04 Homeowner's InsuranceChange Payment Information

Sallie Davidson CRP
Office: (606) 877-3000
Cell: (606) 309-5600
Fax: (606) 877-5204
Toll Free: (888) 536-3300
Voice Mail: (606) 877-3000
Email Me


Privacy Policy / DMCA Notice / ADA Accessibility


This site is hosted, designed and copyright
© 1994 - 2026 by
Delta Media Group, Inc. -- Patent Pending --
Agency License Information: SALLIE DAVIDSON REALTORS, KENTUCKY
1250 Goshen Road | MLS# 26025862
This single family home located at 1250 Goshen Road, Lawrenceburg, KY 40342 is currently listed for sale with an asking price of $175,000. This property has 3 bedrooms and 2 full baths with 1430 sq. ft. Goshen Road is located in the Rural subdivision within the Anderson County - 13 school district. Search Rural real estate on sdavidson.salliedavidson.com today.