Sallie Davidson CRP
"Certified Relocation Specialist" - "Certified Relocation Professional"
REALTOR®, CRB, CRS, GRI, ABR, e-PRO


BEDS3
BATHS1 full 1 partial
SQUARE FEET1,278
MLS#26030173
STATUS
PROPERTY TYPEResidential - Single Family
SUBDIVISIONParkside
SCHOOLBourbon County - 6
Property Description
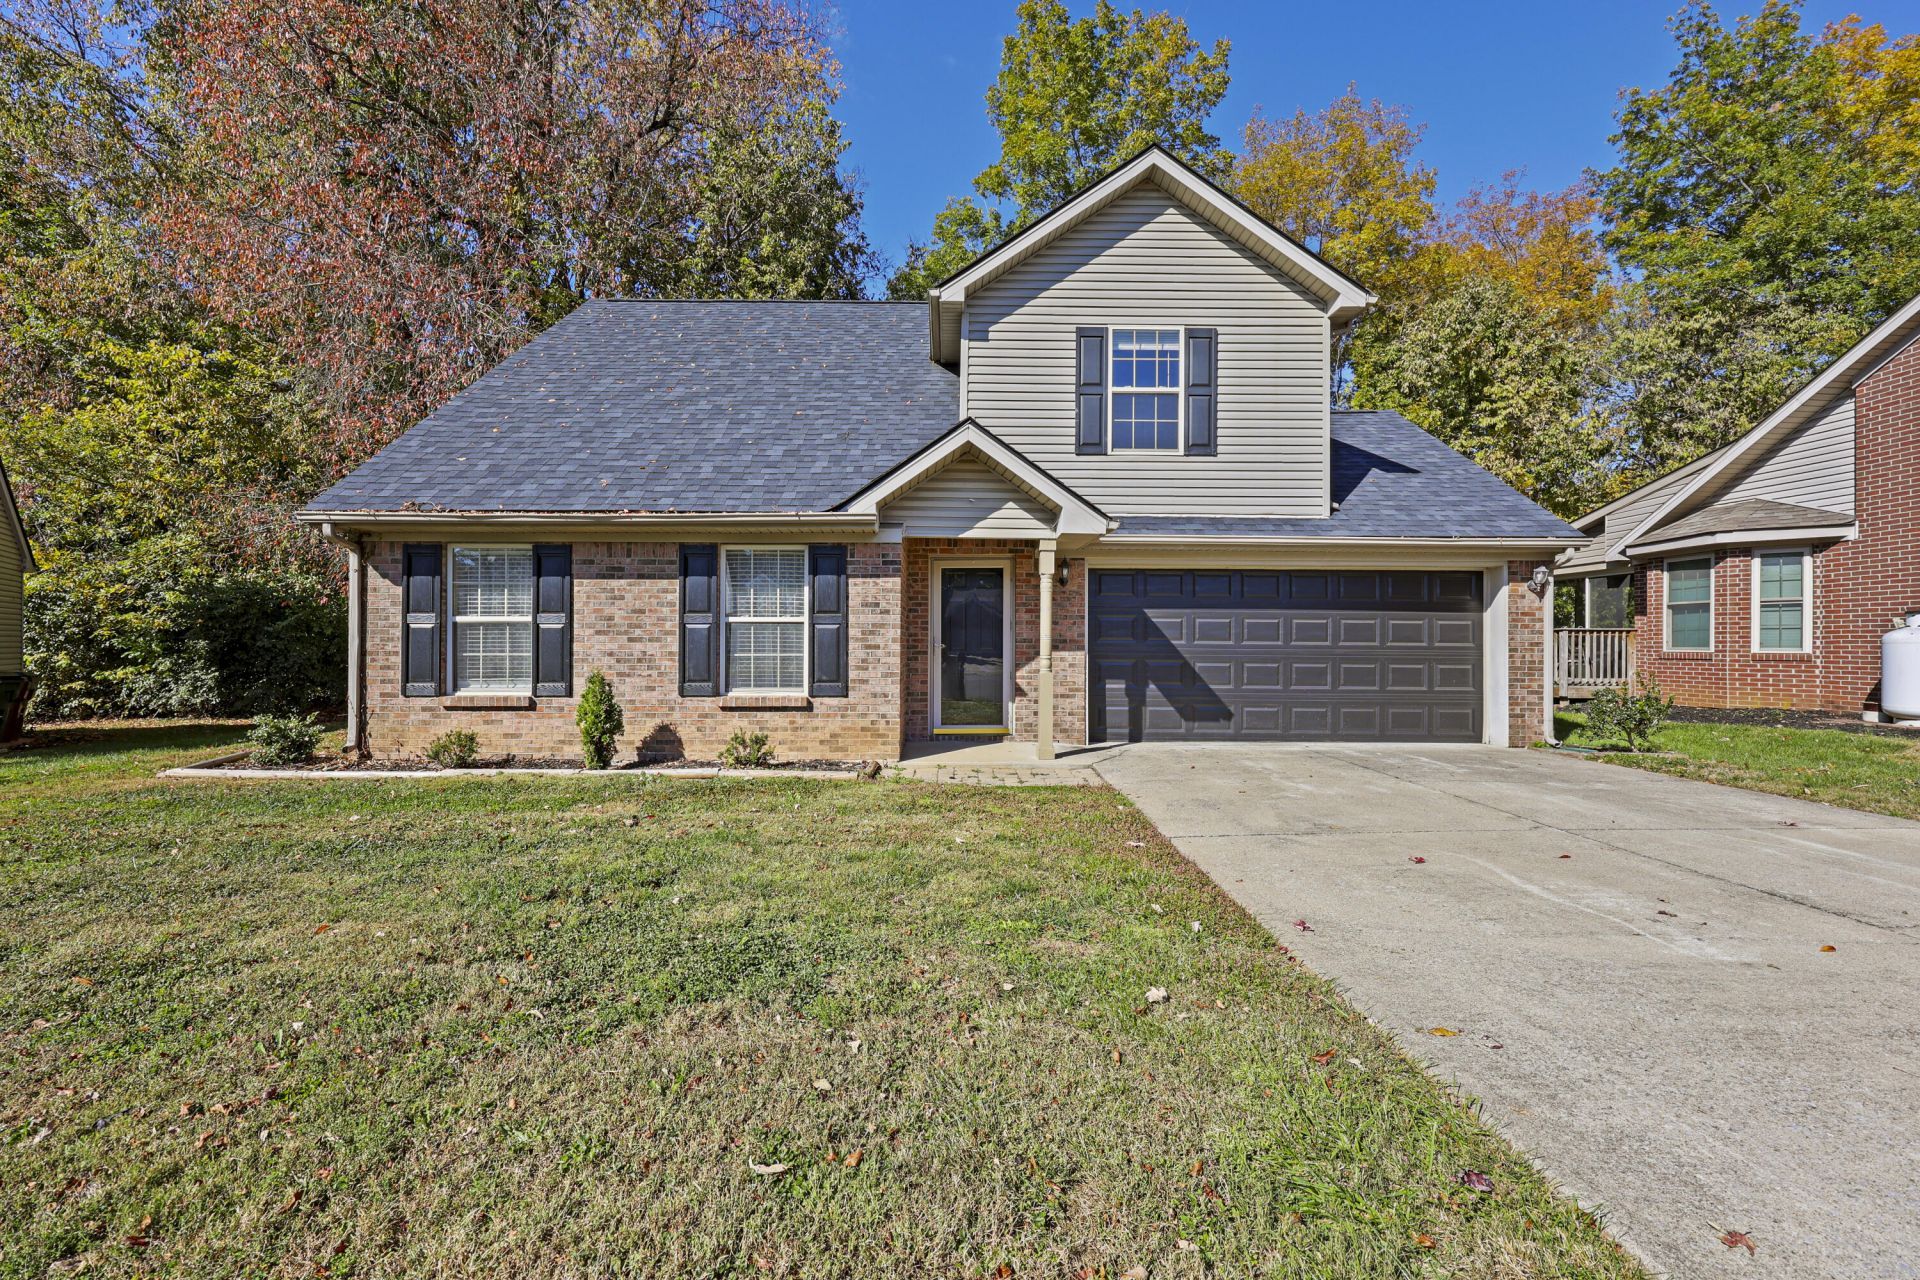
Welcome home to this charming two-story property tucked away on a quiet cul-de-sac in Paris, Kentucky! With inviting curb appeal and a peaceful setting, this home offers the perfect combination of comfort, convenience, and low-maintenance living. Inside, you'll find 3 bedrooms, 1 full bathroom, and 2 half bathrooms, providing plenty of room for everyday living. The attached two-car garage offers ample parking and storage, while a freestanding storm shelter, which conveys with the property, provides added peace of mind. One of the best perks? The HOA handles all lawn mowing, giving you more time to enjoy your home and less time worrying about yard work! Whether you're looking for a place to settle in or simply a home with fewer maintenance responsibilities, this property is one you won't want to miss. Schedule your private showing today!
Property Features
Property Type: Residential - Single Family
Cooling: Electric
Garage: 2
Heating: Heat Pump
Lot Size: 0.19 Acres
Roof Type: Shingle
Stories: 1.5
Year Built: 2001
Amenities
Eat-in Kitchen
Walk-In Closet(s)
Feature Descriptions
Appliance Features: Dishwasher, Refrigerator, Range
Attic: Access Only
Days on Site: 2
Exterior: Brick Veneer, Vinyl Siding
Flooring: Carpet, Laminate, Tile
HOA: Yes
Laundry: Electric Dryer Hookup, Washer Hookup
Laundry Features: Electric Dryer Hookup, Washer Hookup
Lot Dimensions: 0.193 acre(s)
Lot Features: Many Trees
Parcel #: 026-33-02-008.00
Parking Notes: Attached Garage, Driveway, Off Street, Garage Faces Front
Rooms Total: 9
Structure Type: House
Local Schools
High School: Bourbon Co
Middle School: Bourbon Co
Elementary School: Bourbon Central
School District: Bourbon County - 6
Listed By / Shown By
Listed By
Agency Name: Oak & Acre
Shown By
Agent Name: Sallie Davidson CRP
Agent Phone: (606) 309-5600
Agency Title: SALLIE DAVIDSON, REALTORS

Estimate Your Payment
Estimated Payment
$ 1,165.21 per month $1,077.71 Principal & Interest $0.00 Property Tax (data not provided by mls) $87.50 Homeowner's InsuranceChange Payment Information

Sallie Davidson CRP
Office: (606) 877-3000
Cell: (606) 309-5600
Fax: (606) 877-5204
Toll Free: (888) 536-3300
Voice Mail: (606) 877-3000
Email Me


Privacy Policy / DMCA Notice / ADA Accessibility


This site is hosted, designed and copyright
© 1994 - 2026 by
Delta Media Group, Inc. -- Patent Pending --
Agency License Information: SALLIE DAVIDSON REALTORS, KENTUCKY
428 Parkside Drive | MLS# 26030173
This single family home located at 428 Parkside Drive, Paris, KY 40361 is currently listed for sale with an asking price of $300,000. This property was built in 2001 and has 3 bedrooms and 1 full and 1 partial baths with 1278 sq. ft. Parkside Drive is located in the Parkside subdivision within the Bourbon County - 6 school district. Search Parkside real estate on sdavidson.salliedavidson.com today.