Sallie Davidson CRP
"Certified Relocation Specialist" - "Certified Relocation Professional"
REALTOR®, CRB, CRS, GRI, ABR, e-PRO


BEDS3
BATHS2 full 1 partial
SQUARE FEET2,280
MLS#26029781
STATUS
PROPERTY TYPEResidential - Single Family
SUBDIVISIONStreamland
SCHOOLBoyle County - 12
Property Description
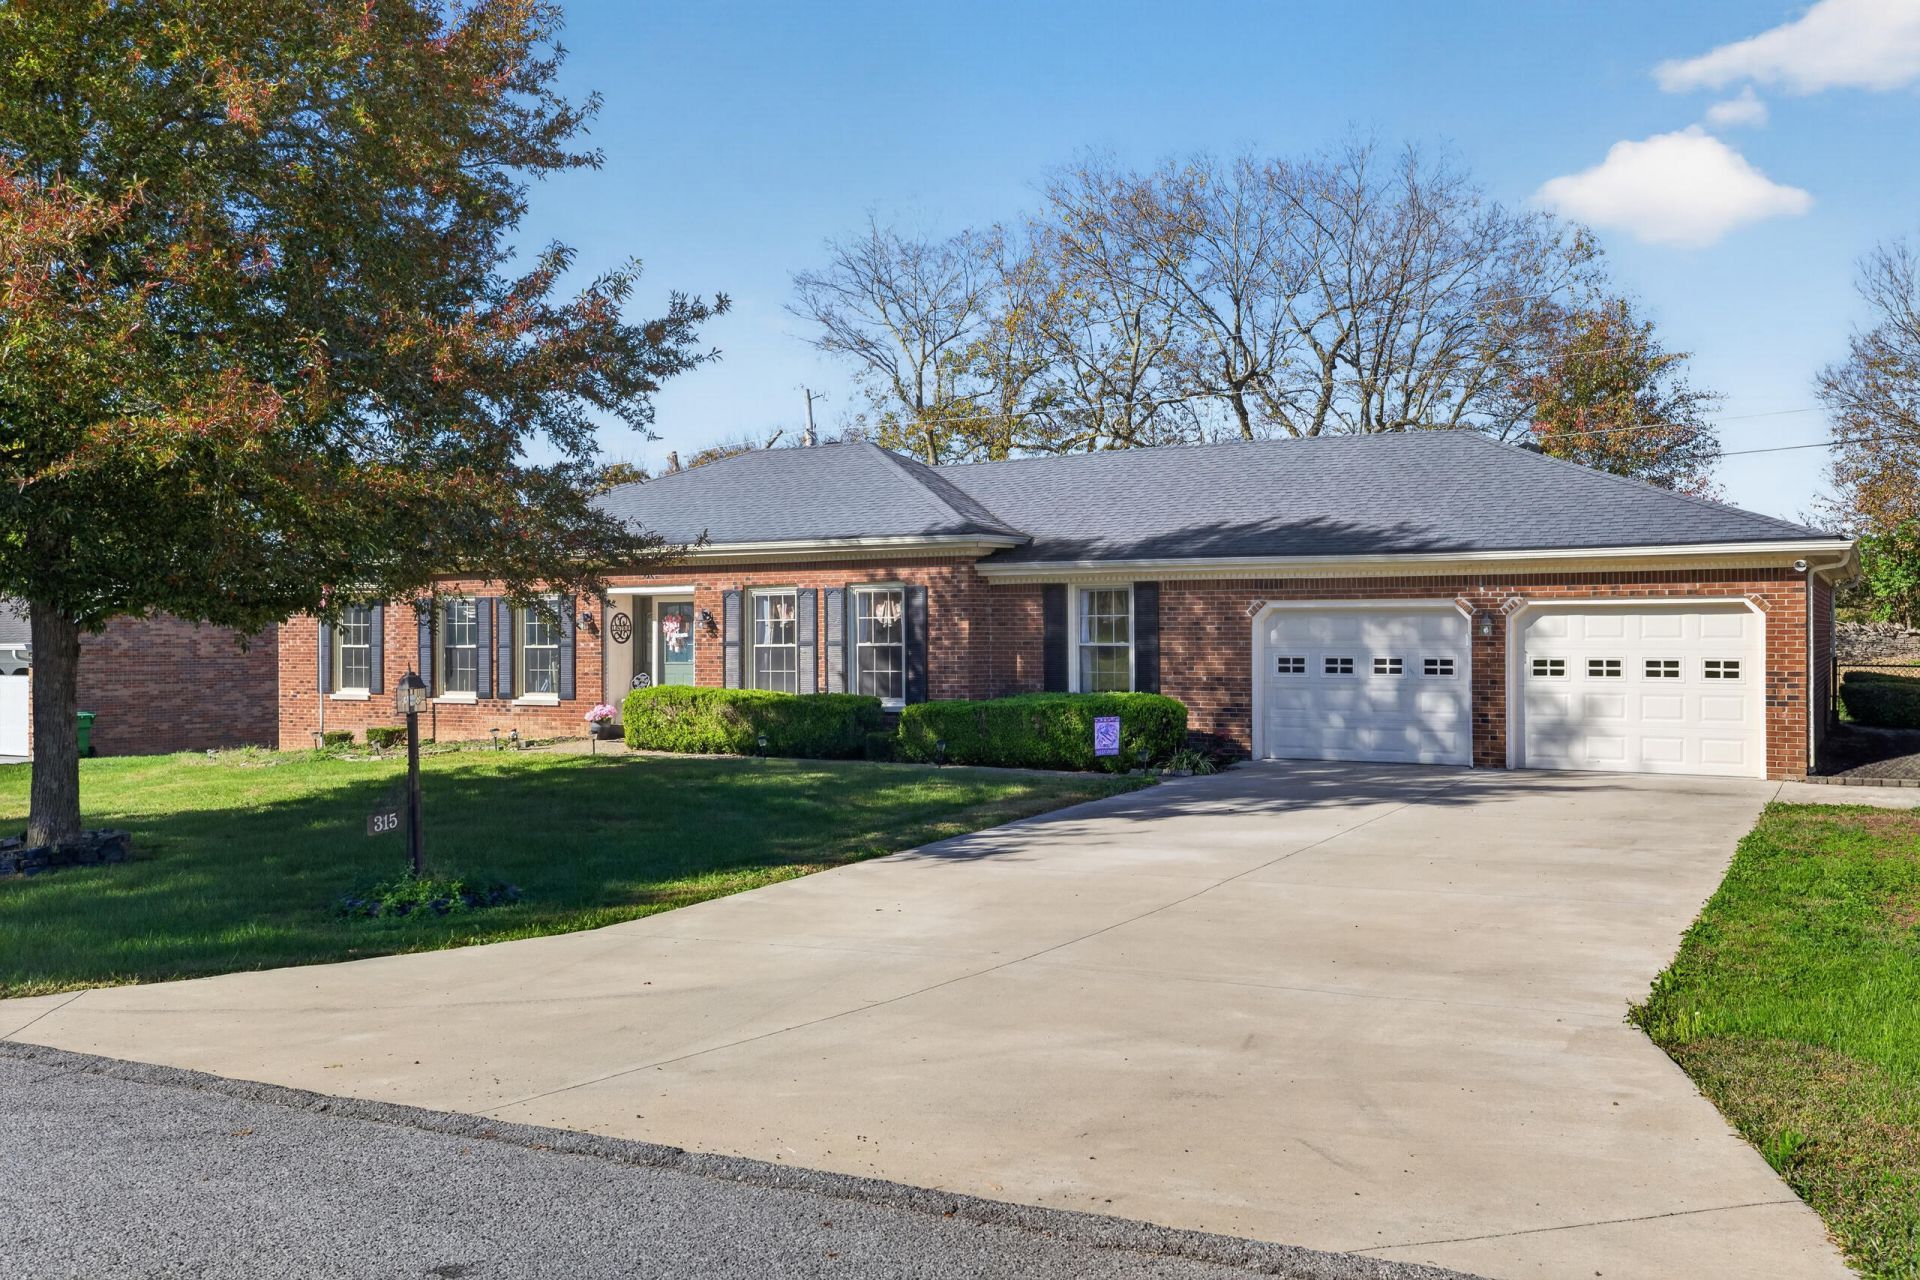
Enjoy peaceful country views and inviting outdoor living at 315 Clearbrook Dr in Danville! Located in the desirable Boyle County school district, this 3-bedroom, 2.5-bath home offers special spaces to relax, entertain, and take in the surrounding farmland views. The four-season porch provides a comfortable spot to enjoy the scenery year-round, while the large deck and gazebo create the perfect setting for outdoor gatherings or quiet evenings. Inside, you'll find a spacious kitchen, generously sized living areas, and plenty of opportunity to update and personalize the home to suit your style. With a beautiful setting, appealing outdoor spaces, and room to make it your own, this property offers exciting potential for buyers ready to bring their vision to life!
Property Features
Property Type: Residential - Single Family
Cooling: Electric, Heat Pump
Fireplaces: 1
Fuel Type: Electric
Garage: 2
Heating: Electric, Heat Pump
Home Style: Ranch
Lot Size: 0.35 Acres
Roof Type: Shingle
Stories: 1.0
Year Built: 1976
Amenities
Entrance Foyer
Eat-in Kitchen
Primary First Floor
Walk-In Closet(s)
Ceiling Fan(s)
Feature Descriptions
Appliance Features: Disposal, Dishwasher, Microwave, Refrigerator, Cooktop, Self Cleaning Oven
Attic: Access Only
Basement Features: Crawl Space
Days on Site: 6
Exterior: Brick Veneer
Fireplace Features: Electric, Family Room, Masonry
Flooring: Carpet, Hardwood, Laminate, Luxury Vinyl
Laundry: Electric Dryer Hookup, Washer Hookup
Laundry Features: Electric Dryer Hookup, Washer Hookup
Lot Dimensions: 0.350 acre(s)
Parcel #: ST2-04D-082
Parking Notes: Attached Garage, Garage Faces Front
Rooms Total: 11
Structure Type: House
Utilities: Electricity Connected, Sewer Connected, Underground Utilities, Water Connected
Window Features: Insulated Windows, Blinds
Local Schools
High School: Boyle Co
Middle School: Boyle Co
Elementary School: Woodlawn
School District: Boyle County - 12
Listed By / Shown By
Listed By
Agency Name: Coldwell Banker VIP Realty, Inc.
Shown By
Agent Name: Sallie Davidson CRP
Agent Phone: (606) 309-5600
Agency Title: SALLIE DAVIDSON, REALTORS

Estimate Your Payment
Estimated Payment
$ 1,145.79 per month $1,059.75 Principal & Interest $0.00 Property Tax (data not provided by mls) $86.04 Homeowner's InsuranceChange Payment Information

Sallie Davidson CRP
Office: (606) 877-3000
Cell: (606) 309-5600
Fax: (606) 877-5204
Toll Free: (888) 536-3300
Voice Mail: (606) 877-3000
Email Me


Privacy Policy / DMCA Notice / ADA Accessibility


This site is hosted, designed and copyright
© 1994 - 2026 by
Delta Media Group, Inc. -- Patent Pending --
Agency License Information: SALLIE DAVIDSON REALTORS, KENTUCKY
315 Clearbrook Drive | MLS# 26029781
This single family home located at 315 Clearbrook Drive, Danville, KY 40422 is currently listed for sale with an asking price of $295,000. This property was built in 1976 and has 3 bedrooms and 2 full and 1 partial baths with 2280 sq. ft. Clearbrook Drive is located in the Streamland subdivision within the Boyle County - 12 school district. Search Streamland real estate on sdavidson.salliedavidson.com today.