Sallie Davidson CRP
"Certified Relocation Specialist" - "Certified Relocation Professional"
REALTOR®, CRB, CRS, GRI, ABR, e-PRO


BEDS4
BATHS3 full 1 partial
SQUARE FEET3,880
MLS#26018149
STATUS
PROPERTY TYPEResidential - Single Family
SUBDIVISIONRural
SCHOOLCalloway - 114
Property Description
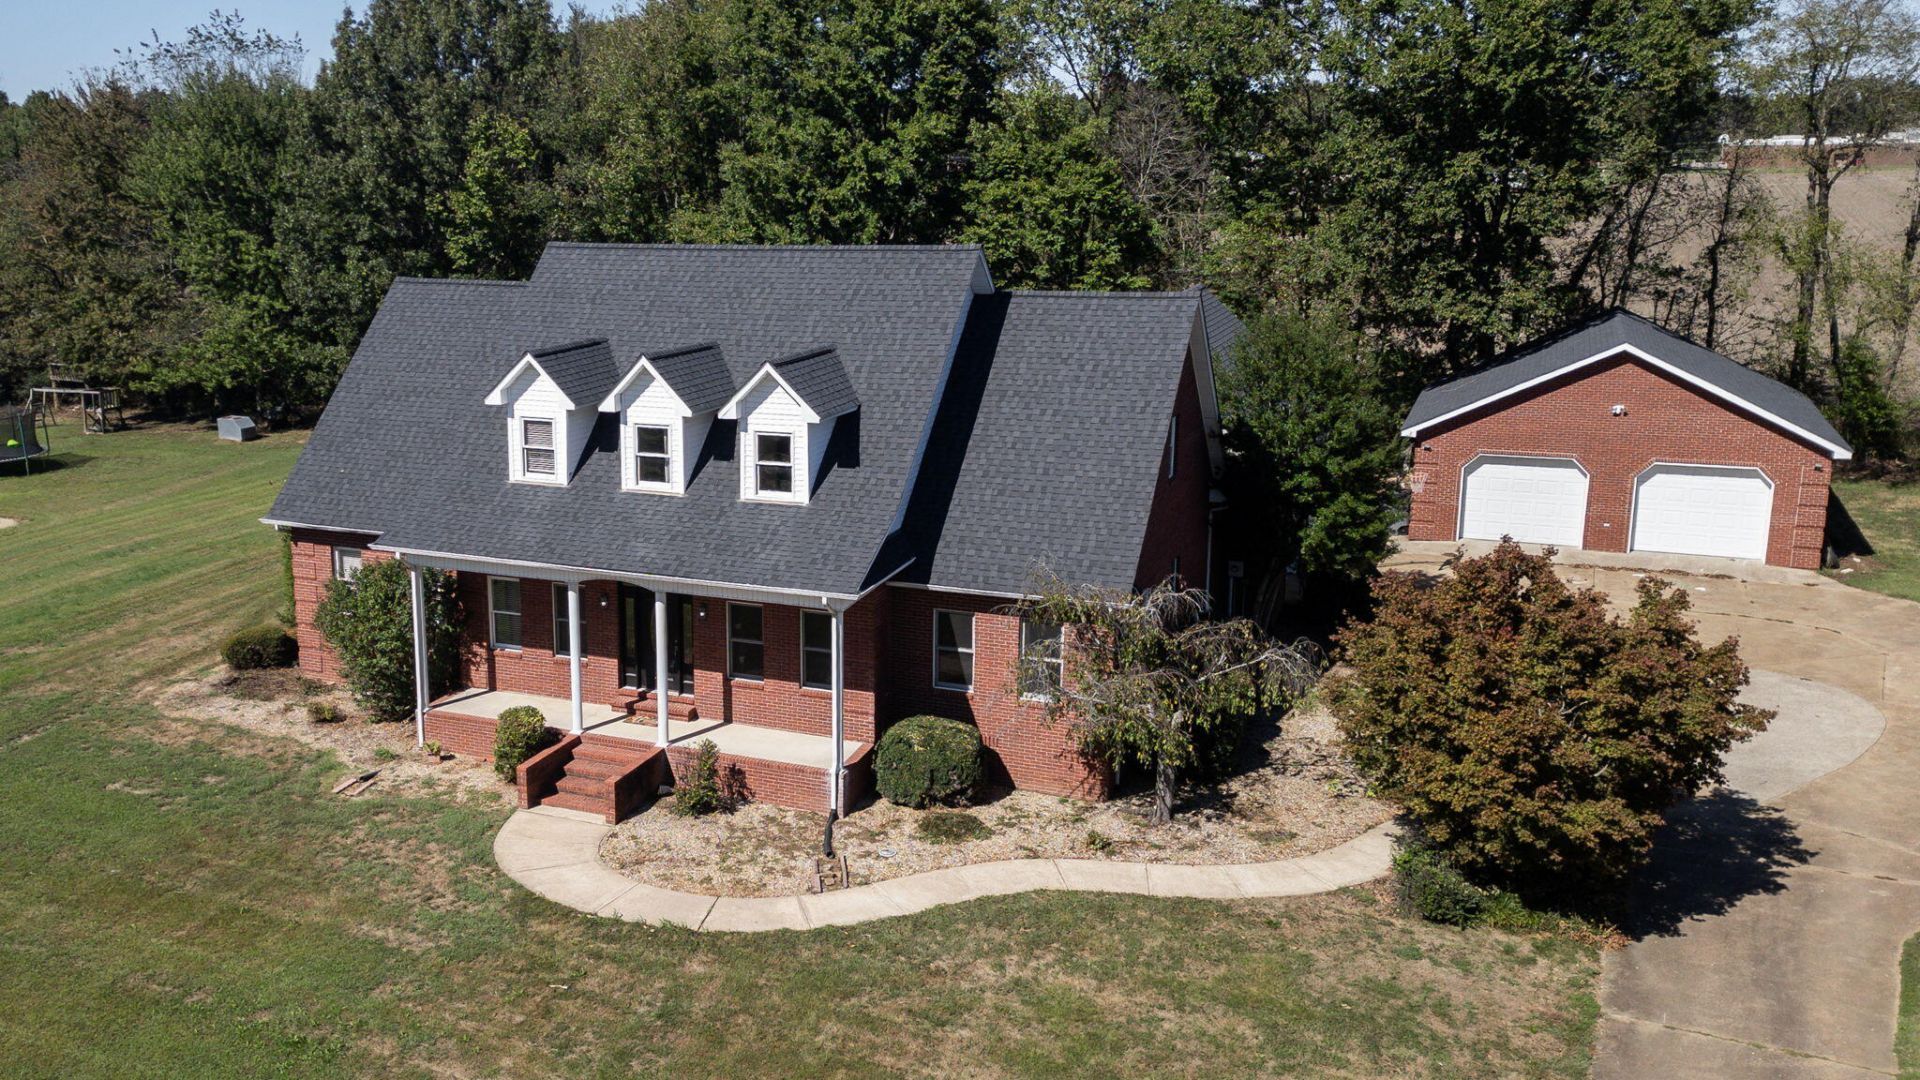
Featuring 4 spacious bedrooms and 3.5 baths, this home invites you in through a stunning foyer that sets the tone for the tasteful finishes throughout. The open eat-in kitchen is a true showstopper with live edge granite countertops. The remodeled primary suite offers a peaceful retreat with a luxurious soaking tub, tile shower, and refined details that exude comfort. Upstairs, you'll find a bonus room and full bath, ideal fora guest suite, home office, or media space. The home features newer flooring throughout, enhancing the seamless layout and modern feel. Outside, enjoy a covered back porch, ideal for relaxing evenings or weekend gatherings. With both a 2-car attached garage and an additional 2-car detached garage, you'll have plenty of room for vehicles, hobbies, or extra storage. The roof was replaced in 2023, giving peace of mind and added value.
Property Features
Property Type: Residential - Single Family
Cooling: Central Air
Fireplaces: 1
Fuel Type: Gas
Garage: 4
Heating: Natural Gas
Lot Size: 0.85 Acres
Roof Type: Shingle
Stories: 2.0
Year Built: 1997
Amenities
Breakfast Bar
Entrance Foyer
Eat-in Kitchen
Primary First Floor
Walk-In Closet(s)
Ceiling Fan(s)
Soaking Tub
Feature Descriptions
Appliance Features: Dishwasher, Microwave, Refrigerator, Cooktop, Oven
Basement Features: Crawl Space
Days on Site: 3
Exterior: Solid Masonry
Fireplace Features: Gas Log, Living Room, Ventless
Flooring: Carpet, Tile, Wood
Laundry: Main Level
Laundry Features: Main Level
Lot Dimensions: 0.850 acre(s)
Parcel #: 024-E-0004
Parking Notes: Attached Garage, Detached Garage, Driveway, Garage Door Opener, Garage Faces Front, Garage Faces Side
Rooms Total: 9
Structure Type: House
Utilities: Natural Gas Connected
Local Schools
High School: Calloway Co
Middle School: Calloway Co
Elementary School: Southwest Calloway
School District: Calloway - 114
Listed By / Shown By
Listed By
Agency Name: Keller Williams Experience - Murray
Shown By
Agent Name: Sallie Davidson CRP
Agent Phone: (606) 309-5600
Agency Title: SALLIE DAVIDSON, REALTORS

Estimate Your Payment
Estimated Payment
$ 1,922.59 per month $1,778.22 Principal & Interest $0.00 Property Tax (data not provided by mls) $144.38 Homeowner's InsuranceChange Payment Information

Sallie Davidson CRP
Office: (606) 877-3000
Cell: (606) 309-5600
Fax: (606) 877-5204
Toll Free: (888) 536-3300
Voice Mail: (606) 877-3000
Email Me


Privacy Policy / DMCA Notice / ADA Accessibility


This site is hosted, designed and copyright
© 1994 - 2026 by
Delta Media Group, Inc. -- Patent Pending --
Agency License Information: SALLIE DAVIDSON REALTORS, KENTUCKY
140 Stoney Creek Lane | MLS# 26018149
This single family home located at 140 Stoney Creek Lane, Murray, KY 42071 is currently listed for sale with an asking price of $495,000. This property was built in 1997 and has 4 bedrooms and 3 full and 1 partial baths with 3880 sq. ft. Stoney Creek Lane is located in the Rural subdivision within the Calloway - 114 school district. Search Rural real estate on sdavidson.salliedavidson.com today.