Sallie Davidson CRP
"Certified Relocation Specialist" - "Certified Relocation Professional"
REALTOR®, CRB, CRS, GRI, ABR, e-PRO


BEDS2
BATHS1 full 1 partial
SQUARE FEET884
MLS#26017190
STATUS
PROPERTY TYPEResidential - Single Family
SCHOOLCalloway - 114
Property Description
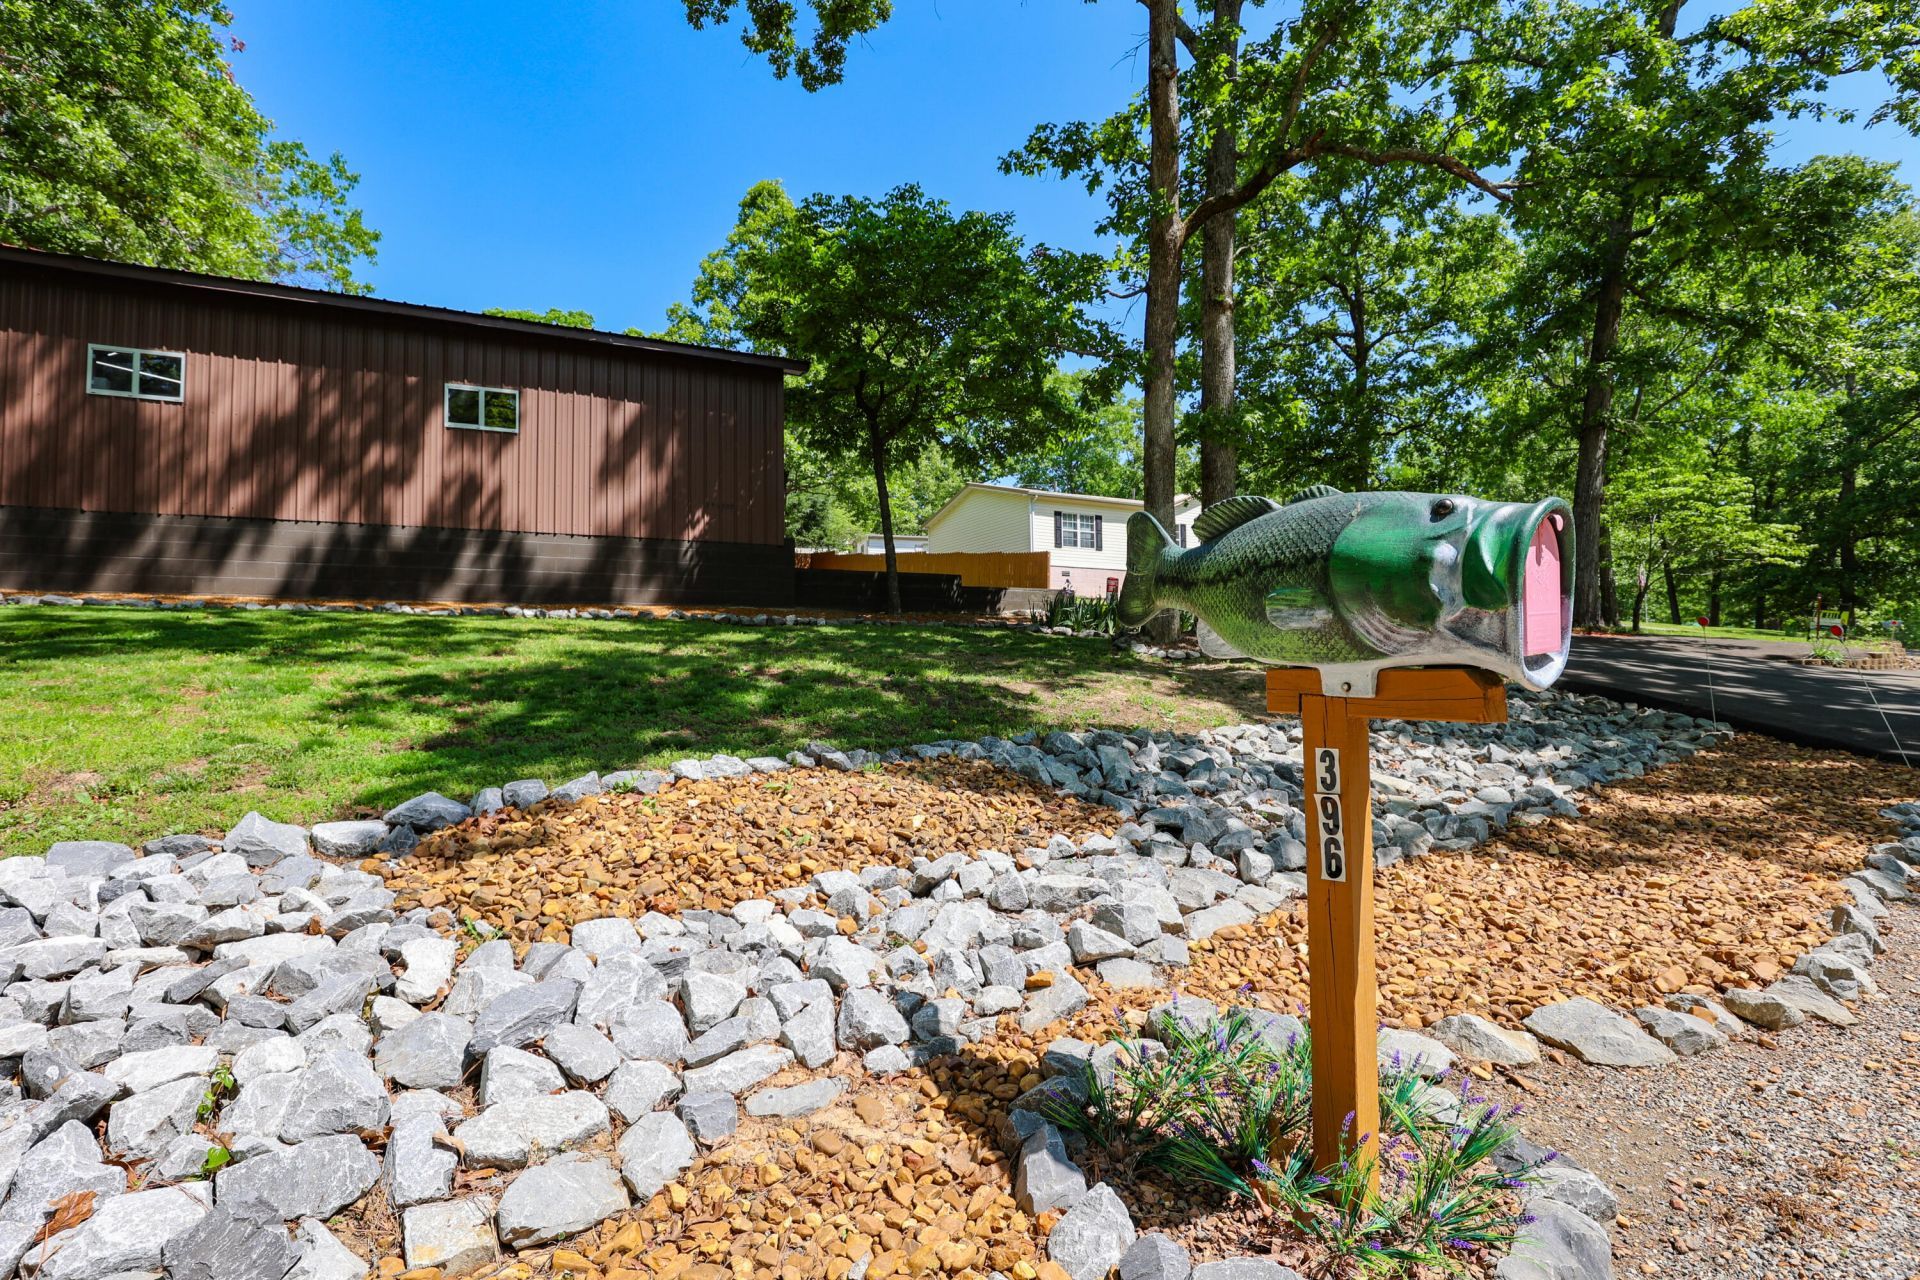
Discover the perfect weekend retreat or year-round residence with this charming, 2-bedroom, 1.5-bath home in a fantastic lake community. The open floor plan is great for entertaining, with a combined kitchen, dining, and living area. Two large picture windows that bring in plenty of natural light. The exterior features a 24à?34 shop/garage, a 2-car carport, a 20 x 12 storage building with 2 lofts, and a cabin beaming with rustic charm, set up as a guest house for visitors. There are three boat ramps, a covered dock marina, and a restaurant all within a mile of this home. Whether you're looking for a quiet getaway, a lake-area investment, or a cozy full-time home, this property checks all the boxes.
Property Features
Property Type: Residential - Single Family
Cooling: Central Air, Ceiling Fan(s)
Fuel Type: Electric
Garage: 2
Heating: Baseboard, Electric, Heat Pump
Lot Size: 0.43 Acres
Roof Type: Metal
Stories: 1.0
Year Built: 1985
Amenities
Breakfast Bar
Ceiling Fan(s)
Fire Pit
Garden
Other
Feature Descriptions
Appliance Features: Dryer, Dishwasher, Microwave, Refrigerator, Washer, Range, Vented Exhaust Fan
Basement Features: Crawl Space
Days on Site: 7
Exterior: Vinyl Siding
Flooring: Ceramic Tile
Laundry: Electric Dryer Hookup, Main Level, Washer Hookup
Laundry Features: Electric Dryer Hookup, Main Level, Washer Hookup
Lot Dimensions: 0.430 acre(s)
Lot Features: Landscaped, Other, Few Trees
Parcel #: 105A-412, 106-7-4
Parking Notes: Detached Carport, Detached Garage, Driveway, Garage Door Opener, Other, Workshop
Rooms Total: 5
Structures: Shed(s), Workshop, Other, RV/Boat Storage
Structure Type: House
Utilities: Natural Gas Not Available, Water Connected
Local Schools
High School: Calloway Co
Middle School: Calloway Co
Elementary School: East Calloway
School District: Calloway - 114
Listed By / Shown By
Listed By
Agency Name: Housman Partners - Murray
Shown By
Agent Name: Sallie Davidson CRP
Agent Phone: (606) 309-5600
Agency Title: SALLIE DAVIDSON, REALTORS

Estimate Your Payment
Estimated Payment
$ 1,028.88 per month $951.62 Principal & Interest $0.00 Property Tax (data not provided by mls) $77.26 Homeowner's InsuranceChange Payment Information

Sallie Davidson CRP
Office: (606) 877-3000
Cell: (606) 309-5600
Fax: (606) 877-5204
Toll Free: (888) 536-3300
Voice Mail: (606) 877-3000
Email Me


Privacy Policy / DMCA Notice / ADA Accessibility


This site is hosted, designed and copyright
© 1994 - 2026 by
Delta Media Group, Inc. -- Patent Pending --
Agency License Information: SALLIE DAVIDSON REALTORS, KENTUCKY
396 Shoreline Drive | MLS# 26017190
This single family home located at 396 Shoreline Drive, New Concord, KY 42076 is currently listed for sale with an asking price of $264,900. This property was built in 1985 and has 2 bedrooms and 1 full and 1 partial baths with 884 sq. ft. Shoreline Drive is located within the Calloway - 114 school district. Search New Concord real estate on sdavidson.salliedavidson.com today.