Sallie Davidson CRP
"Certified Relocation Specialist" - "Certified Relocation Professional"
REALTOR®, CRB, CRS, GRI, ABR, e-PRO


BEDS3
BATHS1 full 1 partial
SQUARE FEET1,755
MLS#26029035
STATUS
PROPERTY TYPEResidential - Single Family
SUBDIVISIONHenry Clay
SCHOOLFayette County - 1
Property Description
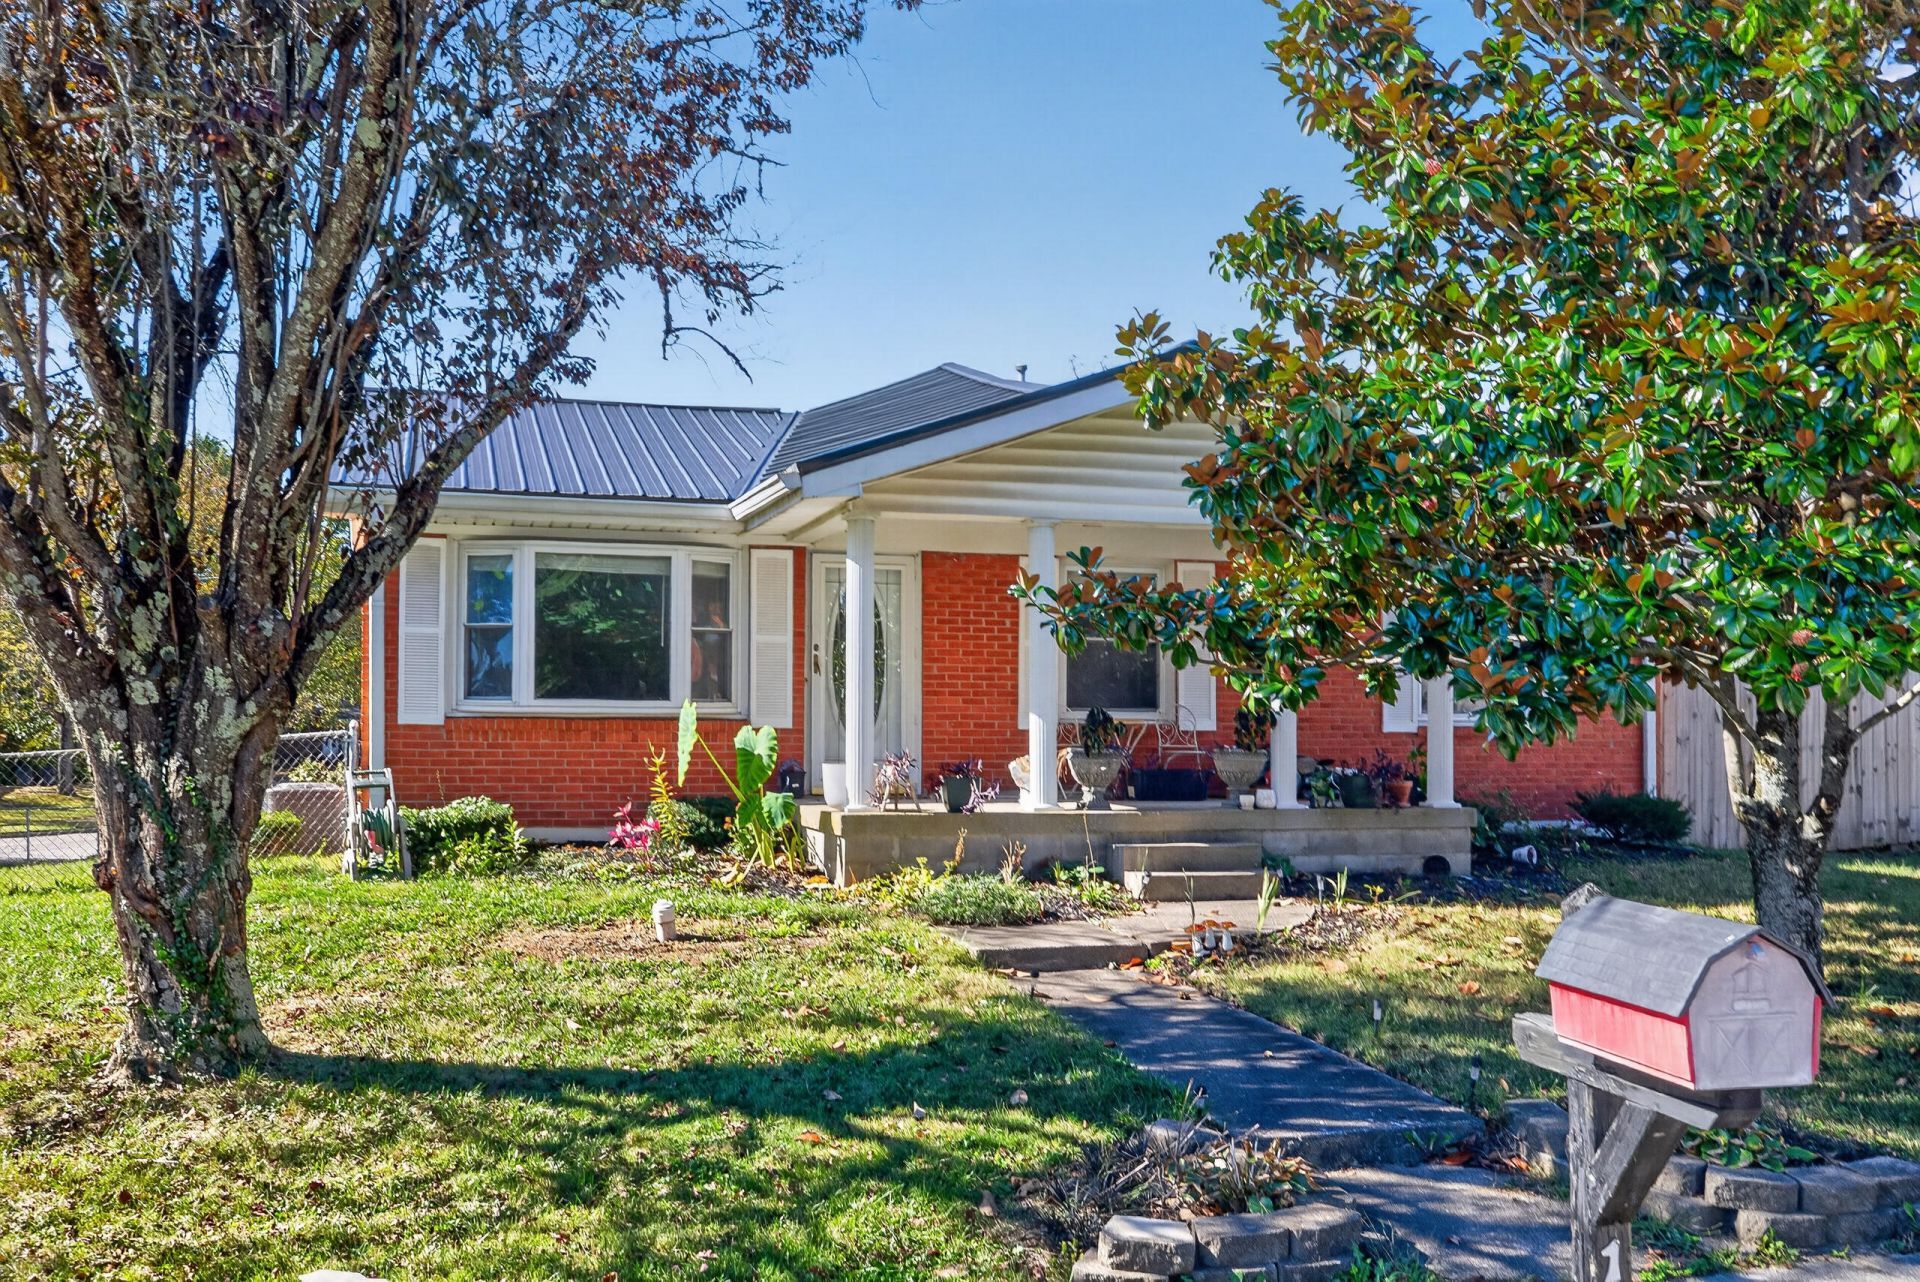
Nice ranch with plenty of room to entertain, located in a quiet area tucked inside New Circle in the popular Henry Clay neighborhood. This lovely 3 bedroom and 1.5 bathroom offers a nice floorplan and a fully fenced yard on nearly 0.25 acres. This home greets you with a nice living room w/ hardwood floors, a renovated kitchen w/ granite countertops/tile backsplash, three good-sized bedrooms all w/ hardwood flooring, a renovated full bath w/ tile flooring/tile shower surround, a half bath, laundry room w/ washer & dryer included, rec/family room w/ a wood-burning fireplace and a covered/enclosed three-seasons room. This property has many upgrades/updates including a metal roof, covered porch, 24X22 oversized detached two-car garage (includes sub panel/gas line), updated plumbing/lighting fixtures, updated PVC plumbing, updated heating & cooling and a newer fridge, washer/dryer & stove. Schedule your showing today before it's gone.
Property Features
Property Type: Residential - Single Family
Cooling: Electric, Heat Pump
Fireplaces: 1
Fuel Type: Electric
Garage: 2
Heating: Electric, Heat Pump
Home Style: Ranch
Lot Size: 0.24 Acres
Roof Type: Metal
Stories: 1.0
Year Built: 1971
Amenities
Eat-in Kitchen
Walk-In Closet(s)
Ceiling Fan(s)
Feature Descriptions
Appliance Features: Dryer, Dishwasher, Gas Range, Microwave, Refrigerator, Washer
Attic: Access Only
Basement Features: Crawl Space
Community Features: Park
Days on Site: 15
Exterior: Brick Veneer
Fireplace Features: Family Room, Gas Log, Wood Burning
Flooring: Ceramic Tile, Hardwood, Laminate
Laundry: Electric Dryer Hookup, Main Level, Washer Hookup
Laundry Features: Electric Dryer Hookup, Main Level, Washer Hookup
Lot Dimensions: 0.241 acre(s)
Lot Features: Few Trees
Parcel #: 14642810
Parking Notes: Detached Garage, Driveway, Off Street, Garage Faces Side
Rooms Total: 3
Structure Type: House
Utilities: Electricity Connected, Natural Gas Connected, Sewer Connected, Water Connected
Window Features: Insulated Windows, Blinds
Local Schools
High School: Frederick Douglass
Middle School: Crawford
Elementary School: Yates
School District: Fayette County - 1
Listed By / Shown By
Listed By
Agency Name: ERA Select Real Estate
Shown By
Agent Name: Sallie Davidson CRP
Agent Phone: (606) 309-5600
Agency Title: SALLIE DAVIDSON, REALTORS

Estimate Your Payment
Estimated Payment
$ 1,164.82 per month $1,077.35 Principal & Interest $0.00 Property Tax (data not provided by mls) $87.47 Homeowner's InsuranceChange Payment Information

Sallie Davidson CRP
Office: (606) 877-3000
Cell: (606) 309-5600
Fax: (606) 877-5204
Toll Free: (888) 536-3300
Voice Mail: (606) 877-3000
Email Me


Privacy Policy / DMCA Notice / ADA Accessibility


This site is hosted, designed and copyright
© 1994 - 2026 by
Delta Media Group, Inc. -- Patent Pending --
Agency License Information: SALLIE DAVIDSON REALTORS, KENTUCKY
1744 Benwood Drive | MLS# 26029035
This single family home located at 1744 Benwood Drive, Lexington, KY 40505 is currently listed for sale with an asking price of $299,900. This property was built in 1971 and has 3 bedrooms and 1 full and 1 partial baths with 1755 sq. ft. Benwood Drive is located in the Henry Clay subdivision within the Fayette County - 1 school district. Search Henry Clay real estate on sdavidson.salliedavidson.com today.