Sallie Davidson CRP
"Certified Relocation Specialist" - "Certified Relocation Professional"
REALTOR®, CRB, CRS, GRI, ABR, e-PRO


BEDS5
BATHS2 full 1 partial
SQUARE FEET3,010
MLS#26017267
STATUS
PROPERTY TYPEResidential - Single Family
SUBDIVISIONChilesburg
SCHOOLFayette County - 1
Property Description
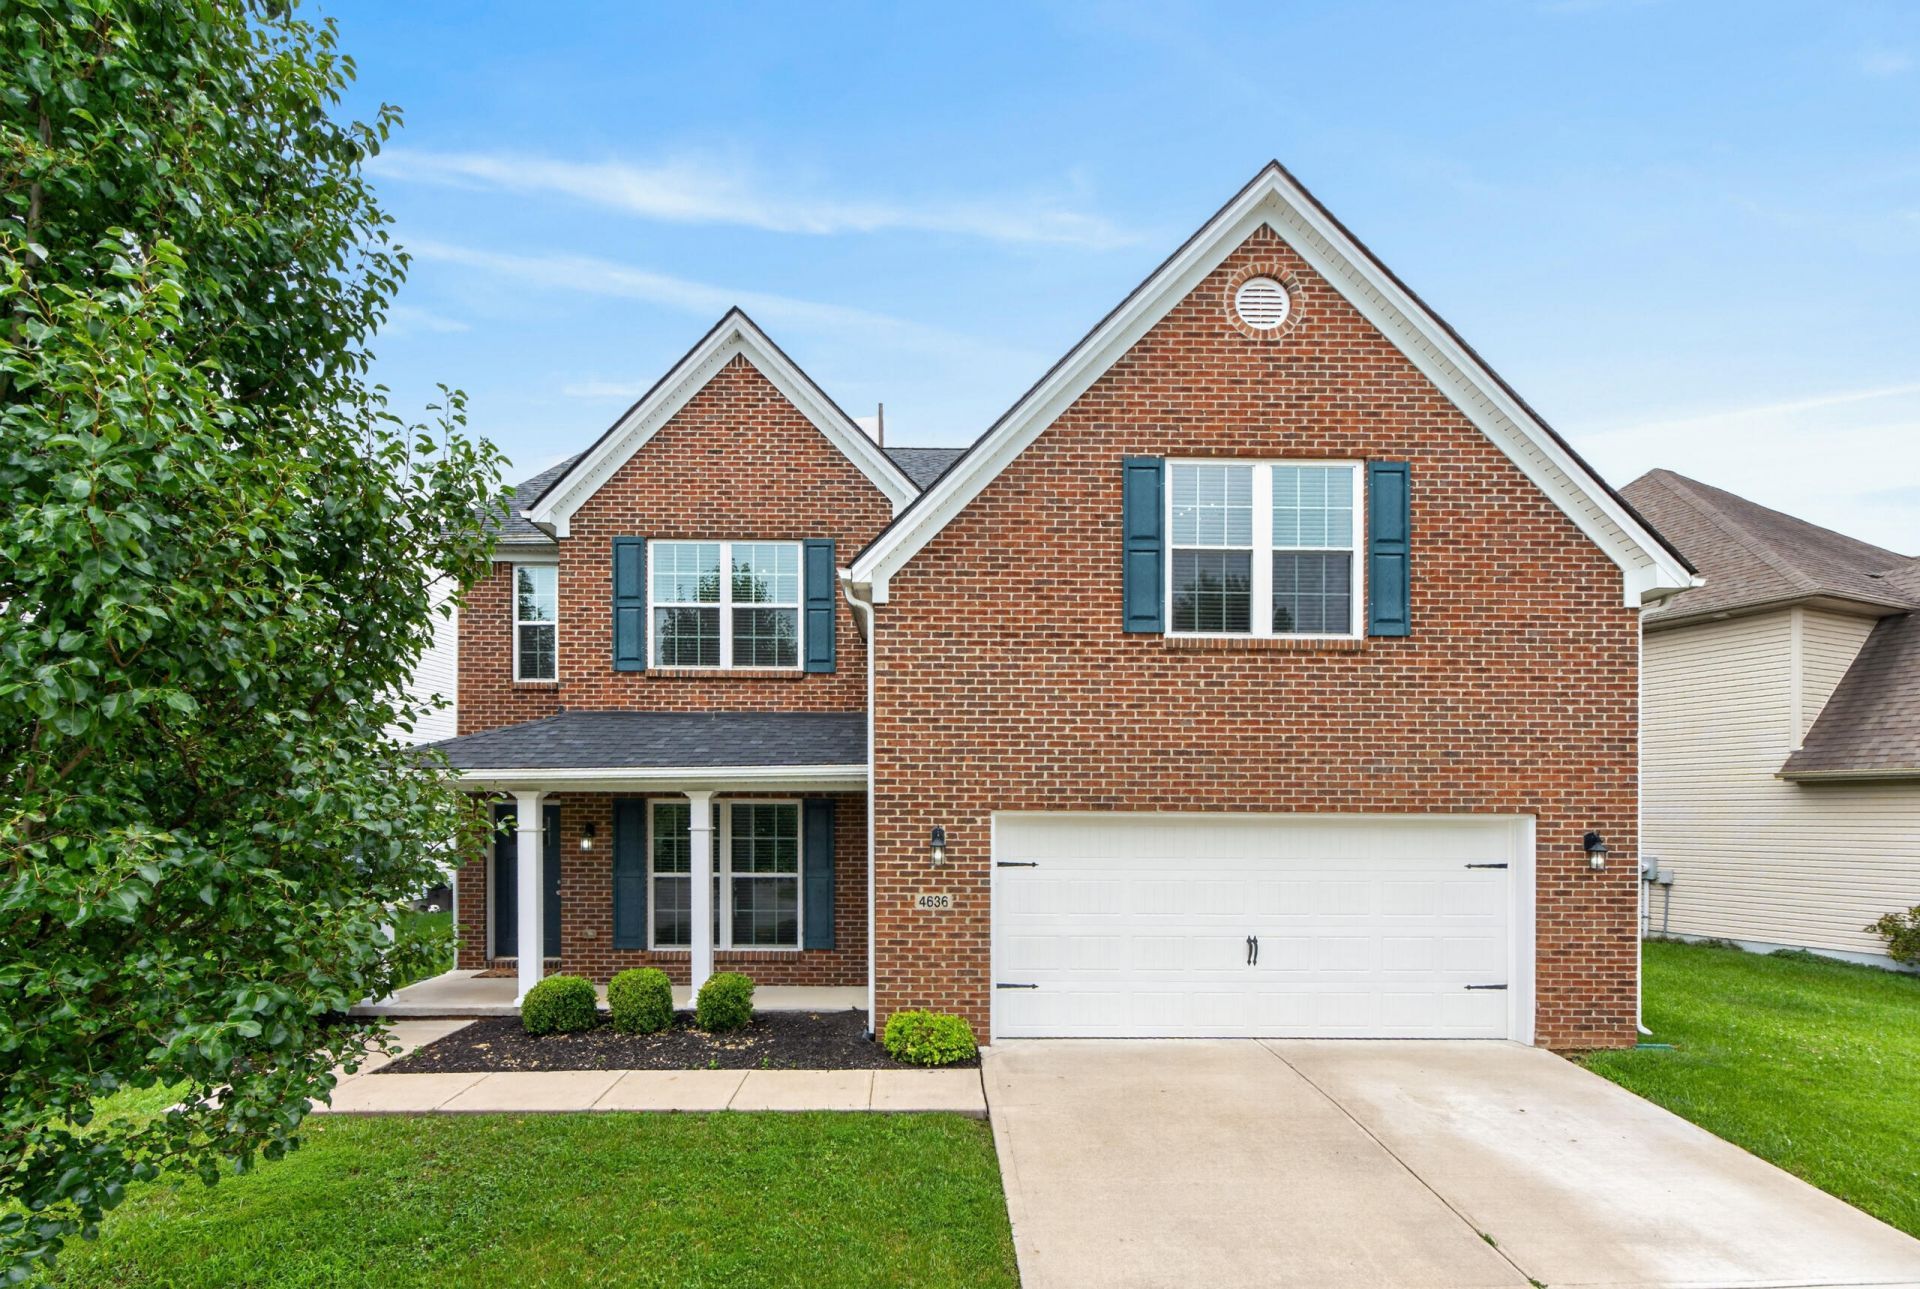
Welcome home to this beautiful 5 bedroom, 2.5 bathroom home which features a very open floorplan and space to enjoy! A covered outdoor entry welcomes you and inside you will find a lovely space for a formal dining room, living room or flex space. Continue to the family room featuring a voluminous ceiling and space for large furniture. A great place for entertaining is the open flow kitchen with large island and pantry, complete with granite counters, stainless appliances, tasteful cabinetry & backsplash. Much desired 1st floor guest bedroom or office and a powder room complete the main level. Upstairs the primary suite is sure to please the new owners with space for a sitting area and peaceful place to unwind. The primary bath features a large soaking tub, custom tile shower, 7' granite double vanity and an owners closet the size of another room! 3 large bedrooms, 2 with walk-in closets, convenient laundry room with storage folding table and a full bath complete the second level. Relax and entertain on the covered back porch looking out to a wide-open space. This home is conveniently located to I-75, Hamburg shopping and dining, downtown and popular Jacobson Park. This is a must see!
Property Features
Property Type: Residential - Single Family
Cooling: Electric, Heat Pump, Zoned
Garage: 2
Heating: Heat Pump, Zoned
Lot Size: 0.15 Acres
Roof Type: Composition, Dimensional Style
Stories: 2.0
Amenities
Breakfast Bar
Entrance Foyer
Walk-In Closet(s)
Ceiling Fan(s)
Soaking Tub
Feature Descriptions
Appliance Features: Disposal, Dishwasher, Microwave, Refrigerator, Oven, Self Cleaning Oven
Attic: Storage Only, Access Only
Days on Site: 6
Exterior: Brick Veneer, Vinyl Siding
Flooring: Carpet, Tile, Luxury Vinyl
HOA: Yes
HOA Fee Includes: Maintenance Grounds
Laundry: Electric Dryer Hookup, Washer Hookup, Upper Level
Laundry Features: Electric Dryer Hookup, Washer Hookup, Upper Level
Lot Dimensions: 0.146 acre(s)
Lot Features: Landscaped, Few Trees
Parcel #: 38246120
Parking Notes: Attached Garage, Driveway, Garage Door Opener
Rooms Total: 13
Structure Type: House
Utilities: Cable Available, Electricity Connected, Sewer Connected, Water Connected
Window Features: Insulated Windows
Local Schools
High School: Henry Clay
Middle School: Edythe J. Hayes
Elementary School: Brenda Cowan
School District: Fayette County - 1
Listed By / Shown By
Listed By
Agency Name: RE/MAX Creative Realty
Shown By
Agent Name: Sallie Davidson CRP
Agent Phone: (606) 309-5600
Agency Title: SALLIE DAVIDSON, REALTORS

Estimate Your Payment
Estimated Payment
$ 1,922.59 per month $1,778.22 Principal & Interest $0.00 Property Tax (data not provided by mls) $144.38 Homeowner's InsuranceChange Payment Information

Sallie Davidson CRP
Office: (606) 877-3000
Cell: (606) 309-5600
Fax: (606) 877-5204
Toll Free: (888) 536-3300
Voice Mail: (606) 877-3000
Email Me


Privacy Policy / DMCA Notice / ADA Accessibility


This site is hosted, designed and copyright
© 1994 - 2026 by
Delta Media Group, Inc. -- Patent Pending --
Agency License Information: SALLIE DAVIDSON REALTORS, KENTUCKY
4636 Larkhill Lane | MLS# 26017267
This single family home located at 4636 Larkhill Lane, Lexington, KY 40509 is currently listed for sale with an asking price of $495,000. This property has 5 bedrooms and 2 full and 1 partial baths with 3010 sq. ft. Larkhill Lane is located in the Chilesburg subdivision within the Fayette County - 1 school district. Search Chilesburg real estate on sdavidson.salliedavidson.com today.