Sallie Davidson CRP
"Certified Relocation Specialist" - "Certified Relocation Professional"
REALTOR®, CRB, CRS, GRI, ABR, e-PRO


BEDS3
BATHS2 full 1 partial
SQUARE FEET2,071
MLS#26015682
STATUS
PROPERTY TYPEResidential - Single Family
SUBDIVISIONMasterson Station
SCHOOLFayette County - 1
Property Description
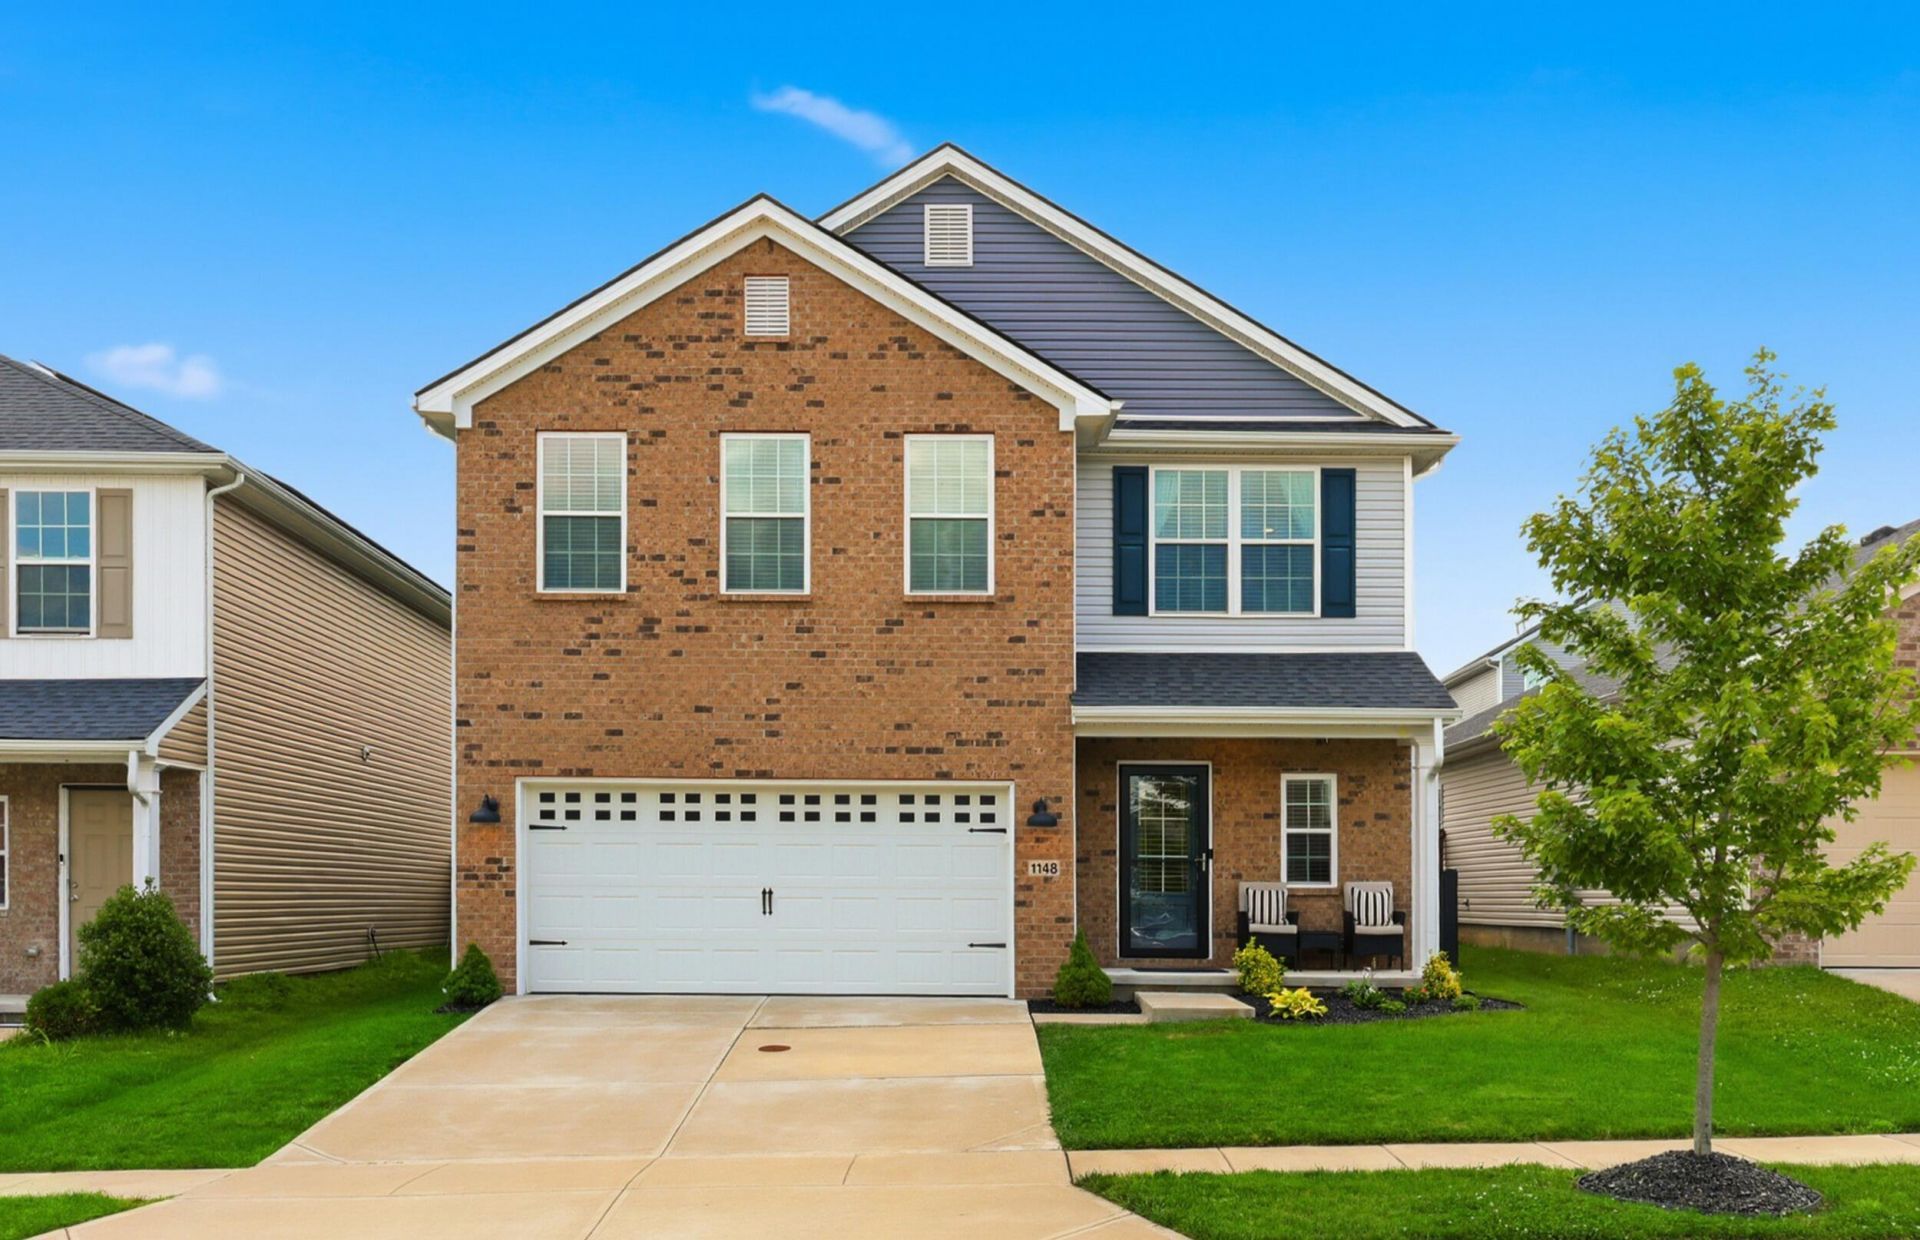
Welcome to 1148 Barleys Pass, offering a thoughtfully designed layout and a warm, inviting atmosphere. This well-maintained Bedford Hill floor plan features three bedrooms, two-and-a-half bathrooms, and a versatile second-floor loft that can easily function as a home office, media room, or additional living space. The open-concept main level is filled with natural light, creating a comfortable flow between the living, dining, and kitchen areas. An electric fireplace serves as a focal point in the living space, adding both style and functionality for everyday living or entertaining. Upstairs, the loft provides flexibility to suit a variety of needs, while the bedrooms offer comfortable accommodations. The home has been carefully maintained and is move-in ready. Step outside to a fully fenced backyard, complete with a patio pergola that creates a great space for relaxing or gathering. The pergola, along with the washer and dryer, will convey with the home for added convenience. With its flexible layout, inviting spaces, and thoughtful features, this home offers a wonderful opportunity to enjoy comfortable living. Schedule your private showing to see all it has to offer.
Property Features
Property Type: Residential - Single Family
Cooling: Central Air, Ceiling Fan(s), Electric, Heat Pump
Fireplaces: 1
Fuel Type: Gas
Garage: 2
Heating: Heat Pump, Natural Gas
Lot Size: 0.10 Acres
Roof Type: Dimensional Style
Stories: 2.0
Amenities
Breakfast Bar
Entrance Foyer
Eat-in Kitchen
Walk-In Closet(s)
Ceiling Fan(s)
Feature Descriptions
Appliance Features: Dryer, Disposal, Dishwasher, Microwave, Refrigerator, Washer
Attic: Access Only
Days on Site: 15
Exterior: Brick Veneer, Vinyl Siding
Fireplace Features: Electric, Living Room
Flooring: Carpet, Luxury Vinyl
HOA: Yes
Laundry: Electric Dryer Hookup, Washer Hookup, Upper Level
Laundry Features: Electric Dryer Hookup, Washer Hookup, Upper Level
Lot Dimensions: 0.105 acre(s)
Parcel #: 38286940
Parking Notes: Attached Garage, Garage Faces Front
Rooms Total: 8
Structure Type: House
Utilities: Electricity Connected, Natural Gas Connected, Sewer Connected, Underground Utilities, Water Connected
Window Features: Insulated Windows, Blinds, Screens
Local Schools
High School: Bryan Station
Middle School: Leestown
Elementary School: Sandersville
School District: Fayette County - 1
Listed By / Shown By
Listed By
Agency Name: Christies International Real Estate Bluegrass
Shown By
Agent Name: Sallie Davidson CRP
Agent Phone: (606) 309-5600
Agency Title: SALLIE DAVIDSON, REALTORS

Estimate Your Payment
Estimated Payment
$ 1,417.67 per month $1,311.21 Principal & Interest $0.00 Property Tax (data not provided by mls) $106.46 Homeowner's InsuranceChange Payment Information

Sallie Davidson CRP
Office: (606) 877-3000
Cell: (606) 309-5600
Fax: (606) 877-5204
Toll Free: (888) 536-3300
Voice Mail: (606) 877-3000
Email Me


Privacy Policy / DMCA Notice / ADA Accessibility


This site is hosted, designed and copyright
© 1994 - 2026 by
Delta Media Group, Inc. -- Patent Pending --
Agency License Information: SALLIE DAVIDSON REALTORS, KENTUCKY
1148 Barleys Pass | MLS# 26015682
This single family home located at 1148 Barleys Pass, Lexington, KY 40511 is currently listed for sale with an asking price of $365,000. This property has 3 bedrooms and 2 full and 1 partial baths with 2071 sq. ft. Barleys Pass is located in the Masterson Station subdivision within the Fayette County - 1 school district. Search Masterson Station real estate on sdavidson.salliedavidson.com today.