Sallie Davidson CRP
"Certified Relocation Specialist" - "Certified Relocation Professional"
REALTOR®, CRB, CRS, GRI, ABR, e-PRO


BEDS3
BATHS1 full
SQUARE FEET925
MLS#26015891
STATUS
PROPERTY TYPEResidential - Single Family
SUBDIVISIONHighlands
SCHOOLFayette County - 1
Property Description
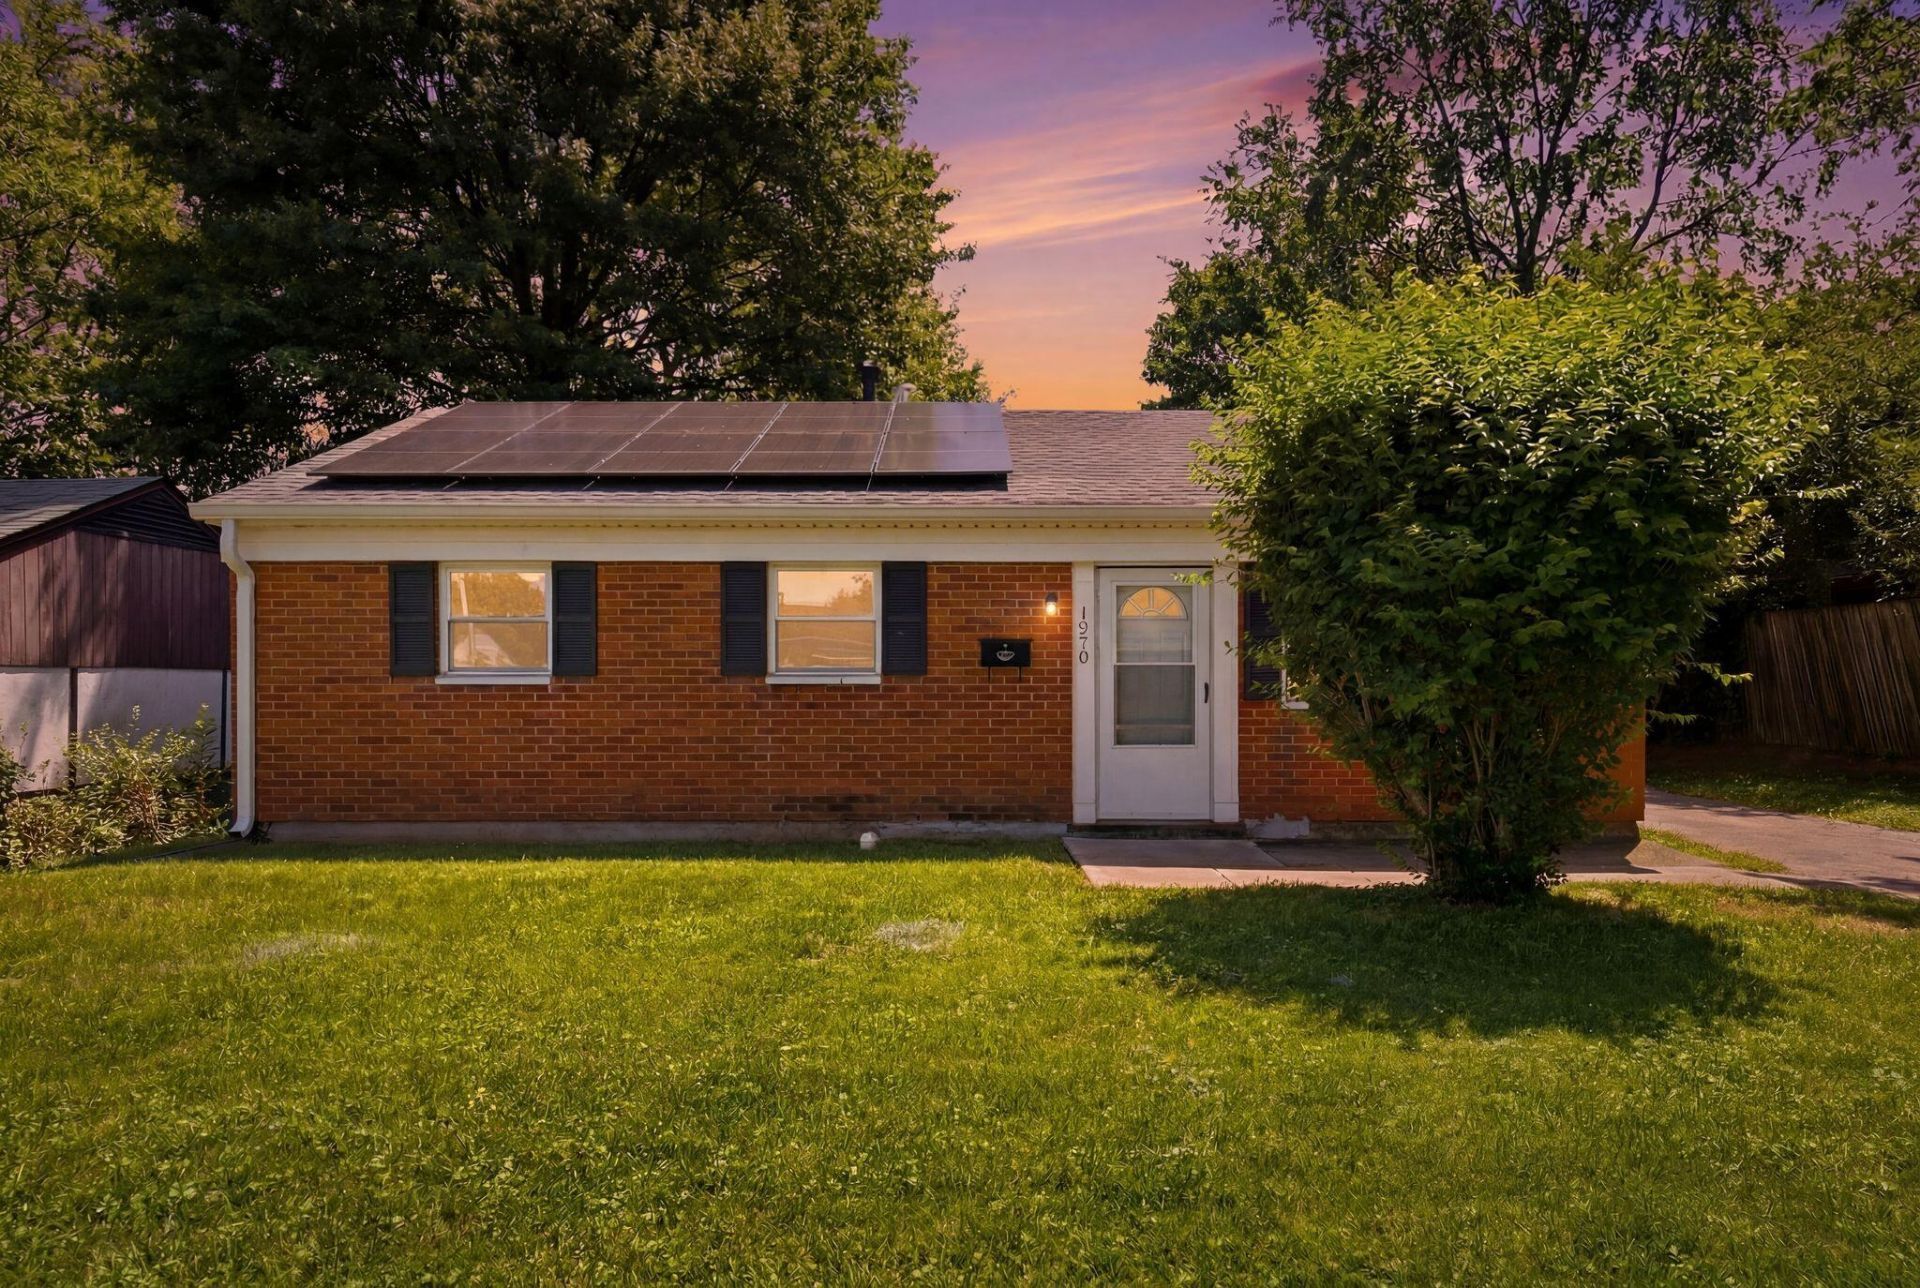
Truly move-in ready! This charming 3-bed, 1-bath ranch has been freshly painted with durable LVP flooring flowing throughout. The large kitchen offers plenty of cabinet space, and the great floor plan makes everyday living easy. Enjoy energy efficiency with solar panels that help keep utilities low, plus new gutters and leaf guards for added peace of mind. The great backyard offers plenty of room to relax or entertain. Ideally located just a short walk to both Coldstream and Highlands parks. With so many updates already done, there's nothing left to do but move in ??? schedule your showing today!
Property Features
Property Type: Residential - Single Family
Cooling: Electric
Fuel Type: Gas
Heating: Forced Air, Natural Gas
Home Style: Ranch
Lot Size: 0.17 Acres
Roof Type: Dimensional Style
Stories: 1.0
Year Built: 1959
Amenities
Eat-in Kitchen
Ceiling Fan(s)
Feature Descriptions
Appliance Features: Microwave, Refrigerator, Oven, Range
Attic: Access Only
Community Features: Park
Days on Site: 10
Exterior: Brick Veneer
Flooring: Luxury Vinyl
Laundry: Electric Dryer Hookup, Washer Hookup
Laundry Features: Electric Dryer Hookup, Washer Hookup
Lot Dimensions: 0.171 acre(s)
Lot Features: Few Trees
Parcel #: 47104800
Parking Notes: Driveway, Off Street
Rooms Total: 8
Structure Type: House
Window Features: Insulated Windows
Local Schools
High School: Bryan Station
Middle School: Winburn
Elementary School: Coventry Oak
School District: Fayette County - 1
Listed By / Shown By
Listed By
Agency Name: The Brokerage
Shown By
Agent Name: Sallie Davidson CRP
Agent Phone: (606) 309-5600
Agency Title: SALLIE DAVIDSON, REALTORS

Estimate Your Payment
Estimated Payment
$ 737.58 per month $682.19 Principal & Interest $0.00 Property Tax (data not provided by mls) $55.39 Homeowner's InsuranceChange Payment Information

Sallie Davidson CRP
Office: (606) 877-3000
Cell: (606) 309-5600
Fax: (606) 877-5204
Toll Free: (888) 536-3300
Voice Mail: (606) 877-3000
Email Me


Privacy Policy / DMCA Notice / ADA Accessibility


This site is hosted, designed and copyright
© 1994 - 2026 by
Delta Media Group, Inc. -- Patent Pending --
Agency License Information: SALLIE DAVIDSON REALTORS, KENTUCKY
1970 Knight Lane | MLS# 26015891
This single family home located at 1970 Knight Lane, Lexington, KY 40511 is currently listed for sale with an asking price of $189,900. This property was built in 1959 and has 3 bedrooms and 1 full baths with 925 sq. ft. Knight Lane is located in the Highlands subdivision within the Fayette County - 1 school district. Search Highlands real estate on sdavidson.salliedavidson.com today.