Sallie Davidson CRP
"Certified Relocation Specialist" - "Certified Relocation Professional"
REALTOR®, CRB, CRS, GRI, ABR, e-PRO


BEDS3
BATHS2 full 1 partial
SQUARE FEET1,902
MLS#26016249
STATUS
PROPERTY TYPEResidential - Single Family
SUBDIVISIONCoventry
SCHOOLFayette County - 1
Property Description
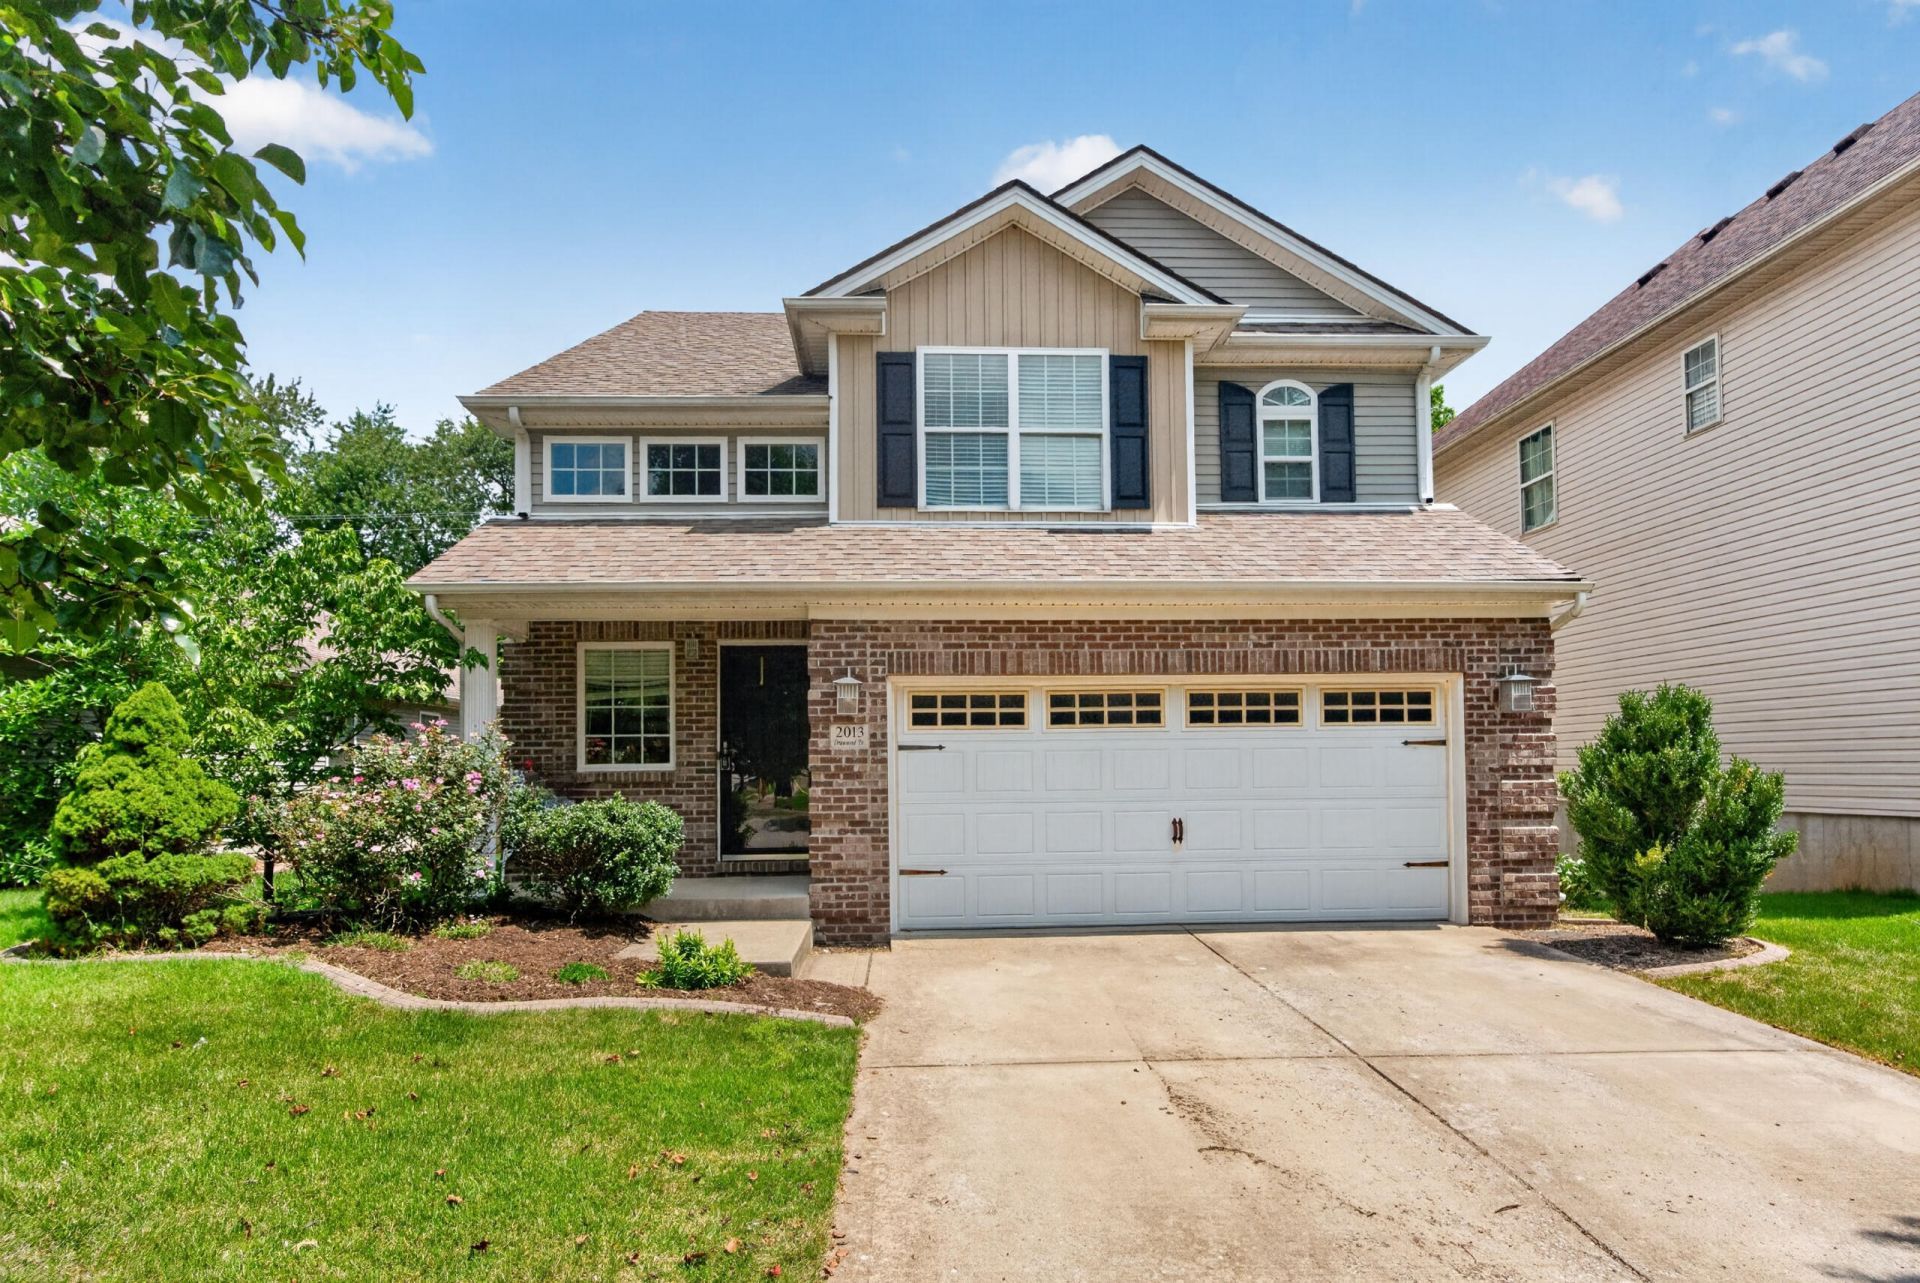
Welcome to 2013 Drummond Drive in Lexington's highly desirable Coventry neighborhood! This beautifully maintained 3-bedroom, 2.5-bath home offers approximately 1,900 square feet of thoughtfully designed living space with an inviting open layout perfect for both everyday living and entertaining. A dramatic two-story foyer welcomes you inside and leads to a spacious great room featuring a cozy fireplace and abundant natural light. The kitchen is sure to impress with stainless steel appliances, ample counter space, stylish cabinetry, and a seamless flow into the dining and living areas. Upstairs, you'll find a convenient laundry room, generously sized secondary bedrooms, and a spacious primary suite complete with a walk-in closet and private ensuite bath. Step outside and enjoy your own backyard retreat featuring a covered deck, additional sun deck, and a flat fenced yard surrounded by mature landscaping and greenery perfect for relaxing and entertaining. Conveniently situated near the Legacy Trail, Interstate access, shopping, dining, Kentucky Horse Park, and downtown Lexington, this home offers the perfect combination of comfort, convenience, and community. Don't miss your opportunity to make this move-in-ready home yours!
Property Features
Property Type: Residential - Single Family
Cooling: Heat Pump
Fireplaces: 1
Garage: 2
Heating: Heat Pump
Lot Size: 0.17 Acres
Roof Type: Composition, Dimensional Style, Shingle
Stories: 2.0
Amenities
Entrance Foyer
Walk-In Closet(s)
Ceiling Fan(s)
Feature Descriptions
Appliance Features: Disposal, Double Oven, Dishwasher, Microwave, Refrigerator, Range
Attic: Access Only
Basement Features: Crawl Space
Days on Site: 8
Exterior: Brick Veneer, Vinyl Siding
Fireplace Features: Blower Fan, Factory Built, Gas Log, Great Room, Ventless
Flooring: Carpet, Hardwood, Vinyl
HOA: Yes
HOA Fee Includes: Maintenance Grounds
Laundry: Electric Dryer Hookup, Washer Hookup
Laundry Features: Electric Dryer Hookup, Washer Hookup
Lot Dimensions: 0.172 acre(s)
Parcel #: 38167590
Parking Notes: Attached Garage, Driveway, Garage Door Opener, Off Street
Rooms Total: 10
Structure Type: House
Utilities: Electricity Connected, Sewer Connected, Water Connected, Propane
Window Features: Insulated Windows, Blinds, Screens
Local Schools
High School: Bryan Station
Middle School: Winburn
Elementary School: Coventry Oak
School District: Fayette County - 1
Listed By / Shown By
Listed By
Agency Name: Bluegrass Home Group
Shown By
Agent Name: Sallie Davidson CRP
Agent Phone: (606) 309-5600
Agency Title: SALLIE DAVIDSON, REALTORS

Estimate Your Payment
Estimated Payment
$ 1,495.35 per month $1,383.06 Principal & Interest $0.00 Property Tax (data not provided by mls) $112.29 Homeowner's InsuranceChange Payment Information

Sallie Davidson CRP
Office: (606) 877-3000
Cell: (606) 309-5600
Fax: (606) 877-5204
Toll Free: (888) 536-3300
Voice Mail: (606) 877-3000
Email Me


Privacy Policy / DMCA Notice / ADA Accessibility


This site is hosted, designed and copyright
© 1994 - 2026 by
Delta Media Group, Inc. -- Patent Pending --
Agency License Information: SALLIE DAVIDSON REALTORS, KENTUCKY
2013 Drummond Drive | MLS# 26016249
This single family home located at 2013 Drummond Drive, Lexington, KY 40511 is currently listed for sale with an asking price of $385,000. This property has 3 bedrooms and 2 full and 1 partial baths with 1902 sq. ft. Drummond Drive is located in the Coventry subdivision within the Fayette County - 1 school district. Search Coventry real estate on sdavidson.salliedavidson.com today.