Sallie Davidson CRP
"Certified Relocation Specialist" - "Certified Relocation Professional"
REALTOR®, CRB, CRS, GRI, ABR, e-PRO


BEDS3
BATHS2 full
SQUARE FEET1,297
MLS#26027479
STATUS
PROPERTY TYPEResidential - Single Family
SUBDIVISIONMcConnell Trace
SCHOOLFayette County - 1
Property Description
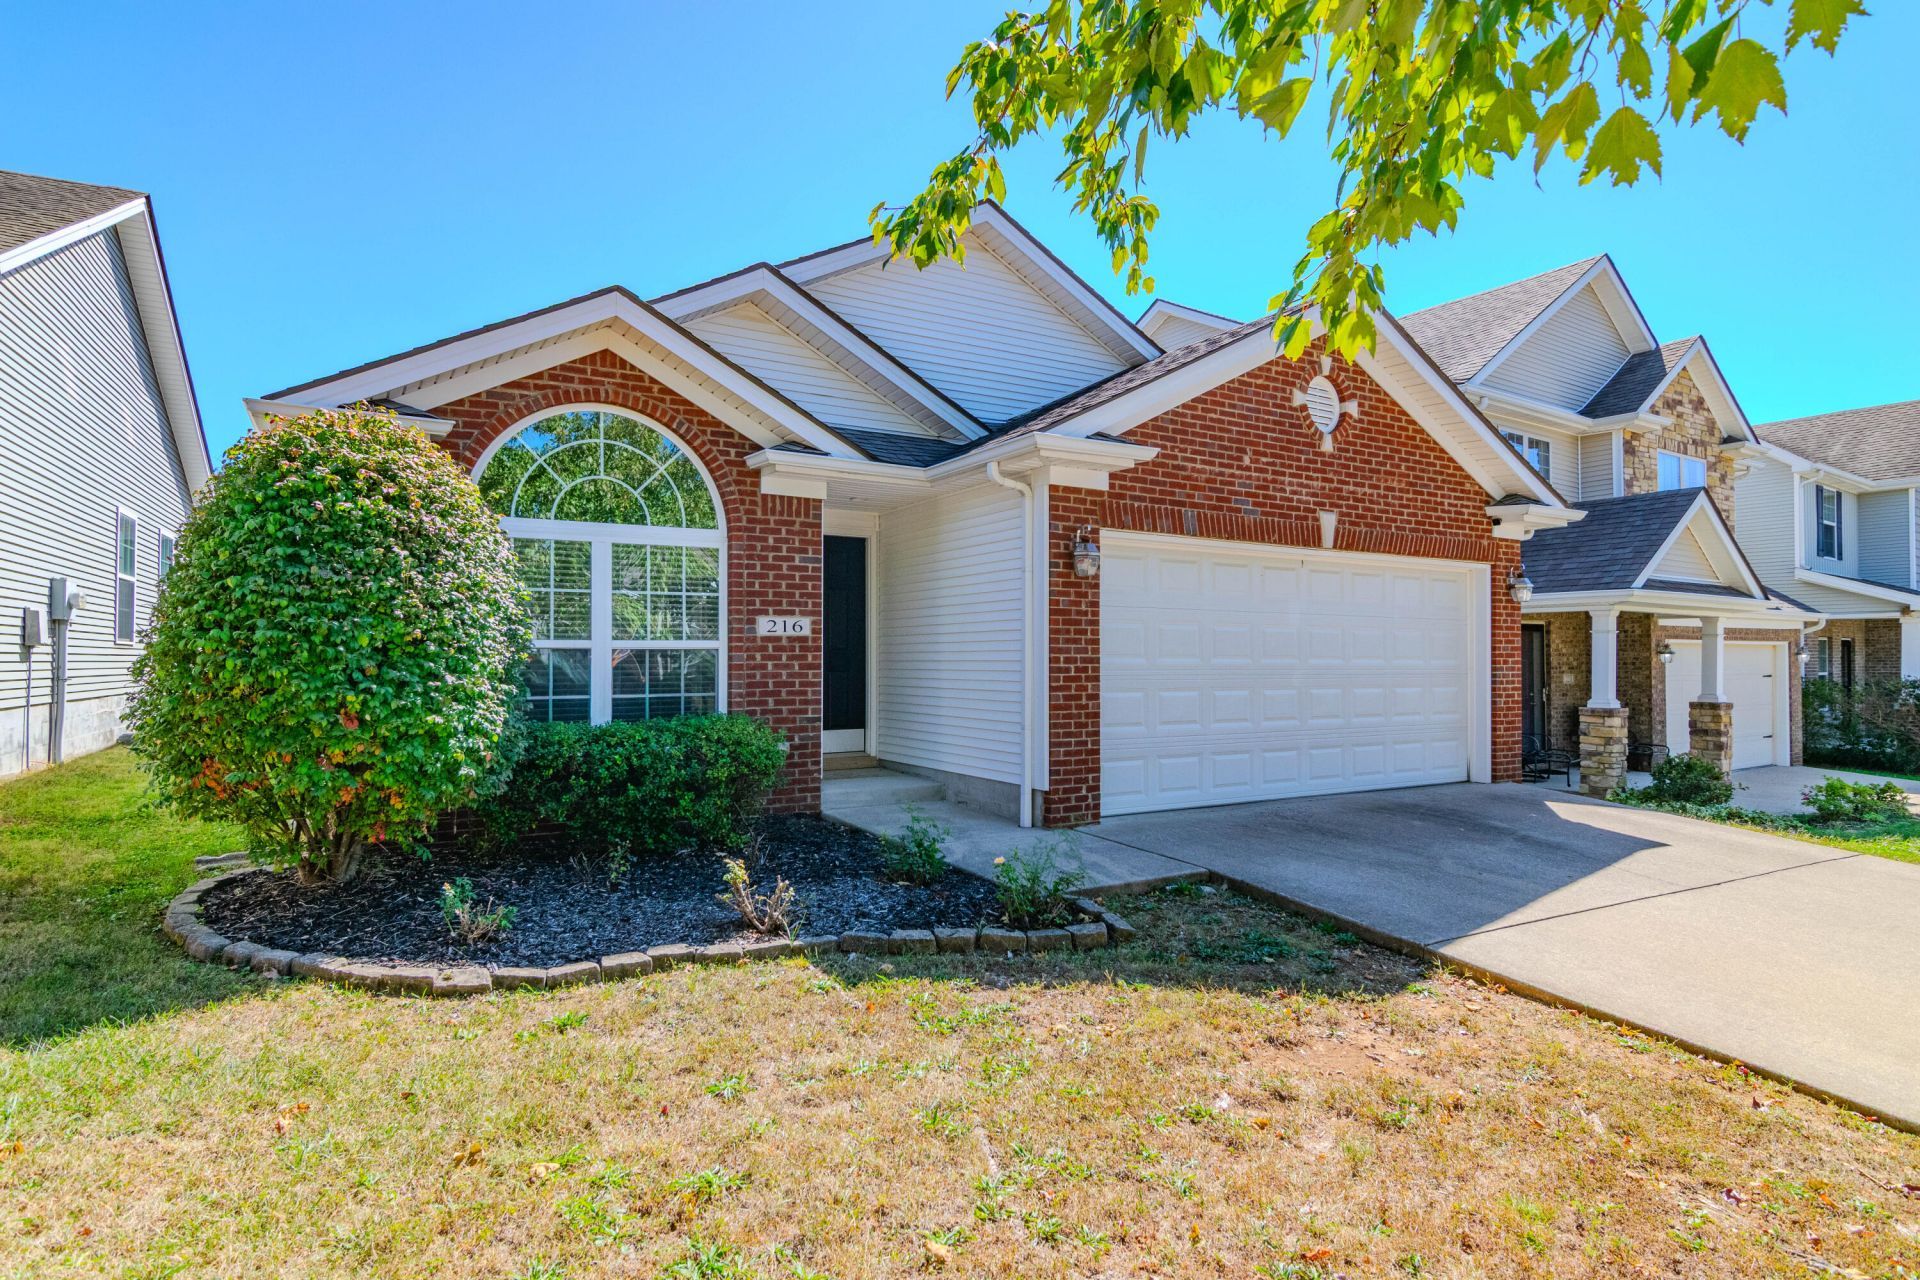
Welcome home to 216 Old Woolen Mill Lane, where comfort, convenience, and vibrant Lexington living meet. This charming property offers 3 spacious bedrooms, 2 full bathrooms, and an attached 2-car garage. Completely move-in ready, the home comes fully outfitted with everything you need from day one, including a refrigerator, range, microwave, washer, and dryer. Step outside into your private, fully fenced backyard oasis???an ideal spot for quiet morning coffees, weekend barbecues, or letting pets run free. -Highlights & Location Benefits Outdoor & Trail Access: Steps away from local walking trails, greenways, and scenic green spaces???perfect for daily strolls, jogging, or weekend outdoor adventures. Prime Neighborhood Location: Minutes from the historic Manchester Distillery District, offering popular local dining, breweries, live music, and artisan shops. Parks & Recreation: Close proximity to Masterson Station Park and downtown Lexington's vibrant entertainment scene. Turnkey Ready: Zero extra hassle with a full set of kitchen and laundry appliances included. Whether you're looking for your very first home or an exceptional addition to your investment portfolio, this property delivers warmth, location, and effortless living.
Property Features
Property Type: Residential - Single Family
Cooling: Ceiling Fan(s), Electric, Heat Pump
Fuel Type: Electric
Garage: 2
Heating: Electric, Heat Pump
Lot Size: 0.10 Acres
Stories: 1.0
Amenities
Eat-in Kitchen
Primary First Floor
Walk-In Closet(s)
Ceiling Fan(s)
Feature Descriptions
Appliance Features: Dryer, Disposal, Dishwasher, Microwave, Refrigerator, Washer, Range
Attic: Access Only
Basement Features: Crawl Space
Community Features: Park
Days on Site: 28
Exterior: Brick Veneer, Vinyl Siding
Flooring: Tile, Vinyl
HOA: Yes
HOA Fee Includes: Maintenance Grounds
Laundry: Electric Dryer Hookup, Gas Dryer Hookup, Main Level, Washer Hookup
Laundry Features: Electric Dryer Hookup, Gas Dryer Hookup, Main Level, Washer Hookup
Lot Dimensions: 0.103 acre(s)
Lot Features: Few Trees
Parcel #: 38188110
Parking Notes: Attached Garage, Driveway, Garage Door Opener, Garage Faces Front
Rooms Total: 7
Utilities: Electricity Connected, Underground Utilities, Water Connected
Window Features: Insulated Windows, Skylight(s), Screens
Local Schools
High School: Dunbar
Middle School: Leestown
Elementary School: Meadowthorpe
School District: Fayette County - 1
Listed By / Shown By
Listed By
Agency Name: Keller Williams Bluegrass Realty
Shown By
Agent Name: Sallie Davidson CRP
Agent Phone: (606) 309-5600
Agency Title: SALLIE DAVIDSON, REALTORS

Estimate Your Payment
Estimated Payment
$ 1,126.37 per month $1,041.78 Principal & Interest $0.00 Property Tax (data not provided by mls) $84.58 Homeowner's InsuranceChange Payment Information

Sallie Davidson CRP
Office: (606) 877-3000
Cell: (606) 309-5600
Fax: (606) 877-5204
Toll Free: (888) 536-3300
Voice Mail: (606) 877-3000
Email Me


Privacy Policy / DMCA Notice / ADA Accessibility


This site is hosted, designed and copyright
© 1994 - 2026 by
Delta Media Group, Inc. -- Patent Pending --
Agency License Information: SALLIE DAVIDSON REALTORS, KENTUCKY
216 Old Woolen Mill Lane | MLS# 26027479
This single family home located at 216 Old Woolen Mill Lane, Lexington, KY 40511 is currently listed for sale with an asking price of $290,000. This property has 3 bedrooms and 2 full baths with 1297 sq. ft. Old Woolen Mill Lane is located in the McConnell Trace subdivision within the Fayette County - 1 school district. Search McConnell Trace real estate on sdavidson.salliedavidson.com today.