Sallie Davidson CRP
"Certified Relocation Specialist" - "Certified Relocation Professional"
REALTOR®, CRB, CRS, GRI, ABR, e-PRO


BEDS5
BATHS3 full 1 partial
SQUARE FEET3,634
MLS#26028974
STATUS
PROPERTY TYPEResidential - Single Family
SUBDIVISIONPalomar
SCHOOLFayette County - 1
Property Description
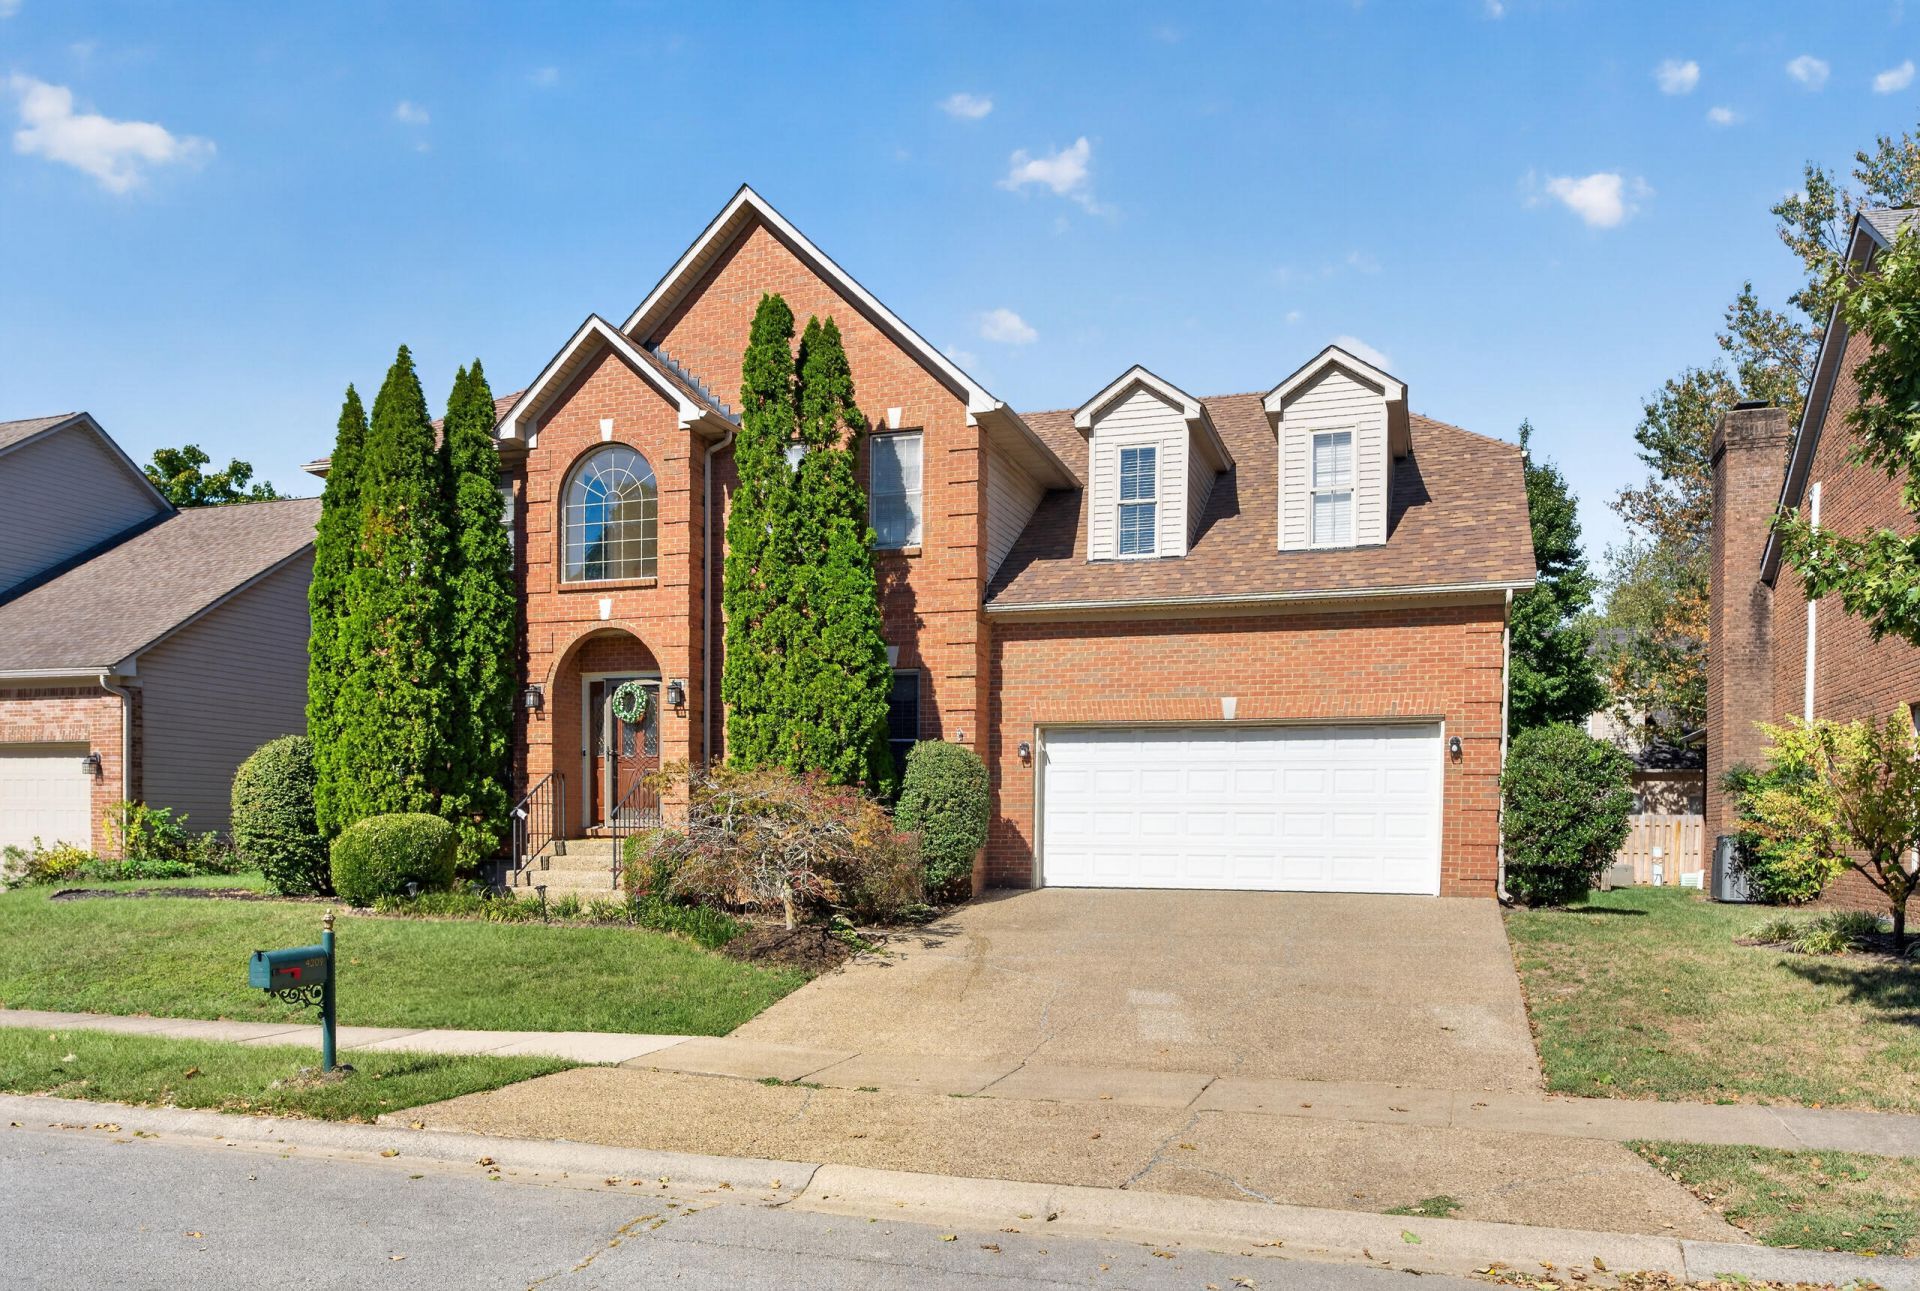
Space, flexibility, and major updates await at 4209 Nutmeg in Lexington's Palomar Hills neighborhood! This 5-bedroom, 3.5-bath home features a finished basement, a new roof, and new HVAC systems. With room for everyday living and entertaining, the home offers plenty of options to fit your needs. The finished basement provides additional space for a recreation room, movie nights, a home office, or hobbies. Outside, two large decks offer plenty of room for relaxing, dining, and entertaining, while the fully fenced yard adds to the outdoor appeal. Enjoy Palomar's extensive neighborhood amenities, including three pools, a clubhouse, tennis and pickleball courts, basketball, volleyball, a playground, and a walking trail. With big-ticket improvements already completed, you can focus on adding your own style and personal touches. A great opportunity to make this spacious home your own!
Property Features
Property Type: Residential - Single Family
Basement: Yes
Cooling: Electric, Zoned
Fireplaces: 1
Fuel Type: Gas
Garage: 2
Heating: Forced Air, Natural Gas, Zoned
Lot Size: 0.17 Acres
Roof Type: Dimensional Style
Stories: 2.0
Year Built: 1997
Amenities
Breakfast Bar
Entrance Foyer
Eat-in Kitchen
Walk-In Closet(s)
Ceiling Fan(s)
Soaking Tub
Feature Descriptions
Appliance Features: Disposal, Dishwasher, Microwave, Range
Attic: Pull-Down Stairs
Basement Features: Concrete, Partial, Partially Finished, Sump Pump, Walk-Up Access
Community Features: Park, Tennis Court(s), Pool
Days on Site: 15
Exterior: Brick Veneer
Fireplace Features: Factory Built, Family Room, Gas Log
Flooring: Carpet, Hardwood, Tile, Vinyl
HOA: Yes
HOA Fee Includes: Maintenance Grounds
Laundry: Electric Dryer Hookup, Gas Dryer Hookup, Washer Hookup
Laundry Features: Electric Dryer Hookup, Gas Dryer Hookup, Washer Hookup
Lot Dimensions: 0.175 acre(s)
Lot Features: Landscaped
Parcel #: 19349710
Parking Notes: Attached Garage, Garage Door Opener, Garage Faces Front
Rooms Total: 16
Structure Type: House
Utilities: Electricity Connected, Natural Gas Connected, Sewer Connected, Water Connected
Window Features: Insulated Windows, Blinds, Screens
Local Schools
High School: Dunbar
Middle School: Beaumont
Elementary School: Rosa Parks
School District: Fayette County - 1
Listed By / Shown By
Listed By
Agency Name: Bluegrass Home Group
Shown By
Agent Name: Sallie Davidson CRP
Agent Phone: (606) 309-5600
Agency Title: SALLIE DAVIDSON, REALTORS

Estimate Your Payment
Estimated Payment
$ 2,427.52 per month $2,245.22 Principal & Interest $0.00 Property Tax (data not provided by mls) $182.29 Homeowner's InsuranceChange Payment Information

Sallie Davidson CRP
Office: (606) 877-3000
Cell: (606) 309-5600
Fax: (606) 877-5204
Toll Free: (888) 536-3300
Voice Mail: (606) 877-3000
Email Me


Privacy Policy / DMCA Notice / ADA Accessibility


This site is hosted, designed and copyright
© 1994 - 2026 by
Delta Media Group, Inc. -- Patent Pending --
Agency License Information: SALLIE DAVIDSON REALTORS, KENTUCKY
4209 Nutmeg Drive | MLS# 26028974
This single family home located at 4209 Nutmeg Drive, Lexington, KY 40513 is currently listed for sale with an asking price of $625,000. This property was built in 1997 and has 5 bedrooms and 3 full and 1 partial baths with 3634 sq. ft. Nutmeg Drive is located in the Palomar subdivision within the Fayette County - 1 school district. Search Palomar real estate on sdavidson.salliedavidson.com today.