Sallie Davidson CRP
"Certified Relocation Specialist" - "Certified Relocation Professional"
REALTOR®, CRB, CRS, GRI, ABR, e-PRO


BEDS2
BATHS1 full 1 partial
SQUARE FEET1,008
MLS#26019270
STATUS
PROPERTY TYPEResidential - Townhouse
SUBDIVISIONHartland Woods
SCHOOLFayette County - 1
Property Description
Move-in ready home in desirable Hartland Woods! This 2-bed-2 bath home features a new deck, new privacy fence, updated flooring, new sliding door, new paint and a spacious fenced in backyard perfect for entertaining. Ideal for first-time buyers, college students, small families, or investors. Conveniently located near UK, shopping, dining, and major highways. Great opportunity to own or invest in one of Lexington's most convenient locations!
Property Features
Property Type: Residential - Townhouse
Basement: Yes
Cooling: Central Air, Ceiling Fan(s), Electric
Fuel Type: Gas
Heating: Forced Air, Natural Gas
Home Style: Split Level
Lot Size: 0.06 Acres
Roof Type: Composition, Dimensional Style
Year Built: 1994
Amenities
Breakfast Bar
Entrance Foyer
Eat-in Kitchen
Ceiling Fan(s)
Feature Descriptions
Appliance Features: Disposal, Dishwasher, Microwave, Refrigerator, Range
Basement Features: Finished
Exterior: Brick Veneer, Other
Flooring: Carpet, Laminate, Luxury Vinyl
HOA: Yes
HOA Fee Includes: Other, Snow Removal, Maintenance Grounds
Laundry: Electric Dryer Hookup, Washer Hookup, Lower Level
Laundry Features: Electric Dryer Hookup, Washer Hookup, Lower Level
Lot Dimensions: 0.057 acre(s)
Parcel #: 10051180
Parking Notes: Other
Rooms Total: 7
Window Features: Blinds
Local Schools
High School: Tates Creek
Middle School: Tates Creek
Elementary School: Millcreek
School District: Fayette County - 1
Listed By / Shown By
Listed By
Agency Name: Coldwell Banker McMahan
Shown By
Agent Name: Sallie Davidson CRP
Agent Phone: (606) 309-5600
Agency Title: SALLIE DAVIDSON, REALTORS

Estimate Your Payment
Estimated Payment
$ 873.91 per month $808.28 Principal & Interest $0.00 Property Tax (data not provided by mls) $65.63 Homeowner's InsuranceChange Payment Information

Sallie Davidson CRP
Office: (606) 877-3000
Cell: (606) 309-5600
Fax: (606) 877-5204
Toll Free: (888) 536-3300
Voice Mail: (606) 877-3000
Email Me


Privacy Policy / DMCA Notice / ADA Accessibility


This site is hosted, designed and copyright
© 1994 - 2026 by
Delta Media Group, Inc. -- Patent Pending --
Agency License Information: SALLIE DAVIDSON REALTORS, KENTUCKY
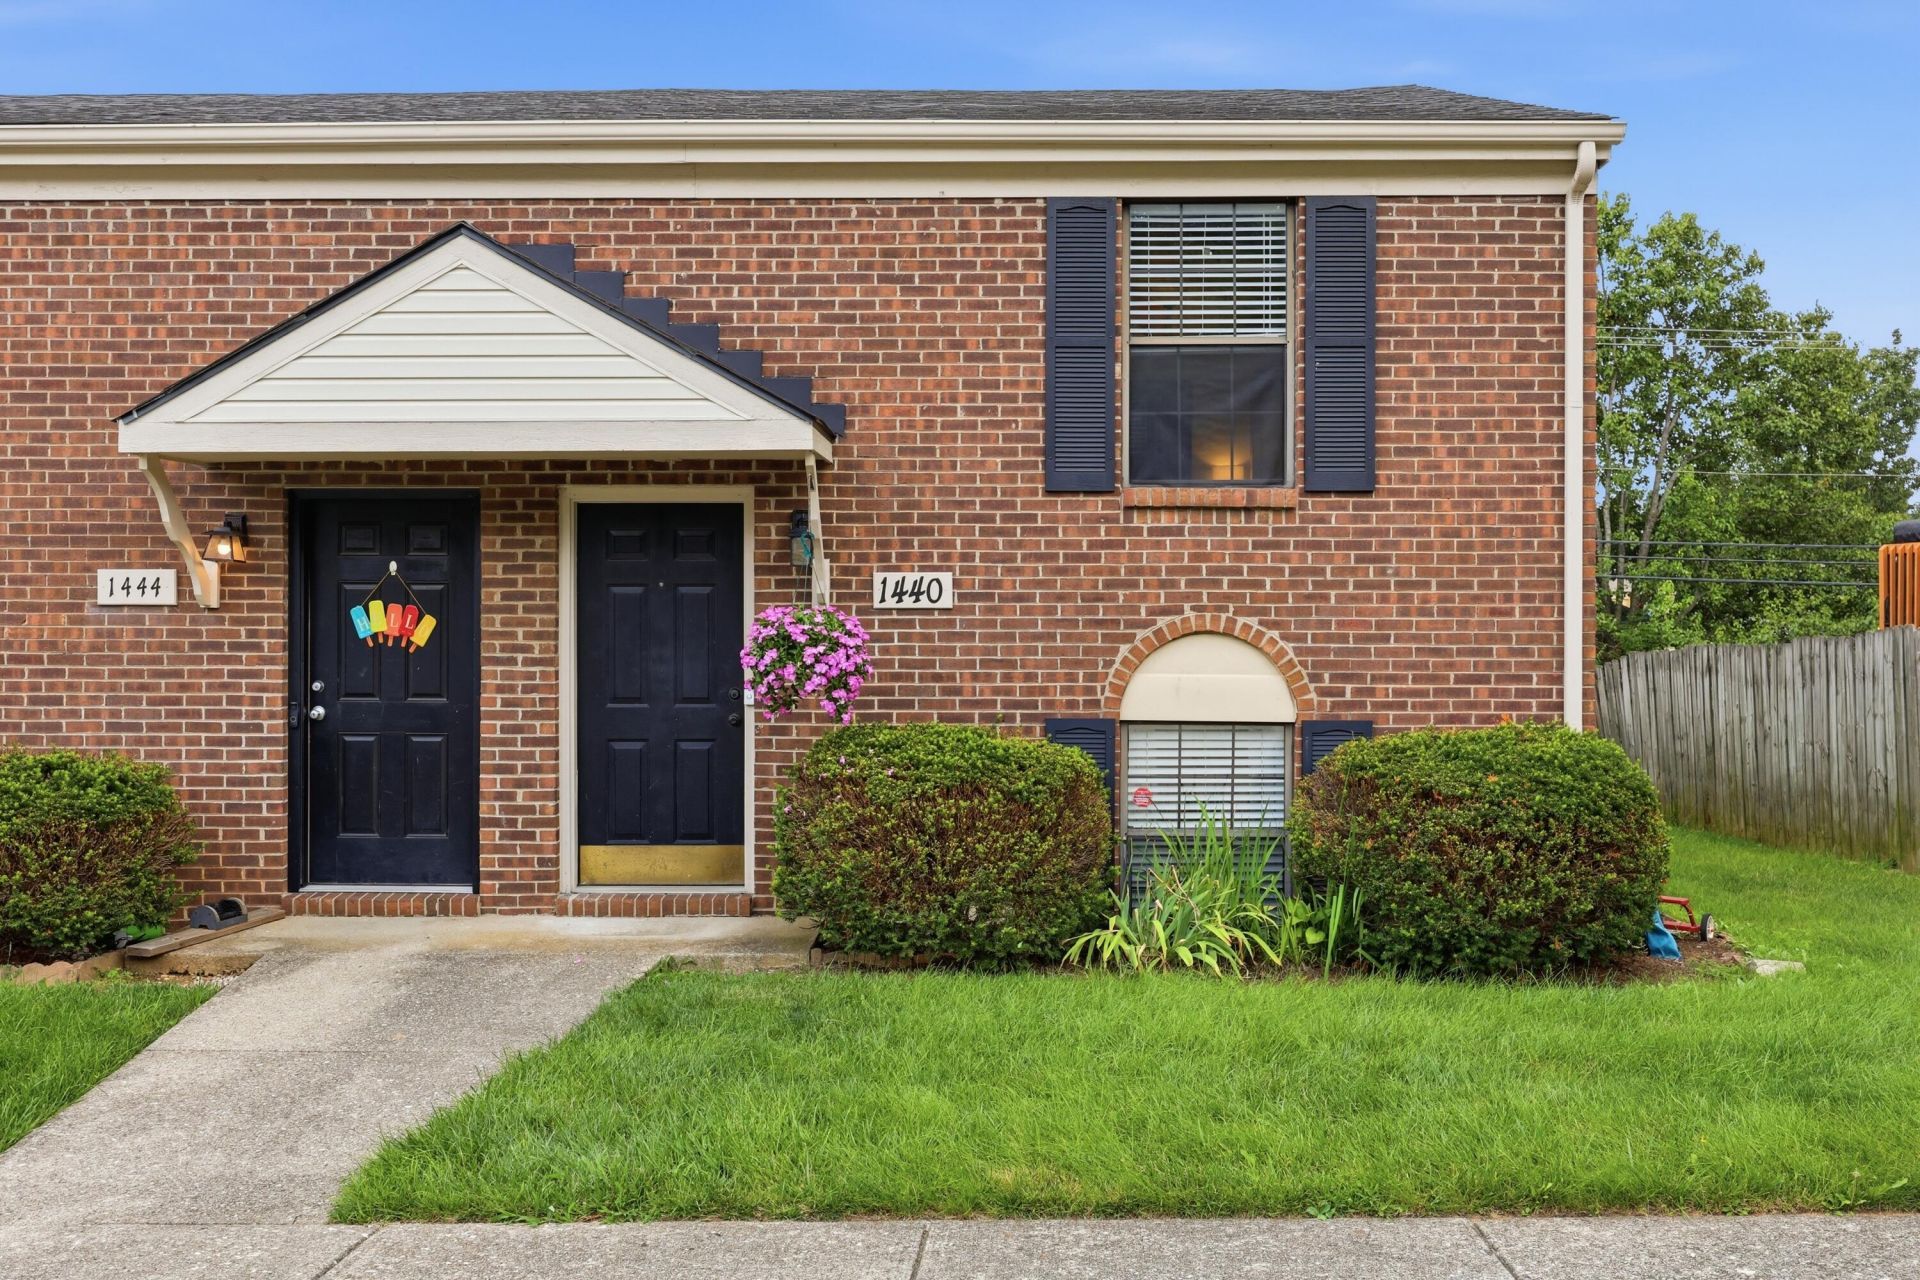
1440 SE Hartland Woods Way, Unit 1440 | MLS# 26019270
This townhouse located at 1440 SE Hartland Woods Way, Unit 1440, Lexington, KY 40515 is currently listed for sale with an asking price of $225,000. This property was built in 1994 and has 2 bedrooms and 1 full and 1 partial baths with 1008 sq. ft. SE Hartland Woods Way, Unit 1440 is located in the Hartland Woods subdivision within the Fayette County - 1 school district. Search Hartland Woods real estate on sdavidson.salliedavidson.com today.