Sallie Davidson CRP
"Certified Relocation Specialist" - "Certified Relocation Professional"
REALTOR®, CRB, CRS, GRI, ABR, e-PRO


BEDS5
BATHS3 full 1 partial
SQUARE FEET2,619
MLS#26029520
STATUS
PROPERTY TYPEResidential - Single Family
SUBDIVISIONSouthpoint
SCHOOLFayette County - 1
Property Description
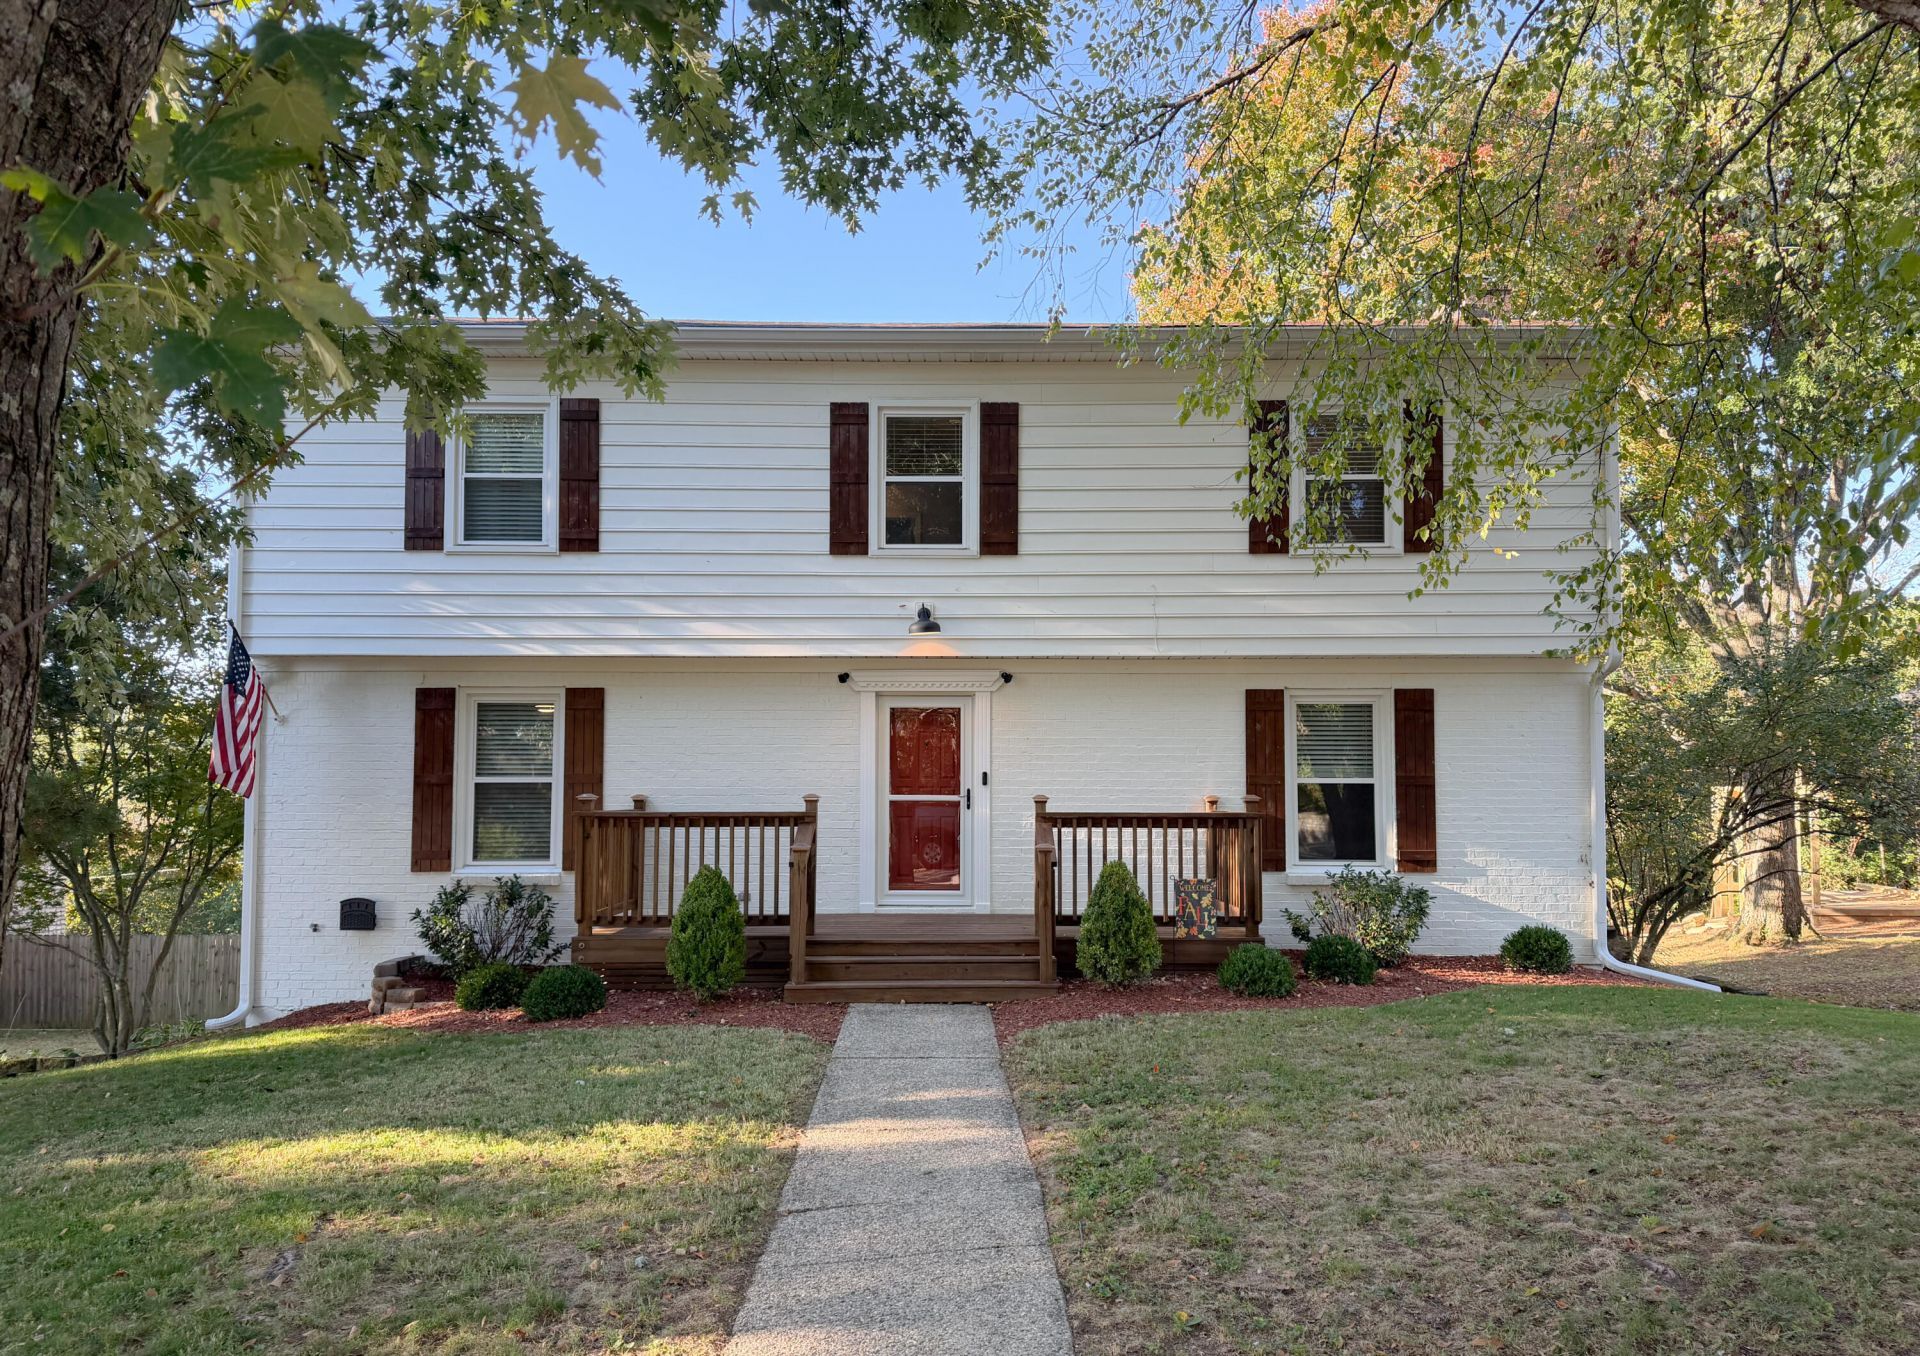
This home offers a 3.5% transferable APR that could be an enticing highlight! This home is ready to welcome you. If your family is on the lookout for a spacious, affordable residence in the desirable Southside of Lexington, this remarkable two-story home might just be the perfect fit. Nestled in a quiet cul-de-sac in the Southpoint neighborhood, this property has ample space for your family's needs. This spacious property features a brand-new roof, sleek gutters, efficient downspouts, and beautifully upgraded windows, ensuring both aesthetic appeal and functionality. Inside, you will find luxurious granite countertops that provide a polished touch throughout the home. The upper floor boasts contemporary LVT flooring, offering durability and modern style. One of the lovely highlights is a stylish subway tile accent in one charming detail worth mentioning! This home benefits from a picturesque setting, backing up to sprawling farmland, which can be enjoyed from the sunroom and upstairs windows. Imagine witnessing deer year-round. As you and your guests enter, you are greeted by a foyer comp to the right lies a spacious living room that flows seamlessly into an elegant dining room, ideal for hosting gatherings. That is open to the all season sunroom, ideal for hosting gatherings. The kitchen is designed for comfort and connectivity that includes a charming fireplace, ready to set the festive mood for your holiday celebrations. The kitchen boasts dazzling quartz countertops, this expansive home offers five bedrooms on the upper level, including a primary suite featuring a walk-in closet and a private en suite bath. The hall bath services the three secondary bedrooms, two of which also feature walk-in closets. The walk-out basement provides additional living space, perfect for a third family area, in laws quarters, movie theater, or playroom, with an adorably arched fireplace, with bookcases built, just waiting for your unique décor. The new owners will enjoy ample outdoor space for entertainment and gatherings in the expansive backyard. Don't miss the chance to make this beautiful property your own???call today to schedule your appointment! * The FHA principal loan amount is $218,318.91 (as of October 26, 2026) and is assumable at an interest rate of 3.5%. The difference between this amount and the actual sale price is not subject to this interest rate and must be financed through other means. The process is estimated to take between 1 to 6 months due to additional paperwork required from the buyer. However, this timeframe does not depend on the mortgage lender, and a motivated buyer could complete the process more quickly. The seller's current principal and interest payment is $1,124.32 per month. When including escrow for taxes and insurance, the total monthly payment is $1,926.85. The mortgage company is Carrington Mortgage Services, LLC.
Property Features
Property Type: Residential - Single Family
Basement: Yes
Cooling: Central Air, Electric
Fireplaces: 2
Fuel Type: Electric
Garage: 2
Heating: Electric, Forced Air
Lot Size: 0.23 Acres
Roof Type: Shingle
Stories: 2.0
Year Built: 1978
Amenities
Entrance Foyer
Eat-in Kitchen
Walk-In Closet(s)
Ceiling Fan(s)
Feature Descriptions
Appliance Features: Dishwasher, Microwave, Refrigerator, Cooktop, Oven, Range
Attic: Floored, Pull-Down Stairs
Basement Features: Bath/Stubbed, Concrete, Exterior Entry, Finished, Full, Interior Entry, Walk-Out Access, Walk-Up Access
Community Features: Park, Tennis Court(s), Pool
Days on Site: 10
Exterior: Brick Veneer, Vinyl Siding
Fireplace Features: Basement, Family Room, Gas Starter, Kitchen, Masonry, Recreation Room, Den, Gas
Flooring: Carpet, Hardwood, Luxury Vinyl
HOA: Yes
HOA Fee Includes: Maintenance Grounds
Laundry: Electric Dryer Hookup, Washer Hookup, Lower Level
Laundry Features: Electric Dryer Hookup, Washer Hookup, Lower Level
Lot Dimensions: 0.225 acre(s)
Parcel #: 26078172
Parking Notes: Attached Garage, Basement, Driveway, Garage Door Opener, Other, Garage Faces Rear
Rooms Total: 17
Structure Type: House
Utilities: Electricity Connected, Natural Gas Connected, Sewer Available, Water Connected
Window Features: Storm Window(s), Blinds, Screens
Local Schools
High School: Tates Creek
Middle School: Southern
Elementary School: Lansdowne
School District: Fayette County - 1
Listed By / Shown By
Listed By
Agency Name: The Kinglander Company
Shown By
Agent Name: Sallie Davidson CRP
Agent Phone: (606) 309-5600
Agency Title: SALLIE DAVIDSON, REALTORS

Estimate Your Payment
Estimated Payment
$ 1,456.12 per month $1,346.77 Principal & Interest $0.00 Property Tax (data not provided by mls) $109.35 Homeowner's InsuranceChange Payment Information

Sallie Davidson CRP
Office: (606) 877-3000
Cell: (606) 309-5600
Fax: (606) 877-5204
Toll Free: (888) 536-3300
Voice Mail: (606) 877-3000
Email Me


Privacy Policy / DMCA Notice / ADA Accessibility


This site is hosted, designed and copyright
© 1994 - 2026 by
Delta Media Group, Inc. -- Patent Pending --
Agency License Information: SALLIE DAVIDSON REALTORS, KENTUCKY
396 Atwood Drive | MLS# 26029520
This single family home located at 396 Atwood Drive, Lexington, KY 40515 is currently listed for sale with an asking price of $374,900. This property was built in 1978 and has 5 bedrooms and 3 full and 1 partial baths with 2619 sq. ft. Atwood Drive is located in the Southpoint subdivision within the Fayette County - 1 school district. Search Southpoint real estate on sdavidson.salliedavidson.com today.