Sallie Davidson CRP
"Certified Relocation Specialist" - "Certified Relocation Professional"
REALTOR®, CRB, CRS, GRI, ABR, e-PRO


BEDS4
BATHS2 full 1 partial
SQUARE FEET1,960
MLS#26019535
STATUS
PROPERTY TYPEResidential - Single Family
SUBDIVISIONPinnacle
SCHOOLFayette County - 1
Property Description
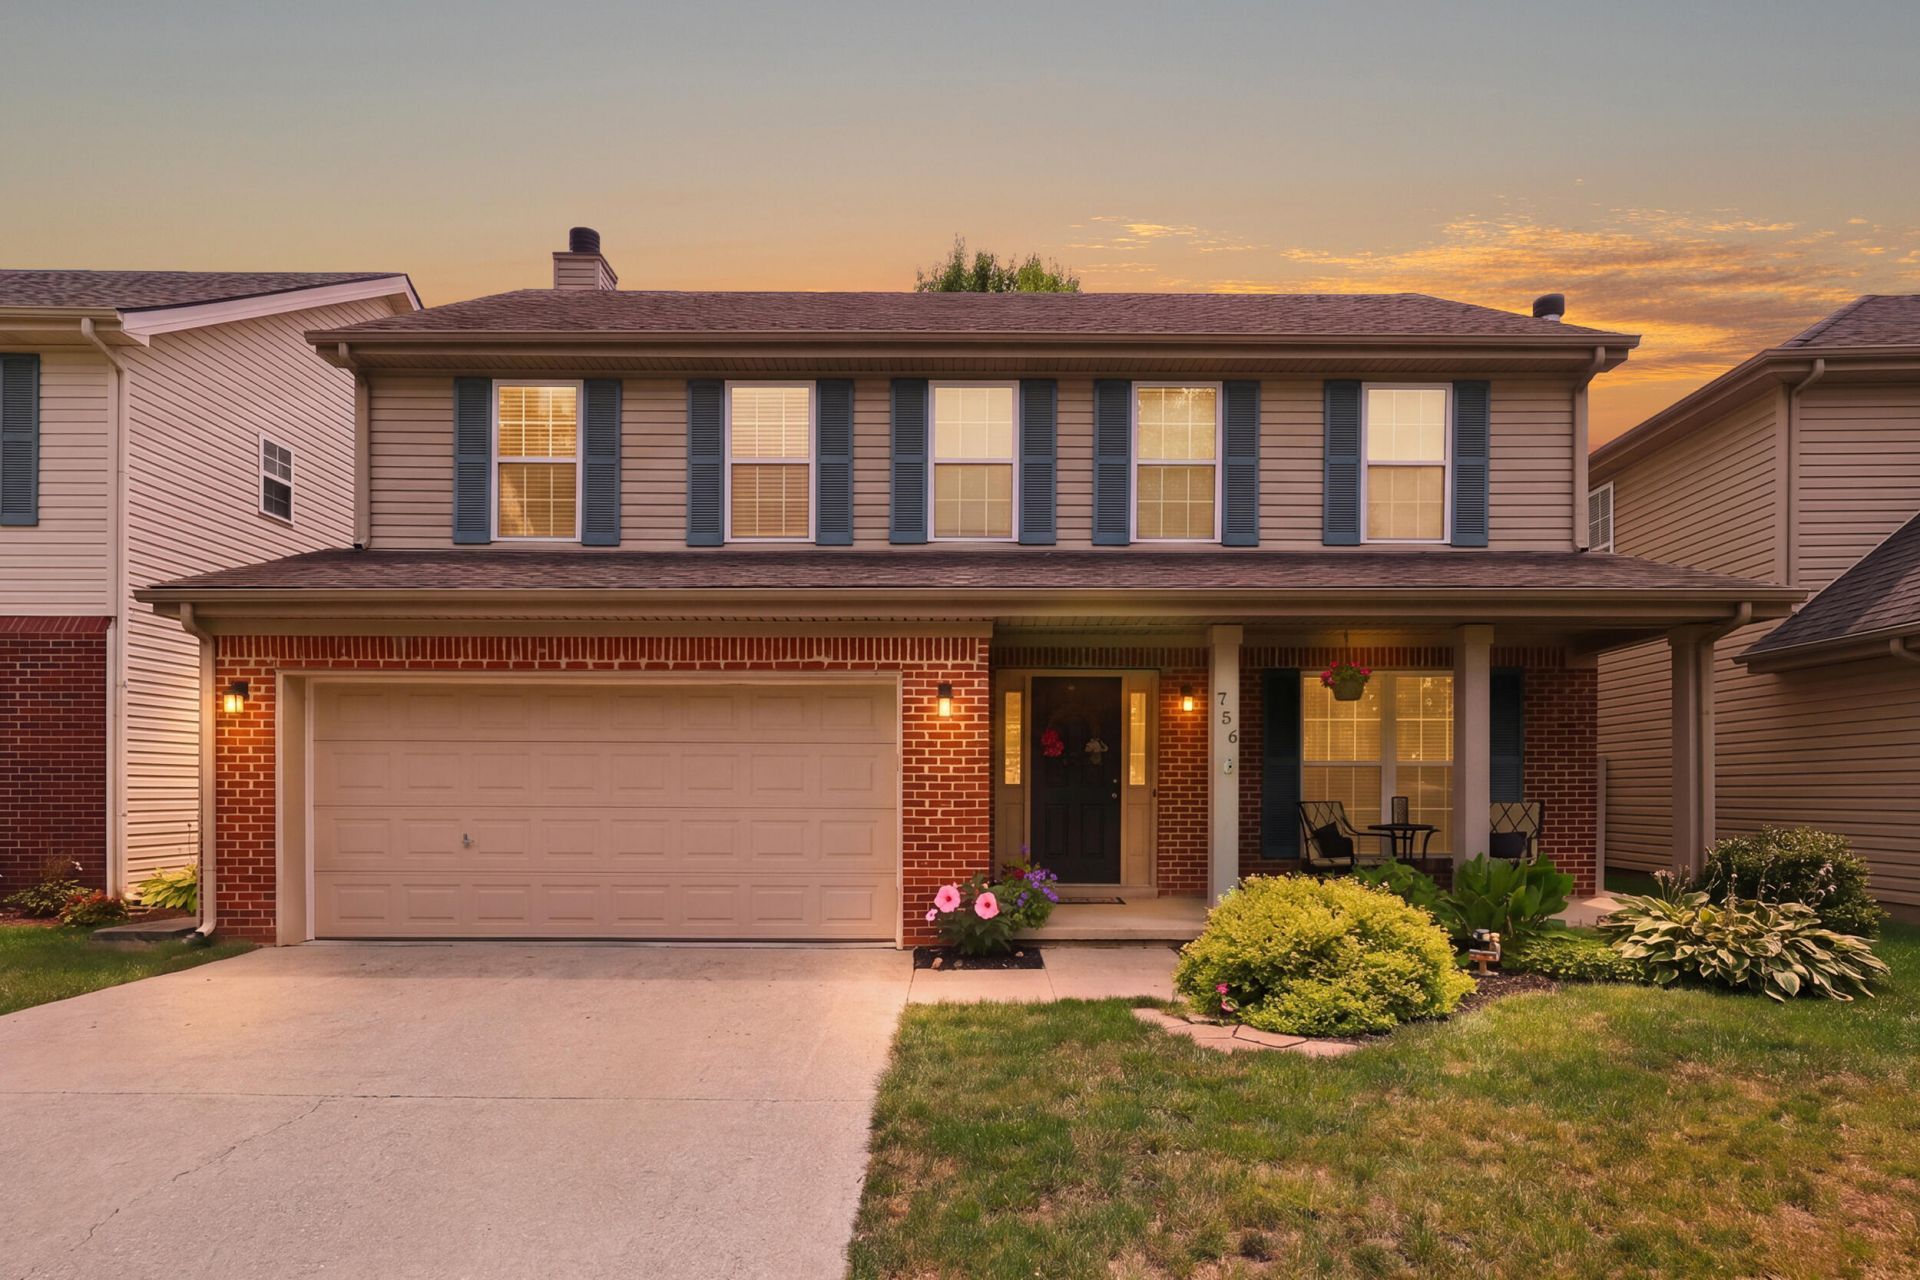
Welcome home! Located in the highly desirable Pinnacle subdivision, this well-designed home offers a functional floor plan ideal for everyday living and entertaining - with an IDEAL BACKYARD! The kitchen features a breakfast bar and eat-in dining area that opens to the inviting family room with a cozy fireplace. Step outside to the large, newly refinished deck overlooking a private, fully fenced backyard that BACKS TO GREEN SPACE! Upstairs you'll find four bedrooms, including a spacious primary suite with double vanities, a beautifully tiled walk-in shower, separate soaking tub, and an oversized laundry room. The RECENTLY REPLACED HVAC (2025) means that's one less thing to worry about! Enjoy being just a short walk to Pinnacle pool, clubhouse, playground, and Veterans Park with miles of trails, disc golf, a dog park, ball fields, and more. Pinnacle is known for its family friendly community, while shopping, dining, and everyday conveniences at Brannon Crossing and Tates Creek Centre are just minutes away. Call today for your private showing!
Property Features
Property Type: Residential - Single Family
Cooling: Electric, Heat Pump
Fireplaces: 1
Fuel Type: Electric
Garage: 2
Heating: Electric, Heat Pump
Lot Size: 0.12 Acres
Roof Type: Shingle
Stories: 2.0
Year Built: 2003
Amenities
Breakfast Bar
Entrance Foyer
Eat-in Kitchen
Feature Descriptions
Appliance Features: Dishwasher, Microwave, Refrigerator, Range
Attic: Partially Floored
Community Features: Park, Pool
Exterior: Brick Veneer, Vinyl Siding
Fireplace Features: Family Room
Flooring: Laminate, Tile, Luxury Vinyl
HOA: Yes
HOA Fee Includes: Maintenance Grounds
Laundry: Electric Dryer Hookup, Washer Hookup
Laundry Features: Electric Dryer Hookup, Washer Hookup
Lot Dimensions: 0.118 acre(s)
Lot Features: Few Trees
Parcel #: 38083610
Parking Notes: Attached Garage
Rooms Total: 9
Structure Type: House
Window Features: Window Treatments, Blinds, Screens
Local Schools
High School: Tates Creek
Middle School: Southern
Elementary School: Veterans
School District: Fayette County - 1
Listed By / Shown By
Listed By
Agency Name: United Real Estate Bluegrass
Shown By
Agent Name: Sallie Davidson CRP
Agent Phone: (606) 309-5600
Agency Title: SALLIE DAVIDSON, REALTORS

Estimate Your Payment
Estimated Payment
$ 1,573.03 per month $1,454.90 Principal & Interest $0.00 Property Tax (data not provided by mls) $118.13 Homeowner's InsuranceChange Payment Information

Sallie Davidson CRP
Office: (606) 877-3000
Cell: (606) 309-5600
Fax: (606) 877-5204
Toll Free: (888) 536-3300
Voice Mail: (606) 877-3000
Email Me


Privacy Policy / DMCA Notice / ADA Accessibility


This site is hosted, designed and copyright
© 1994 - 2026 by
Delta Media Group, Inc. -- Patent Pending --
Agency License Information: SALLIE DAVIDSON REALTORS, KENTUCKY
756 Vermillion Peak Pass | MLS# 26019535
This single family home located at 756 Vermillion Peak Pass , Lexington, KY 40515 is currently listed for sale with an asking price of $405,000. This property was built in 2003 and has 4 bedrooms and 2 full and 1 partial baths with 1960 sq. ft. Vermillion Peak Pass is located in the Pinnacle subdivision within the Fayette County - 1 school district. Search Pinnacle real estate on sdavidson.salliedavidson.com today.