Sallie Davidson CRP
"Certified Relocation Specialist" - "Certified Relocation Professional"
REALTOR®, CRB, CRS, GRI, ABR, e-PRO


BEDS2
BATHS2 full
SQUARE FEET1,112
MLS#26018543
STATUS
PROPERTY TYPEResidential - Single Family
SUBDIVISIONGlen Creek
SCHOOLFayette County - 1
Property Description
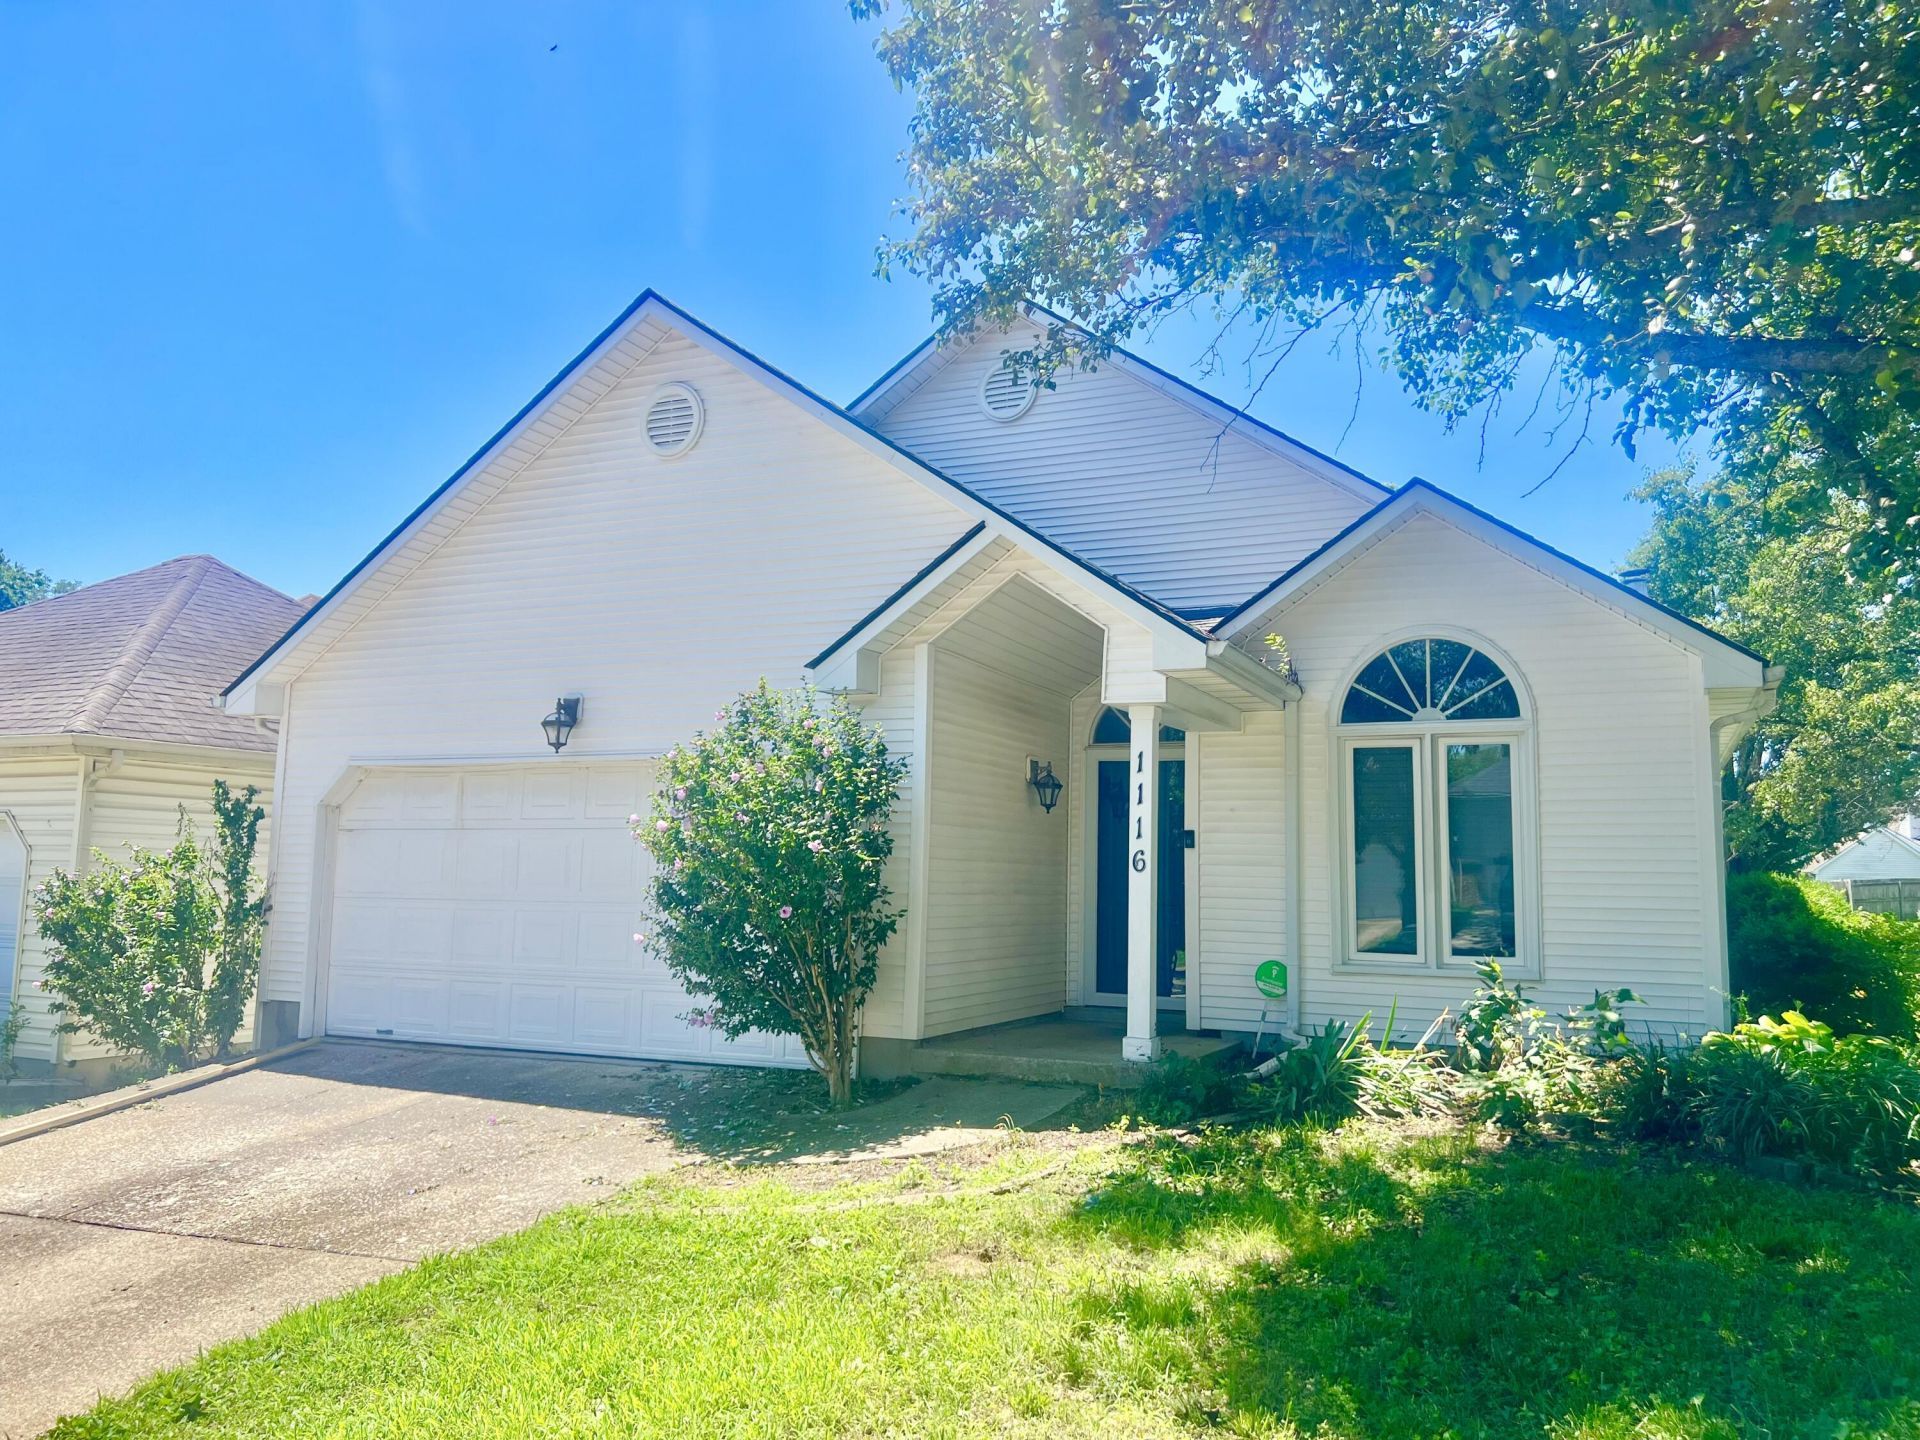
Beautifully Updated Home on a Spacious Corner Lot! This exceptional home offers the perfect blend of style, comfort, and convenience. Situated on a large corner lot, the property features an attached two-car garage and a relaxing screened-in porch, ideal for enjoying the outdoors. The stunning, fully remodeled kitchen has been thoughtfully redesigned with an open-concept layout and showcases granite countertops, stainless steel appliances, a newer sink, subway tile backsplash, updated bronze hardware and lighting, a newer garbage disposal, and modern fixtures throughout. Fresh neutral paint and attractive laminate flooring extend throughout the home, creating a bright and inviting space ready for any décor. The spacious great room boasts a vaulted ceiling and a cozy fireplace, while the primary suite includes a walk-in closet complete with a ClosetMaid organization system. Additional features include a skylight in the bathroom, central vacuum system, and a security system. Don't miss your opportunity to own this move-in-ready home???schedule your private showing today!
Property Features
Property Type: Residential - Single Family
Cooling: Electric
Fireplaces: 1
Fuel Type: Gas
Garage: 2
Heating: Forced Air, Natural Gas
Lot Size: 0.14 Acres
Roof Type: Dimensional Style
Stories: 1.0
Year Built: 1992
Amenities
Breakfast Bar
Central Vacuum
Entrance Foyer
Eat-in Kitchen
Primary First Floor
Walk-In Closet(s)
Ceiling Fan(s)
Feature Descriptions
Appliance Features: Dryer, Disposal, Dishwasher, Microwave, Refrigerator, Washer, Range
Attic: Access Only
Community Features: Park, Tennis Court(s), Pool
Exterior: Vinyl Siding
Fireplace Features: Factory Built, Great Room
Flooring: Laminate, Tile
Laundry: Electric Dryer Hookup, Gas Dryer Hookup, Washer Hookup
Laundry Features: Electric Dryer Hookup, Gas Dryer Hookup, Washer Hookup
Lot Dimensions: 0.138 acre(s)
Parcel #: 10052370
Parking Notes: Attached Garage
Rooms Total: 9
Structure Type: House
Utilities: Electricity Connected, Natural Gas Connected
Window Features: Insulated Windows, Skylight(s), Blinds, Screens
Local Schools
High School: Tates Creek
Middle School: Tates Creek
Elementary School: Millcreek
School District: Fayette County - 1
Listed By / Shown By
Listed By
Agency Name: United Real Estate Bluegrass
Shown By
Agent Name: Sallie Davidson CRP
Agent Phone: (606) 309-5600
Agency Title: SALLIE DAVIDSON, REALTORS

Estimate Your Payment
Estimated Payment
$ 1,165.21 per month $1,077.71 Principal & Interest $0.00 Property Tax (data not provided by mls) $87.50 Homeowner's InsuranceChange Payment Information

Sallie Davidson CRP
Office: (606) 877-3000
Cell: (606) 309-5600
Fax: (606) 877-5204
Toll Free: (888) 536-3300
Voice Mail: (606) 877-3000
Email Me


Privacy Policy / DMCA Notice / ADA Accessibility


This site is hosted, designed and copyright
© 1994 - 2026 by
Delta Media Group, Inc. -- Patent Pending --
Agency License Information: SALLIE DAVIDSON REALTORS, KENTUCKY
1116 Jonestown Lane | MLS# 26018543
This single family home located at 1116 Jonestown Lane, Lexington, KY 40517 is currently listed for sale with an asking price of $300,000. This property was built in 1992 and has 2 bedrooms and 2 full baths with 1112 sq. ft. Jonestown Lane is located in the Glen Creek subdivision within the Fayette County - 1 school district. Search Glen Creek real estate on sdavidson.salliedavidson.com today.