Sallie Davidson CRP
"Certified Relocation Specialist" - "Certified Relocation Professional"
REALTOR®, CRB, CRS, GRI, ABR, e-PRO


BEDS3
BATHS2 full
SQUARE FEET1,634
MLS#26029300
STATUS
PROPERTY TYPEResidential - Single Family
SUBDIVISIONSE Hills
SCHOOLFayette County - 1
Property Description
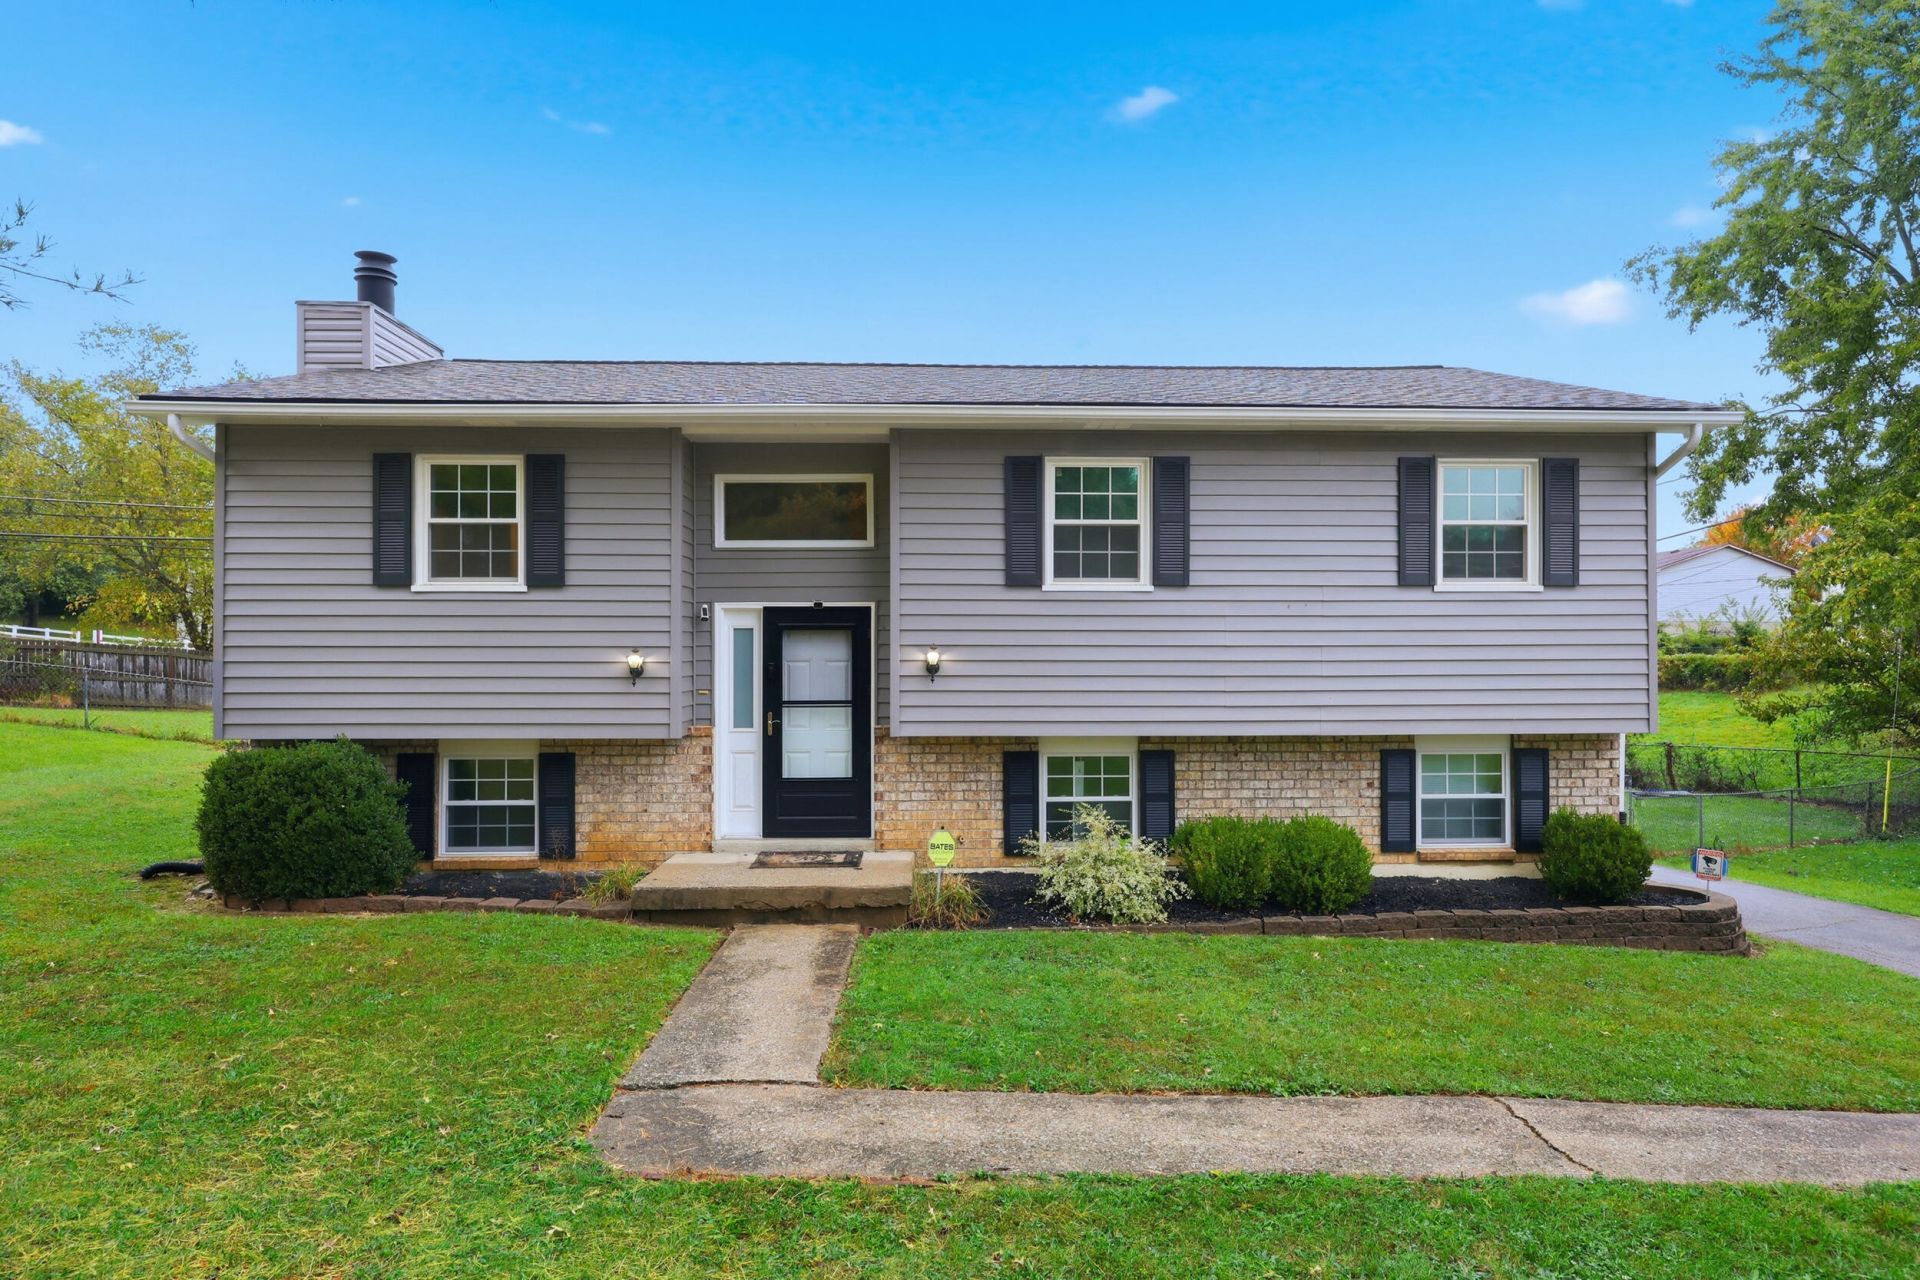
Welcome to 3604 Remora Drive! Situated on a spacious cul-de-sac lot in a convenient Southeast Lexington location, this split-foyer home offers 1,600 square feet of living space and plenty of opportunities to make it your own! The full basement provides additional flexibility for everyday living, entertaining, or recreation. Step outside to enjoy the large, fenced-in backyard, complete with an above-ground pool???perfect for summer fun, cookouts, and gatherings with family and friends. A one-car garage adds convenience and extra storage. Located just off Man o' War Boulevard near Alumni Drive, this home offers easy access to shopping, dining, parks, the University of Kentucky, and downtown Lexington. With its generous lot, outdoor amenities, and desirable location, this property is ready for its next chapter. Schedule your private showing today!
Property Features
Property Type: Residential - Single Family
Basement: Yes
Cooling: Electric, Heat Pump
Fireplaces: 1
Fuel Type: Electric
Garage: 2
Heating: Electric, Forced Air, Heat Pump
Lot Size: 0.37 Acres
Roof Type: Shingle
Year Built: 1978
Amenities
Breakfast Bar
Eat-in Kitchen
Basketball Court
Feature Descriptions
Appliance Features: Dryer, Disposal, Dishwasher, Refrigerator, Washer, Range
Attic: Access Only
Basement Features: Finished, Partial, Walk-Out Access
Community Features: Park, Tennis Court(s)
Days on Site: 12
Exterior: Brick Veneer, Vinyl Siding
Fireplace Features: Family Room, Masonry
Flooring: Concrete, Vinyl, Luxury Vinyl
Laundry: Electric Dryer Hookup, Washer Hookup, Lower Level
Laundry Features: Electric Dryer Hookup, Washer Hookup, Lower Level
Lot Dimensions: 0.369 acre(s)
Lot Features: Many Trees
Parcel #: 10003620
Parking Notes: Attached Garage, Garage Door Opener, Garage Faces Rear
Pool Features: Above Ground
Rooms Total: 11
Swimming Pool: Yes
Utilities: Electricity Connected, Sewer Connected, Water Connected
Window Features: Insulated Windows, Window Treatments, Blinds
Local Schools
High School: Tates Creek
Middle School: Tates Creek
Elementary School: Tates Creek
School District: Fayette County - 1
Listed By / Shown By
Listed By
Agency Name: McCallie Real Estate
Shown By
Agent Name: Sallie Davidson CRP
Agent Phone: (606) 309-5600
Agency Title: SALLIE DAVIDSON, REALTORS

Estimate Your Payment
Estimated Payment
$ 1,180.02 per month $1,091.41 Principal & Interest $0.00 Property Tax (data not provided by mls) $88.61 Homeowner's InsuranceChange Payment Information

Sallie Davidson CRP
Office: (606) 877-3000
Cell: (606) 309-5600
Fax: (606) 877-5204
Toll Free: (888) 536-3300
Voice Mail: (606) 877-3000
Email Me


Privacy Policy / DMCA Notice / ADA Accessibility


This site is hosted, designed and copyright
© 1994 - 2026 by
Delta Media Group, Inc. -- Patent Pending --
Agency License Information: SALLIE DAVIDSON REALTORS, KENTUCKY
3604 Remora Drive | MLS# 26029300
This single family home located at 3604 Remora Drive, Lexington, KY 40517 is currently listed for sale with an asking price of $303,815. This property was built in 1978 and has 3 bedrooms and 2 full baths with 1634 sq. ft. Remora Drive is located in the SE Hills subdivision within the Fayette County - 1 school district. Search SE Hills real estate on sdavidson.salliedavidson.com today.