Sallie Davidson CRP
"Certified Relocation Specialist" - "Certified Relocation Professional"
REALTOR®, CRB, CRS, GRI, ABR, e-PRO


BEDS4
BATHS3 full
SQUARE FEET2,438
MLS#25507683
STATUS
PROPERTY TYPEResidential - Single Family
SUBDIVISIONPine Woods
SCHOOLFranklin County - 14
Property Description
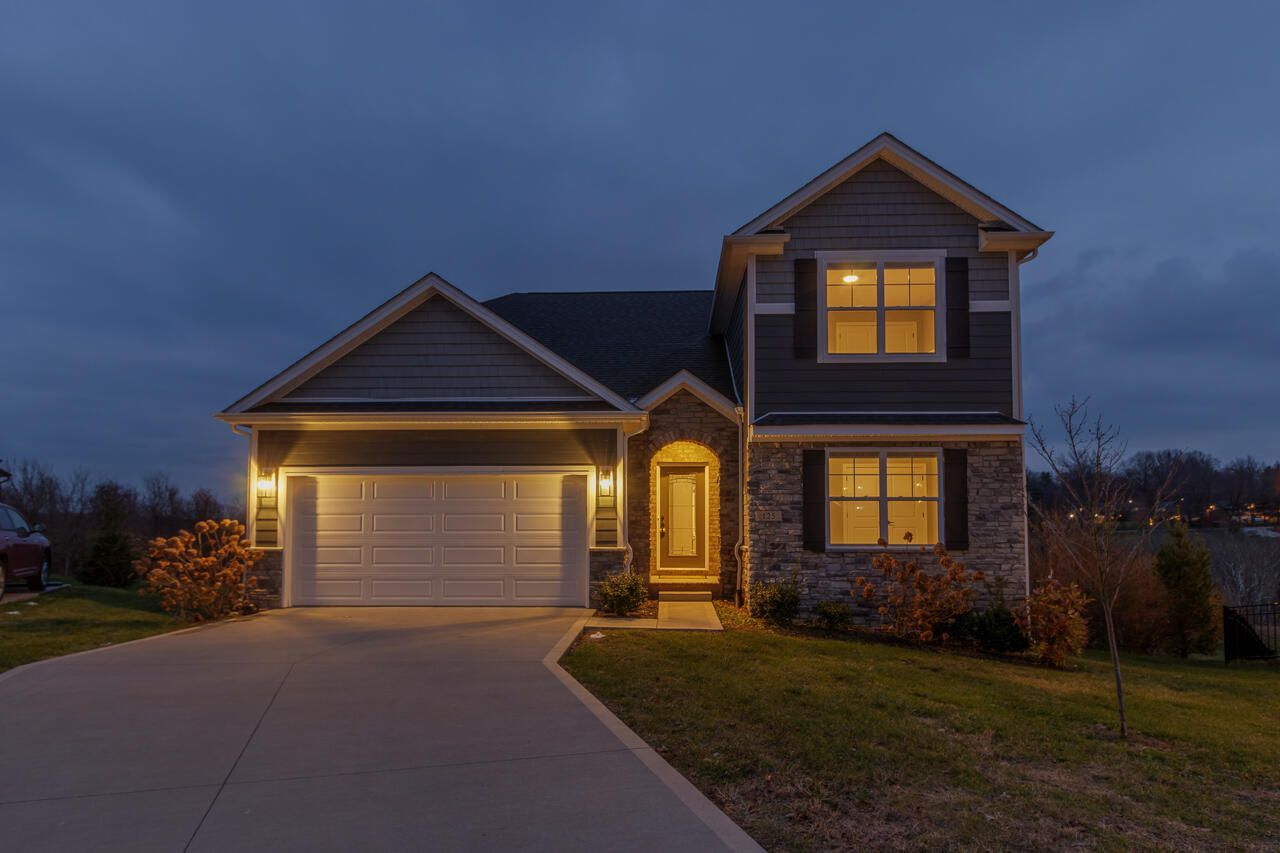
This Home Is Back On The Market With Having ALL New Upgraded LVP Flooring Installed Throughout Main Living Area - This Beautiful 1 1/2 Story Home Sits On A Spacious 1.40 Acre Tract In The Highly Sought-After Pine Woods Subdivision. Ideally Positioned On A Quiet Cul-de-Sac, This Property Offers Exceptional Privacy With No Neighbors Behind You And A Beautiful Backdrop Of Mature Trees. Step Inside To An Inviting Open Floor Plan Featuring 4 Bedrooms, 3 Full Baths, Quartz Countertops, Tiled Backsplash, Gas Stove, And A Stunning Floor To Ceiling Double-Sided Gas Fireplace That Connects The Hearth Room And Great Room. LVP Flooring Extends Throughout The Main Living Areas And Stairway For Both Style And Durability. The 1st Floor Primary Suite Offers A Spa-Like Retreat With A Stand-Alone Tub, Beautifully Tiled Shower, And Tile Flooring. Also On The Main Level Are The Laundry Room And An Additional Bedroom With A Full Bath - Perfect For Guests Or Multigenerational Living. Upstairs, You'll Find Two Additional Bedrooms, Another Full Bath, And A Versatile Loft Area That Can Serve As An Office, Playroom, Or Second Living Space.
Property Features
Property Type: Residential - Single Family
Cooling: Electric
Fireplaces: 1
Fuel Type: Electric
Garage: 2
Heating: Electric, Heat Pump
Lot Size: 1.40 Acres
Roof Type: Dimensional Style
Stories: 1.5
Amenities
Breakfast Bar
Entrance Foyer
Eat-in Kitchen
Primary First Floor
Walk-In Closet(s)
Ceiling Fan(s)
Feature Descriptions
Appliance Features: Disposal, Dishwasher, Microwave, Range
Attic: Access Only
Basement Features: Crawl Space
Days on Site: 219
Exterior: HardiPlank Type, Stone
Fireplace Features: Free Standing, Gas Log, Great Room
Flooring: Carpet, Tile, Vinyl
HOA: Yes
Lot Dimensions: 1.400 acre(s)
Lot Features: Many Trees
Parcel #: 095-30-12-023.00
Parking Notes: Attached Garage, Garage Door Opener, Garage Faces Front
Rooms Total: 11
Structure Type: House
Window Features: Insulated Windows, Blinds, Screens
Local Schools
High School: Franklin Co
Middle School: Elkhorn Middle
Elementary School: Hearn
School District: Franklin County - 14
Listed By / Shown By
Listed By
Agency Name: Kassie & Associates
Shown By
Agent Name: Sallie Davidson CRP
Agent Phone: (606) 309-5600
Agency Title: SALLIE DAVIDSON, REALTORS

Estimate Your Payment
Estimated Payment
$ 1,805.68 per month $1,670.09 Principal & Interest $0.00 Property Tax (data not provided by mls) $135.60 Homeowner's InsuranceChange Payment Information

Sallie Davidson CRP
Office: (606) 877-3000
Cell: (606) 309-5600
Fax: (606) 877-5204
Toll Free: (888) 536-3300
Voice Mail: (606) 877-3000
Email Me


Privacy Policy / DMCA Notice / ADA Accessibility


This site is hosted, designed and copyright
© 1994 - 2026 by
Delta Media Group, Inc. -- Patent Pending --
Agency License Information: SALLIE DAVIDSON REALTORS, KENTUCKY
125 White Pine Court | MLS# 25507683
This single family home located at 125 White Pine Court, Frankfort, KY 40601 is currently listed for sale with an asking price of $464,900. This property has 4 bedrooms and 3 full baths with 2438 sq. ft. White Pine Court is located in the Pine Woods subdivision within the Franklin County - 14 school district. Search Pine Woods real estate on sdavidson.salliedavidson.com today.