Sallie Davidson CRP
"Certified Relocation Specialist" - "Certified Relocation Professional"
REALTOR®, CRB, CRS, GRI, ABR, e-PRO


BEDS3
BATHS2 full
SQUARE FEET2,385
MLS#26019047
STATUS
PROPERTY TYPEResidential - Single Family
SUBDIVISIONWoodlands
SCHOOLFranklin County - 14
Property Description
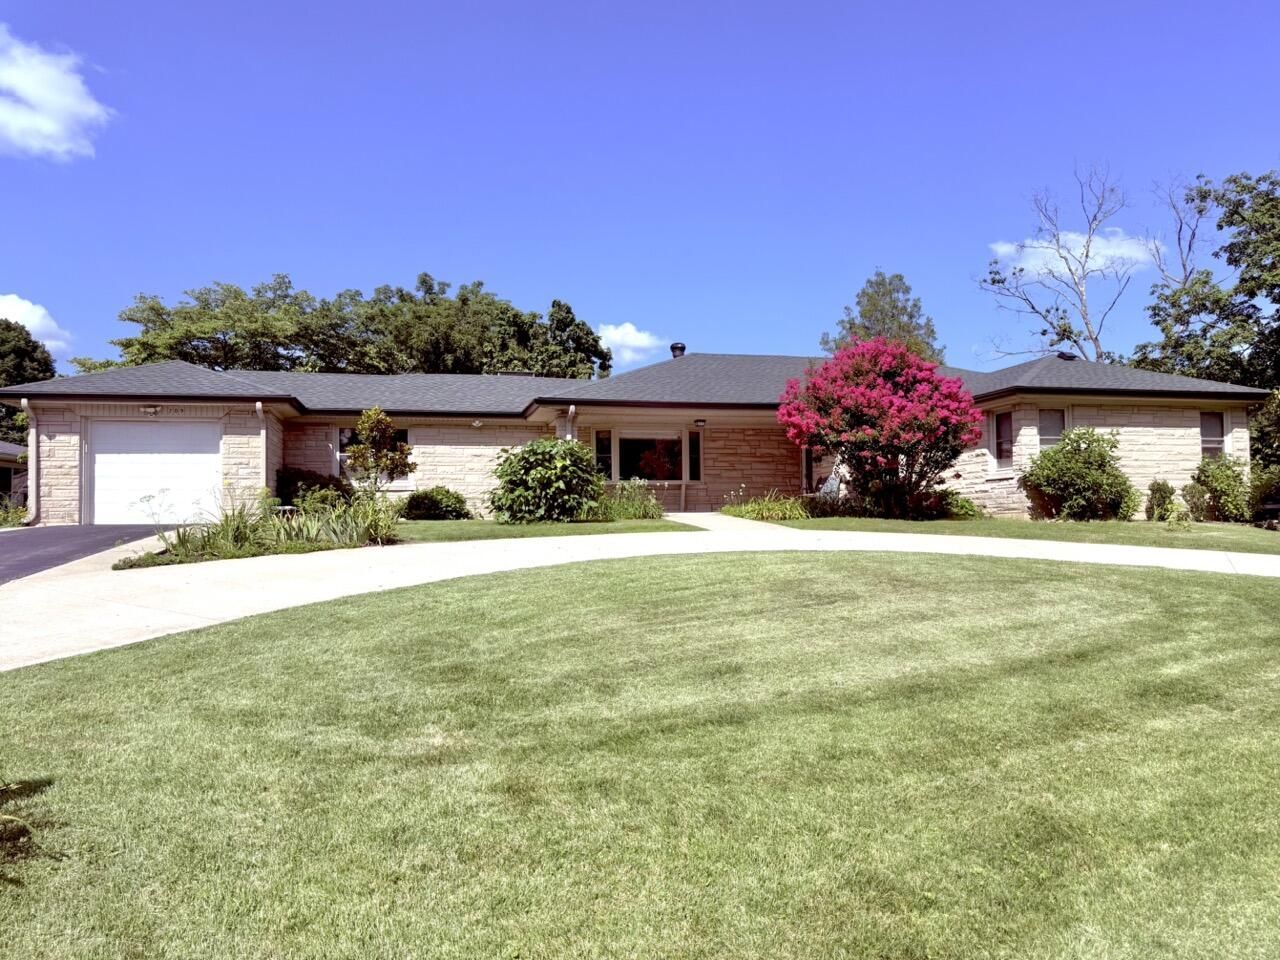
Welcome to 209 Westover Rd, located on the east side of Frankfort in the established Woodlands subdivision! This beautiful stone ranch has 3 bedrooms, 2 full bathrooms, a large sunroom, and lots of updates. A new roof and gutters were installed in 2024, HVAC 2019, it has replacement windows, and updated kitchen and primary bath (both with accessibility features), newer wood-burning fireplace insert, and a pull-through concrete driveway, just to name a few. This house has great flow with large bedrooms and easy access to the back yard- perfect for entertaining. If you're needing more space, the partial basement has potential for a large bonus room/living area (waterproofing system installed by previous owner) and even has a fireplace! This east Frankfort location is very close to schools, and shopping, and is ideal if traveling to Georgetown or Lexington regularly. You'll want to come tour this one!
Property Features
Property Type: Residential - Single Family
Cooling: Central Air
Fireplaces: 2
Garage: 1
Heating: Forced Air, Heat Pump
Home Style: Ranch
Lot Size: 0.06 Acres
Roof Type: Dimensional Style
Stories: 1.0
Year Built: 1953
Amenities
Entrance Foyer
Primary First Floor
Walk-In Closet(s)
Ceiling Fan(s)
Feature Descriptions
Appliance Features: Dishwasher, Range
Attic: Access Only
Basement Features: Crawl Space, Sump Pump, Unfinished
Exterior: Other
Fireplace Features: Basement, Insert, Living Room, Wood Burning
Flooring: Hardwood, Laminate, Tile
Laundry: Main Level
Laundry Features: Main Level
Lot Dimensions: 0.062 acre(s)
Lot Features: Landscaped, Few Trees
Parcel #: 085-23-03-018.00
Parking Notes: Attached Garage, Driveway, Garage Faces Front
Rooms Total: 10
Structures: Shed(s)
Structure Type: House
Utilities: Electricity Connected, Natural Gas Connected, Sewer Available, Water Connected
Window Features: Insulated Windows, Blinds
Local Schools
High School: Franklin Co
Middle School: Elkhorn Middle
Elementary School: Elkhorn Elem
School District: Franklin County - 14
Listed By / Shown By
Listed By
Agency Name: Indigo & Co
Shown By
Agent Name: Sallie Davidson CRP
Agent Phone: (606) 309-5600
Agency Title: SALLIE DAVIDSON, REALTORS

Estimate Your Payment
Estimated Payment
$ 1,468.16 per month $1,357.91 Principal & Interest $0.00 Property Tax (data not provided by mls) $110.25 Homeowner's InsuranceChange Payment Information

Sallie Davidson CRP
Office: (606) 877-3000
Cell: (606) 309-5600
Fax: (606) 877-5204
Toll Free: (888) 536-3300
Voice Mail: (606) 877-3000
Email Me


Privacy Policy / DMCA Notice / ADA Accessibility


This site is hosted, designed and copyright
© 1994 - 2026 by
Delta Media Group, Inc. -- Patent Pending --
Agency License Information: SALLIE DAVIDSON REALTORS, KENTUCKY
209 Westover Road | MLS# 26019047
This single family home located at 209 Westover Road, Frankfort, KY 40601 is currently listed for sale with an asking price of $378,000. This property was built in 1953 and has 3 bedrooms and 2 full baths with 2385 sq. ft. Westover Road is located in the Woodlands subdivision within the Franklin County - 14 school district. Search Woodlands real estate on sdavidson.salliedavidson.com today.