Sallie Davidson CRP
"Certified Relocation Specialist" - "Certified Relocation Professional"
REALTOR®, CRB, CRS, GRI, ABR, e-PRO


BEDS5
BATHS3 full
SQUARE FEET4,033
MLS#26015369
STATUS
PROPERTY TYPEResidential - Single Family
SUBDIVISIONSouth Frankfort
SCHOOLFrankfort Independent
Property Description
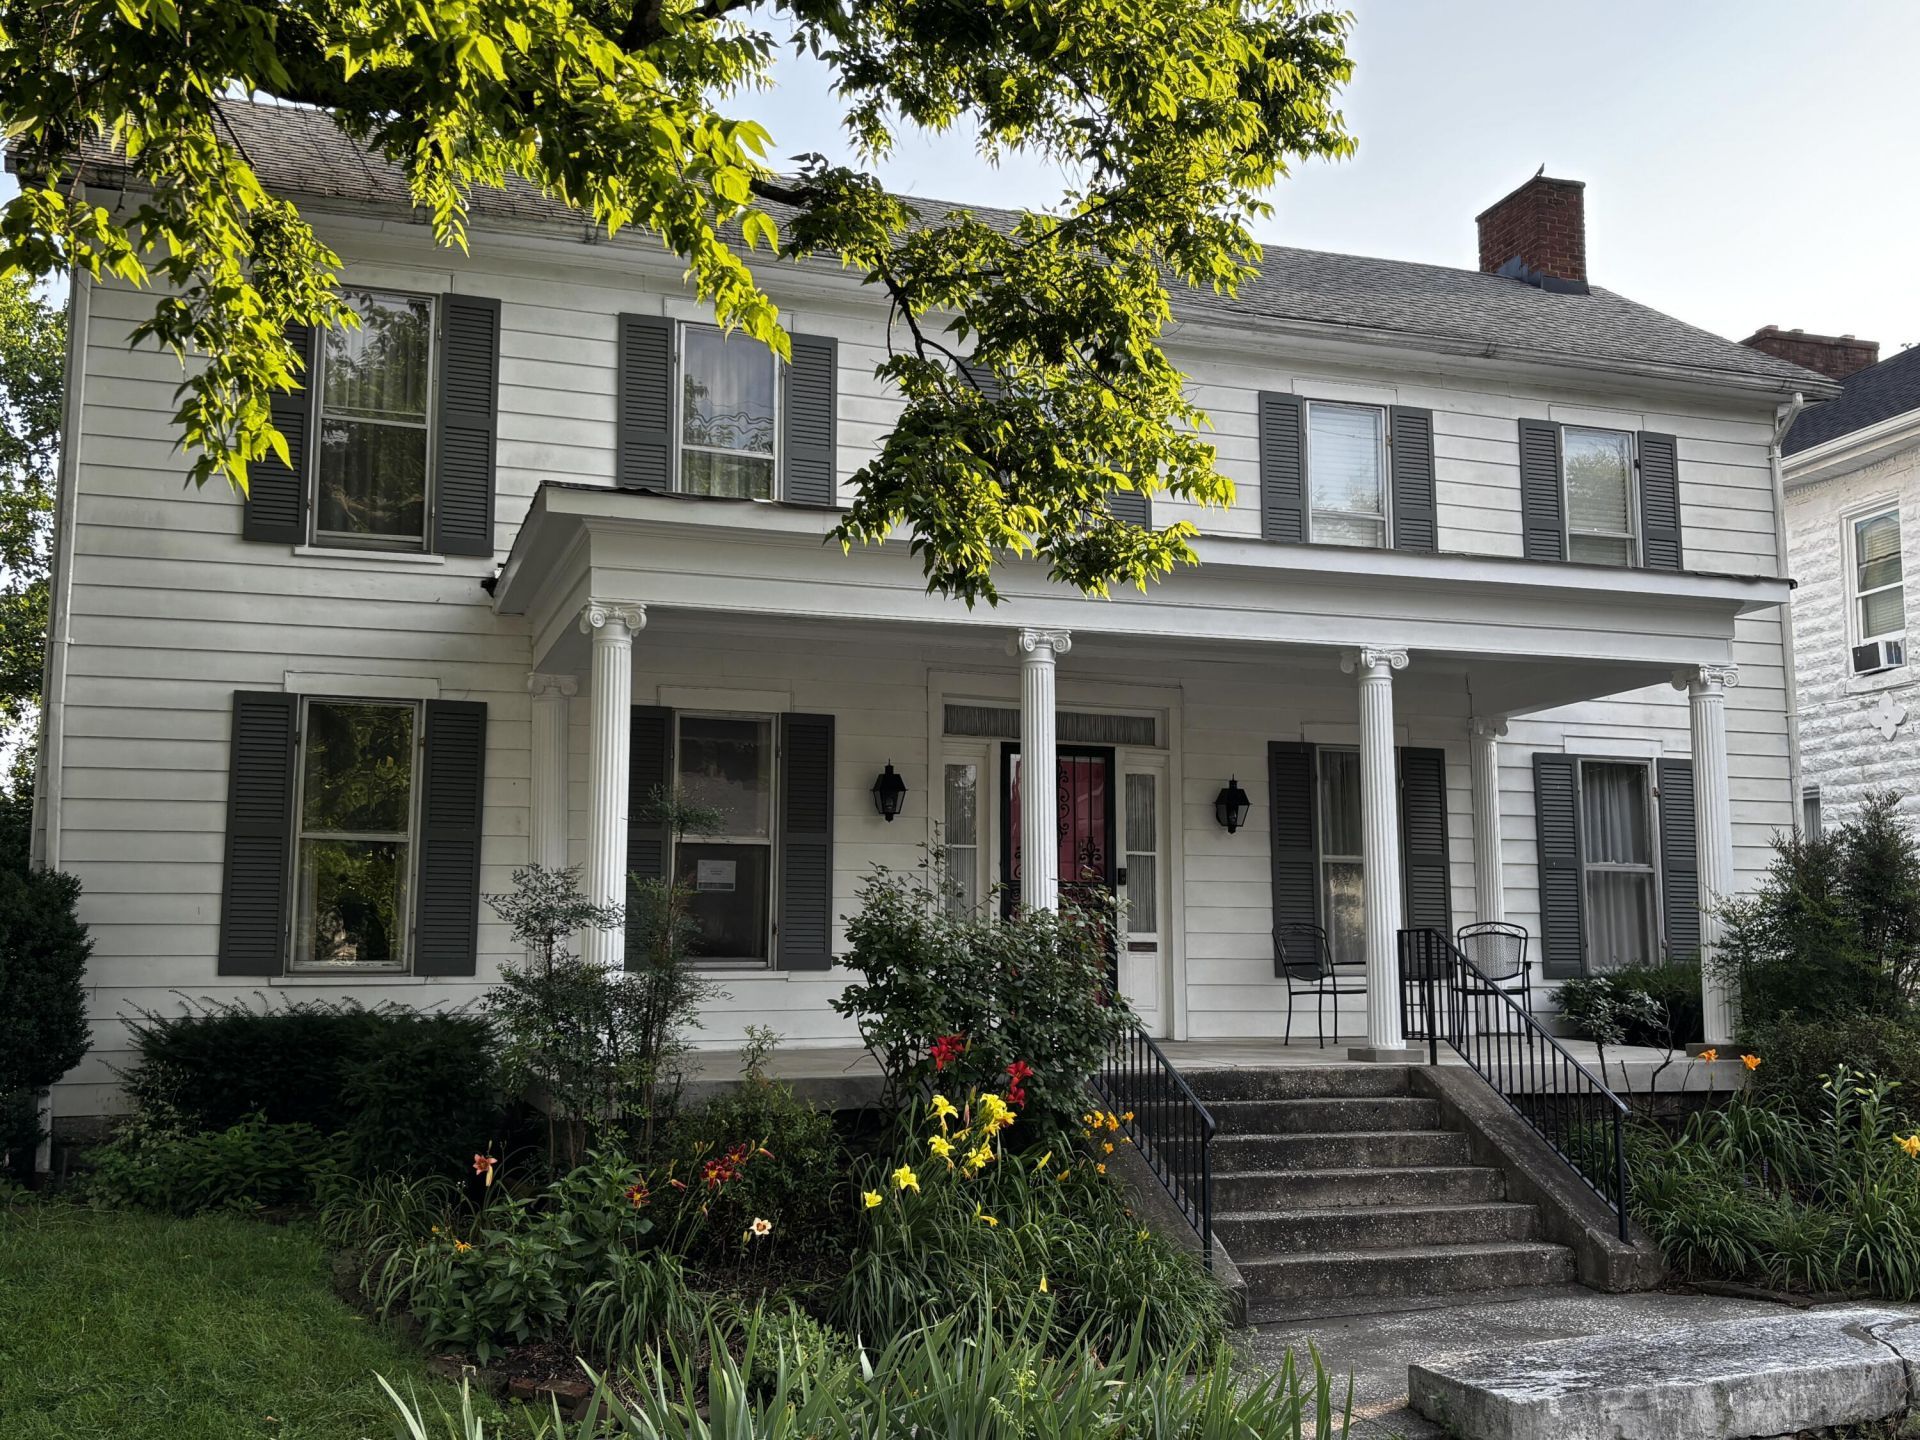
This stately home offers a first floor bedroom or den with unique curved closet doors, a full bath, a large living room, dining room with built-in china cabinet, and an eat-in kitchen with views of the landscaped backyard. The first floor also offers a utility room with ample storage. The second has a primary suite with a renovated private bath, plus three additional bedrooms and a hall bath. The second floor also has an office that could be combined with the primary closet for all of your clothing storage needs. The outdoor spaces include a covered front porch, large back patio, and alley access to the back of the property. There is plenty of room for a garage, pool or whatever you dream of.
Property Features
Property Type: Residential - Single Family
Cooling: Electric
Fuel Type: Gas
Heating: Forced Air, Natural Gas
Home Style: Colonial
Lot Size: 0.32 Acres
Roof Type: Dimensional Style
Stories: 2.0
Amenities
Entrance Foyer
Eat-in Kitchen
Primary First Floor
Walk-In Closet(s)
Ceiling Fan(s)
Garden
Feature Descriptions
Appliance Features: Disposal, Dishwasher, Gas Range, Refrigerator
Attic: Access Only
Basement Features: Crawl Space, Partial, Unfinished, Walk-Up Access
Community Features: Park
Days on Site: 17
Exterior: Aluminum Siding, Vinyl Siding
Flooring: Carpet, Hardwood, Tile, Vinyl, Wood
Laundry: Electric Dryer Hookup, Main Level, Washer Hookup
Laundry Features: Electric Dryer Hookup, Main Level, Washer Hookup
Lot Dimensions: 0.321 acre(s)
Lot Features: Landscaped, Few Trees
Parcel #: 062-13-23-014.00
Parking Notes: Off Street, Other
Rooms Total: 13
Structures: Shed(s), Other
Structure Type: House
Utilities: Cable Available, Electricity Connected, Natural Gas Connected, Phone Available, Sewer Connected, Water Connected
Window Features: Window Treatments, Blinds
Local Schools
High School: Frankfort
Middle School: Second St Middle
Elementary School: Second St
School District: Frankfort Independent
Listed By / Shown By
Listed By
Agency Name: CENTURY 21 Simpson & Associates
Shown By
Agent Name: Sallie Davidson CRP
Agent Phone: (606) 309-5600
Agency Title: SALLIE DAVIDSON, REALTORS

Estimate Your Payment
Estimated Payment
$ 2,116.40 per month $1,957.48 Principal & Interest $0.00 Property Tax (data not provided by mls) $158.93 Homeowner's InsuranceChange Payment Information

Sallie Davidson CRP
Office: (606) 877-3000
Cell: (606) 309-5600
Fax: (606) 877-5204
Toll Free: (888) 536-3300
Voice Mail: (606) 877-3000
Email Me


Privacy Policy / DMCA Notice / ADA Accessibility


This site is hosted, designed and copyright
© 1994 - 2026 by
Delta Media Group, Inc. -- Patent Pending --
Agency License Information: SALLIE DAVIDSON REALTORS, KENTUCKY
218 W Campbell Street | MLS# 26015369
This single family home located at 218 W Campbell Street, Frankfort, KY 40601 is currently listed for sale with an asking price of $544,900. This property has 5 bedrooms and 3 full baths with 4033 sq. ft. W Campbell Street is located in the South Frankfort subdivision within the Frankfort Independent school district. Search South Frankfort real estate on sdavidson.salliedavidson.com today.