Sallie Davidson CRP
"Certified Relocation Specialist" - "Certified Relocation Professional"
REALTOR®, CRB, CRS, GRI, ABR, e-PRO


BEDS4
BATHS1 full 1 partial
SQUARE FEET1,392
MLS#26014779
STATUS
PROPERTY TYPEResidential - Single Family
SUBDIVISIONDowntown
SCHOOLHopkins - 107
Property Description
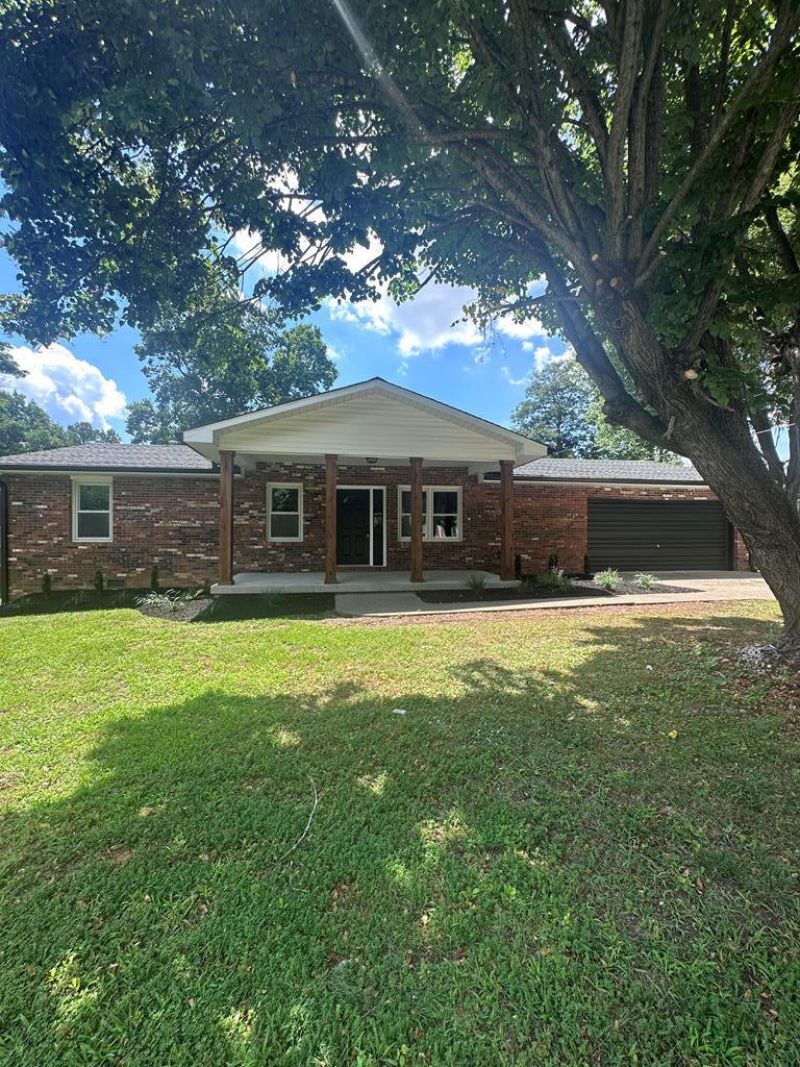
Move-in ready and beautifully updated! This 4-bedroom, 1.5-bath home offers fresh updates throughout, a few to mention are - new flooring and windows, an updated kitchen, and renovated bathrooms. The spacious layout provides comfortable living with an oversized laundry room for added convenience. The kitchen features brand-new stainless steel appliances and ample cabinet space. Enjoy relaxing mornings or evenings in the screened-in porch overlooking the fenced backyard, perfect for pets, play, or entertaining. An attached garage provides additional storage and parking. Conveniently located and ready for its new owners, this home combines modern updates with everyday functionality. Don't miss your opportunity to make it yours!
Property Features
Property Type: Residential - Single Family
Cooling: Central Air, Ceiling Fan(s)
Fuel Type: Gas
Garage: 2
Heating: Forced Air, Natural Gas
Home Style: Ranch
Lot Size: 0.22 Acres
Roof Type: Composition
Stories: 1.0
Year Built: 1975
Amenities
Eat-in Kitchen
Primary First Floor
Feature Descriptions
Appliance Features: Dishwasher, Refrigerator, Range, Vented Exhaust Fan
Attic: Pull-Down Stairs
Basement Features: Crawl Space
Days on Site: 22
Exterior: Brick Veneer
Laundry: Main Level
Laundry Features: Main Level
Lot Dimensions: 0.220 acre(s)
Lot Features: Landscaped, Few Trees
Parcel #: M-34-13-4
Parking Notes: Attached Garage, Driveway, Off Street
Rooms Total: 2
Structure Type: House
Utilities: Electricity Connected, Natural Gas Connected, Sewer Connected, Water Connected
Local Schools
High School: N Hopkins
Middle School: Browning Springs
Elementary School: Grapevine
School District: Hopkins - 107
Listed By / Shown By
Listed By
Agency Name: My KY Homes Realty
Shown By
Agent Name: Sallie Davidson CRP
Agent Phone: (606) 309-5600
Agency Title: SALLIE DAVIDSON, REALTORS

Estimate Your Payment
Estimated Payment
$ 854.10 per month $789.96 Principal & Interest $0.00 Property Tax (data not provided by mls) $64.14 Homeowner's InsuranceChange Payment Information

Sallie Davidson CRP
Office: (606) 877-3000
Cell: (606) 309-5600
Fax: (606) 877-5204
Toll Free: (888) 536-3300
Voice Mail: (606) 877-3000
Email Me


Privacy Policy / DMCA Notice / ADA Accessibility


This site is hosted, designed and copyright
© 1994 - 2026 by
Delta Media Group, Inc. -- Patent Pending --
Agency License Information: SALLIE DAVIDSON REALTORS, KENTUCKY
1821 Ash Street | MLS# 26014779
This single family home located at 1821 Ash Street, Madisonville, KY 42431 is currently listed for sale with an asking price of $219,900. This property was built in 1975 and has 4 bedrooms and 1 full and 1 partial baths with 1392 sq. ft. Ash Street is located in the Downtown subdivision within the Hopkins - 107 school district. Search Downtown real estate on sdavidson.salliedavidson.com today.