Sallie Davidson CRP
"Certified Relocation Specialist" - "Certified Relocation Professional"
REALTOR®, CRB, CRS, GRI, ABR, e-PRO


BEDS5
BATHS5 full 1 partial
SQUARE FEET7,077
MLS#26019640
STATUS
PROPERTY TYPEResidential - Single Family
SUBDIVISIONEmerald Estates
SCHOOLJessamine County - 9
Property Description
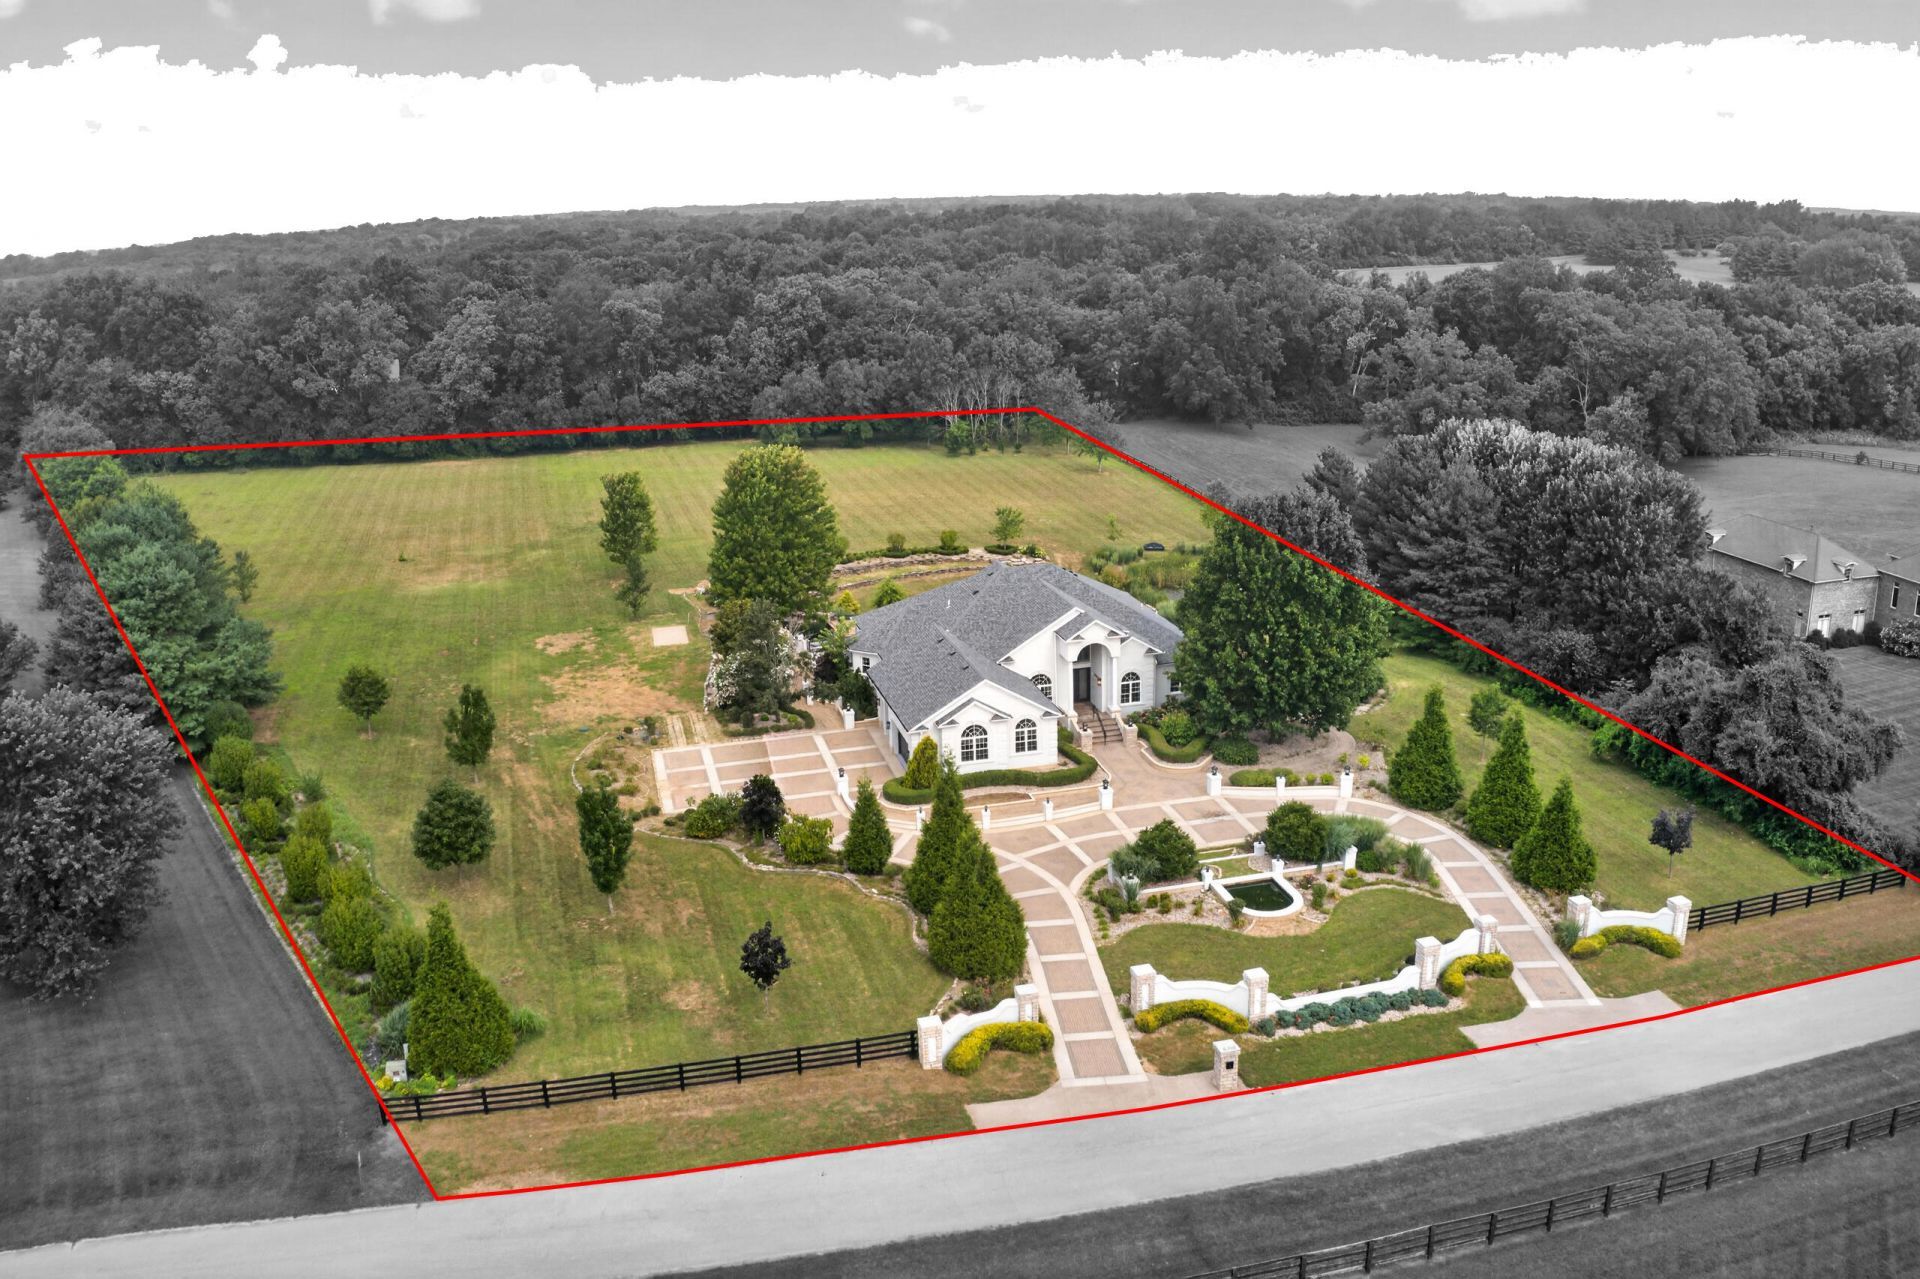
Rare opportunity to purchase a large ranch with a basement on 5 acres and within 10 minutes of Man O' War Blvd!! This lovely ranch has been recently updated and offers tons of upgrades. The first floor greets you with a nice large open living area w/ Great Room, Kitchen, Dining Room and Living Room. In addition, the first floor offers a huge master suite that boasts a renovated bathroom with tile shower/dual vanities/custom WIC and soaking tub, two guest bedrooms (both have their own bathrooms connected), rec room on the rear of the home and walk in laundry room w/ custom cabinetry!! Need more space? This property has it all with a full finished basement that offers a gigantic family room w/ gas fireplace/custom ceiling, second kitchen w/ full complement of appliances, 2nd laundry room, two guest bedrooms w/ full baths connected, cedar storage closet, rec/bonus room, recently added 1/2 bath and storage/mechanical room. This property has tons of nice outdoor space including multiple waterfalls, updated trex deck, covered patio, stocked pond and expansive landscaping/brick fences and stone retaining walls. Other upgrades/updates include: recently updated heating/cooling, new paint throughout, new windows throughout, updated exterior/interior railing, new garage doors/openers, some updated lighting and plumbing, new flooring throughout, new fridge/ice maker in main kitchen and recently painted exterior brick among many others. The property has many upgraded features including heated floors, two koi ponds, solid core doors, granite window ledges, irrigation system with Well water, three gas fireplaces, two tankless water heaters, basement kitchen and an oversized three car garage. Schedule your showing today and experience luxury at its finest in one of Nicholasville's most desirable subdivisions at Emerald Estates.
Property Features
Property Type: Residential - Single Family
Basement: Yes
Cooling: Ceiling Fan(s), Electric, Zoned
Fireplaces: 3
Fuel Type: Electric
Garage: 3
Heating: Electric, Heat Pump, Zoned
Home Style: Contemporary, Ranch
Lot Size: 5.00 Acres
Roof Type: Dimensional Style, Shingle
Stories: 2.0
Amenities
Breakfast Bar
Central Vacuum
Entrance Foyer
Eat-in Kitchen
In-Law Floorplan
Primary First Floor
Wet Bar
Walk-In Closet(s)
Ceiling Fan(s)
Soaking Tub
Garden
Feature Descriptions
Appliance Features: Dishwasher, Microwave, Other, Refrigerator, Trash Compactor, Cooktop, Range, Self Cleaning Oven, Vented Exhaust Fan
Attic: Access Only
Basement Features: Bath/Stubbed, Finished, Full, Walk-Out Access, Walk-Up Access
Exterior: Brick Veneer
Fireplace Features: Basement, Gas Log, Gas Starter, Great Room, Primary Bedroom
Flooring: Ceramic Tile, Laminate, Marble, Luxury Vinyl
Laundry: Electric Dryer Hookup, Main Level, Washer Hookup, Lower Level
Laundry Features: Electric Dryer Hookup, Main Level, Washer Hookup, Lower Level
Lot Dimensions: 5 acre(s)
Lot Features: Landscaped, Many Trees
Other Equipment: Irrigation Equipment
Parcel #: 030-00-00-041.05
Parking Notes: Attached Garage, Driveway, Garage Door Opener, Off Street, Garage Faces Side
Rooms Total: 23
Structure Type: House
Utilities: Electricity Connected, Natural Gas Connected, Sewer Not Available, Underground Utilities, Water Connected
Window Features: Insulated Windows
Local Schools
High School: West Jess HS
Middle School: West Jessamine Middle School
Elementary School: Rosenwald
School District: Jessamine County - 9
Listed By / Shown By
Listed By
Agency Name: ERA Select Real Estate
Shown By
Agent Name: Sallie Davidson CRP
Agent Phone: (606) 309-5600
Agency Title: SALLIE DAVIDSON, REALTORS

Estimate Your Payment
Estimated Payment
$ 6,800.54 per month $6,289.86 Principal & Interest $0.00 Property Tax (data not provided by mls) $510.68 Homeowner's InsuranceChange Payment Information

Sallie Davidson CRP
Office: (606) 877-3000
Cell: (606) 309-5600
Fax: (606) 877-5204
Toll Free: (888) 536-3300
Voice Mail: (606) 877-3000
Email Me


Privacy Policy / DMCA Notice / ADA Accessibility


This site is hosted, designed and copyright
© 1994 - 2026 by
Delta Media Group, Inc. -- Patent Pending --
Agency License Information: SALLIE DAVIDSON REALTORS, KENTUCKY
151 Pearl Lane | MLS# 26019640
This single family home located at 151 Pearl Lane, Nicholasville, KY 40356 is currently listed for sale with an asking price of $1,750,900. This property has 5 bedrooms and 5 full and 1 partial baths with 7077 sq. ft. Pearl Lane is located in the Emerald Estates subdivision within the Jessamine County - 9 school district. Search Emerald Estates real estate on sdavidson.salliedavidson.com today.