Sallie Davidson CRP
"Certified Relocation Specialist" - "Certified Relocation Professional"
REALTOR®, CRB, CRS, GRI, ABR, e-PRO


BEDS3
BATHS2 full
SQUARE FEET1,264
MLS#26019615
STATUS
PROPERTY TYPEResidential - Single Family
SUBDIVISIONOrchard
SCHOOLJessamine County - 9
Property Description
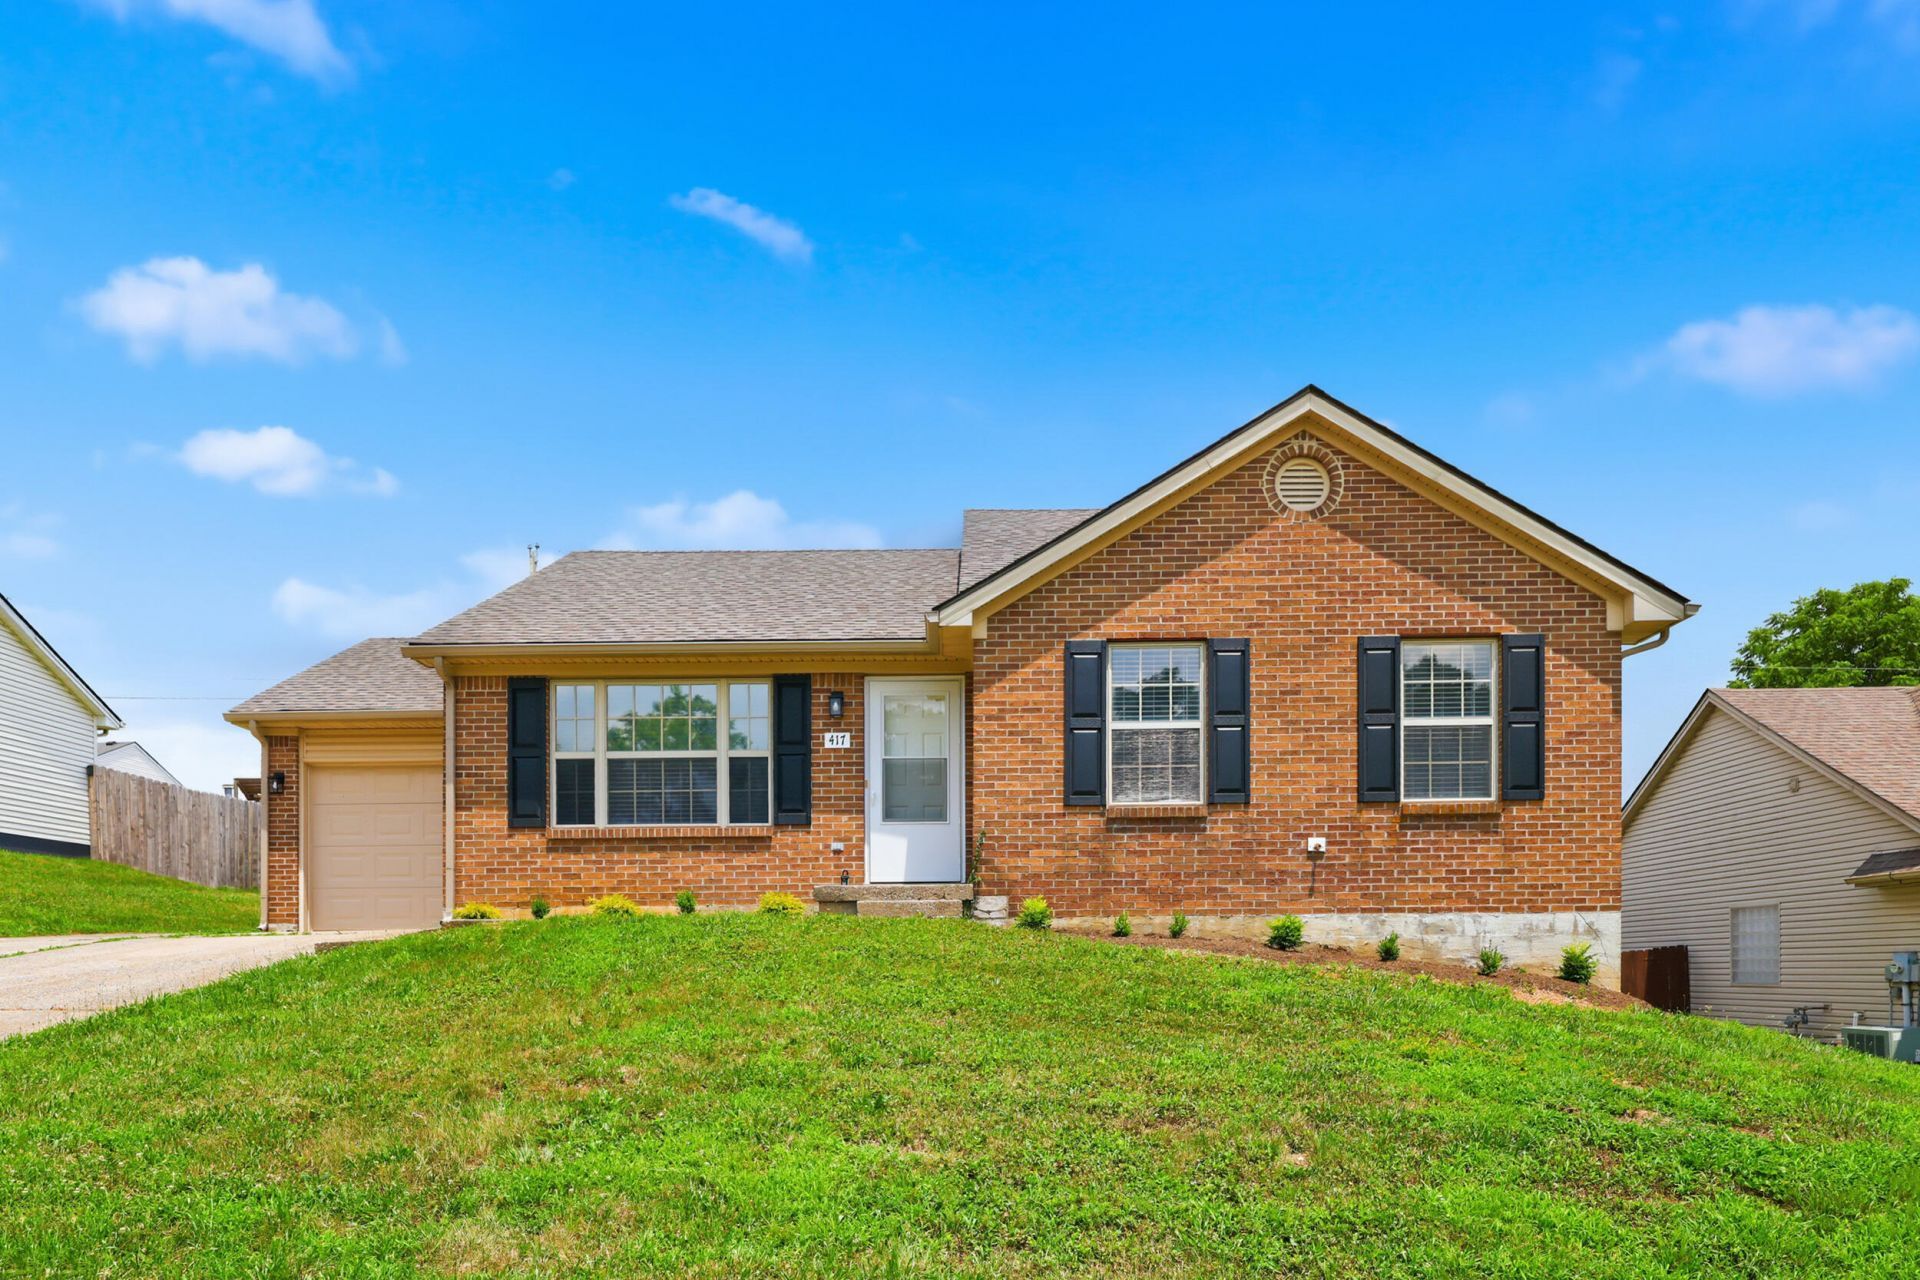
Situated at the end of a quiet cul-de-sac in Nicholasville's popular Orchard neighborhood, this beautifully renovated single-level home is move-in ready. Offering three bedrooms and one full bath, the home features a bright living room with vaulted ceilings and an updated kitchen showcasing granite countertops, a sleek tile backsplash, stainless steel appliances, and new cabinetry. Recent improvements include fresh interior paint, new flooring throughout, and a fully updated bathroom. Step outside to enjoy the rear patio, perfect for relaxing or entertaining, along with additional outdoor storage for added convenience. Conveniently located just minutes from downtown Nicholasville offering shopping, dining and parks.
Property Features
Property Type: Residential - Single Family
Cooling: Electric
Fuel Type: Electric
Garage: 1
Heating: Electric, Forced Air
Home Style: Ranch
Roof Type: Composition, Dimensional Style
Stories: 1.0
Year Built: 1999
Amenities
Eat-in Kitchen
Primary First Floor
Walk-In Closet(s)
Feature Descriptions
Appliance Features: Dishwasher, Refrigerator, Cooktop, Oven
Attic: Access Only
Exterior: Brick Veneer, Vinyl Siding
Flooring: Carpet, Luxury Vinyl
Laundry: Main Level
Laundry Features: Main Level
Parcel #: 057-30-11-048.00
Parking Notes: Attached Garage, Garage Faces Front
Rooms Total: 6
Structure Type: House
Window Features: Blinds
Local Schools
High School: East Jess HS
Middle School: East Jessamine Middle School
Elementary School: Red Oak
School District: Jessamine County - 9
Listed By / Shown By
Listed By
Agency Name: Christies International Real Estate Bluegrass
Shown By
Agent Name: Sallie Davidson CRP
Agent Phone: (606) 309-5600
Agency Title: SALLIE DAVIDSON, REALTORS

Estimate Your Payment
Estimated Payment
$ 970.62 per month $897.73 Principal & Interest $0.00 Property Tax (data not provided by mls) $72.89 Homeowner's InsuranceChange Payment Information

Sallie Davidson CRP
Office: (606) 877-3000
Cell: (606) 309-5600
Fax: (606) 877-5204
Toll Free: (888) 536-3300
Voice Mail: (606) 877-3000
Email Me


Privacy Policy / DMCA Notice / ADA Accessibility


This site is hosted, designed and copyright
© 1994 - 2026 by
Delta Media Group, Inc. -- Patent Pending --
Agency License Information: SALLIE DAVIDSON REALTORS, KENTUCKY
417 Village Parkway | MLS# 26019615
This single family home located at 417 Village Parkway, Nicholasville, KY 40356 is currently listed for sale with an asking price of $249,900. This property was built in 1999 and has 3 bedrooms and 2 full baths with 1264 sq. ft. Village Parkway is located in the Orchard subdivision within the Jessamine County - 9 school district. Search Orchard real estate on sdavidson.salliedavidson.com today.