Sallie Davidson CRP
"Certified Relocation Specialist" - "Certified Relocation Professional"
REALTOR®, CRB, CRS, GRI, ABR, e-PRO


BEDS5
BATHS3 full
SQUARE FEET2,808
MLS#26019596
STATUS
PROPERTY TYPEResidential - Single Family
SUBDIVISIONBurley Ridge
SCHOOLJessamine County - 9
Property Description
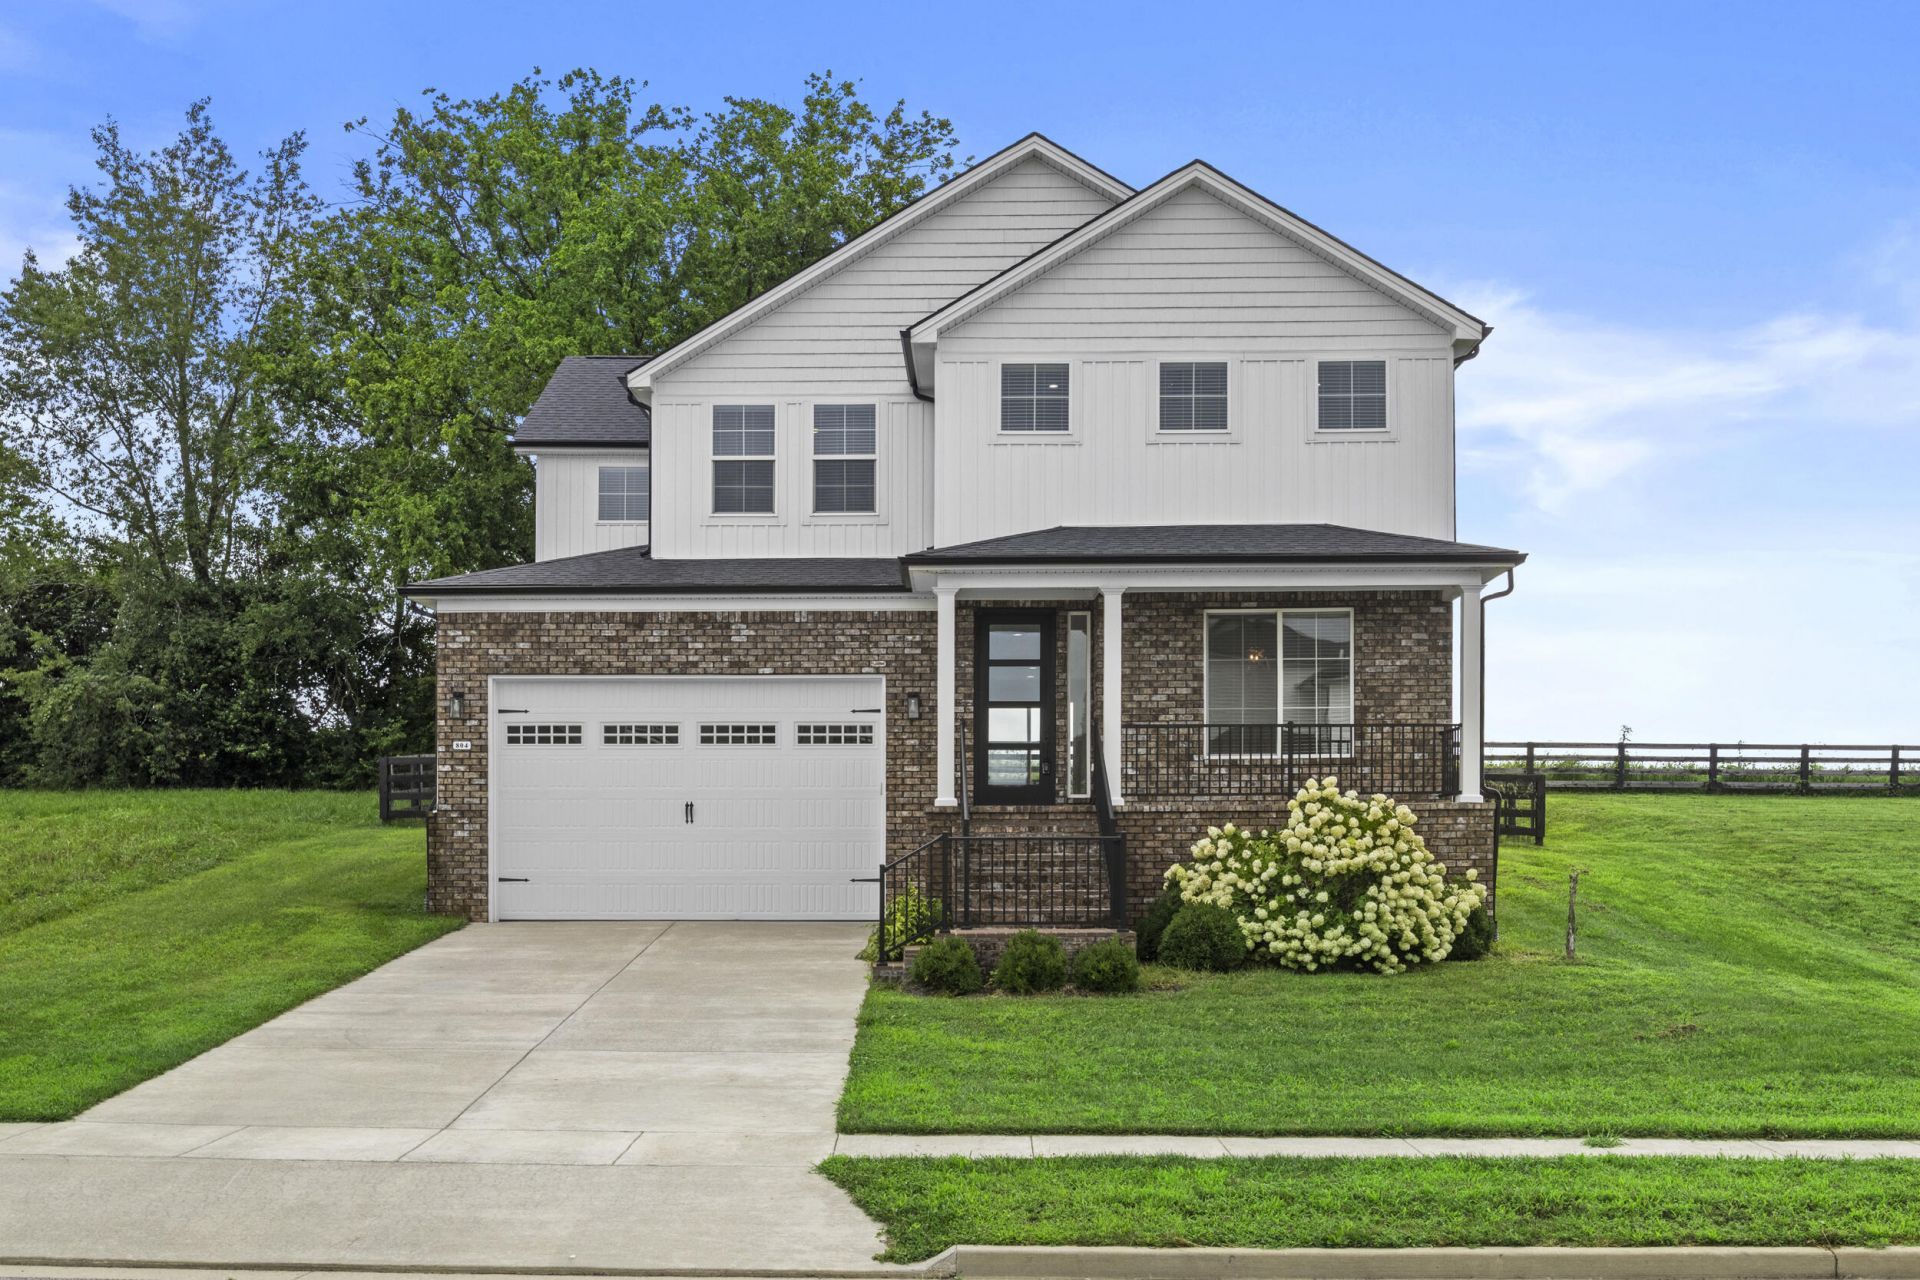
Better than new, this move-in ready home is packed with upgrades you won't find in many new builds. From the moment you step onto the inviting covered front porch and through the impressive glass front entry doors, you'll appreciate the thoughtful design and custom finishes throughout. The welcoming foyer features elegant custom millwork, a built-in mirror, designer wall sconces, and French doors leading into an office that create a stunning first impression. Just off the entry, you'll find an oversized coat. The heart of the home is the bright, open-concept kitchen featuring an oversized island, gas range, abundant cabinetry, a walk-in pantry, and a sunny dining area overlooking the living room. The family room offers a cozy gas fireplace flanked by custom built-in bookshelves, built-in Bluetooth speakers for seamless entertaining, and oversized windows that flood the space with natural light. Designed for flexibility, the main level includes a full bathroom and a first-floor bedroom, ideal for guests, second home office, or multigenerational living. Premium upgrades include a central vacuum system, tankless gas water heater, whole-home irrigation system with smart app controls, a convenient drop zone off the garage, illuminated stair lighting, and abundant storage throughout. Upstairs, retreat to the spacious primary suite through elegant French doors. The luxurious ensuite features dual vanities, a soaking tub, a large tiled shower, and an expansive walk-in closet. Three additional bedrooms share a well-appointed full bathroom, while the second-floor laundry room adds everyday convenience. Offering the convenience of exceptional storage, designer finishes, and modern smart-home features, this beautifully appointed Nicholasville home delivers the quality and upgrades today's buyers are looking for???without the wait of new construction.
Property Features
Property Type: Residential - Single Family
Cooling: Heat Pump
Fireplaces: 1
Garage: 2
Heating: Forced Air
Home Style: Craftsman, Contemporary
Lot Size: 0.20 Acres
Roof Type: Dimensional Style
Stories: 2.0
Amenities
Breakfast Bar
Central Vacuum
Entrance Foyer
Eat-in Kitchen
Walk-In Closet(s)
Ceiling Fan(s)
Soaking Tub
Other
Feature Descriptions
Appliance Features: Disposal, Dishwasher, Gas Range, Microwave, Refrigerator, Oven
Attic: Access Only
Exterior: Brick Veneer, Vinyl Siding
Fireplace Features: Gas Log, Gas Starter, Living Room, Ventless
Flooring: Carpet, Other, Tile, Luxury Vinyl
HOA: Yes
Laundry: Electric Dryer Hookup, Washer Hookup
Laundry Features: Electric Dryer Hookup, Washer Hookup
Lot Dimensions: 0.198 acre(s)
Lot Features: Landscaped
Parcel #: 072-00-00-001.1I
Parking Notes: Attached Garage, Driveway, Garage Door Opener, Garage Faces Front
Rooms Total: 11
Structure Type: House
Window Features: Blinds
Local Schools
High School: East Jess HS
Middle School: East Jessamine Middle School
Elementary School: Red Oak
School District: Jessamine County - 9
Listed By / Shown By
Listed By
Agency Name: Lifstyl Real Estate
Shown By
Agent Name: Sallie Davidson CRP
Agent Phone: (606) 309-5600
Agency Title: SALLIE DAVIDSON, REALTORS

Estimate Your Payment
Estimated Payment
$ 1,949.78 per month $1,803.36 Principal & Interest $0.00 Property Tax (data not provided by mls) $146.42 Homeowner's InsuranceChange Payment Information

Sallie Davidson CRP
Office: (606) 877-3000
Cell: (606) 309-5600
Fax: (606) 877-5204
Toll Free: (888) 536-3300
Voice Mail: (606) 877-3000
Email Me


Privacy Policy / DMCA Notice / ADA Accessibility


This site is hosted, designed and copyright
© 1994 - 2026 by
Delta Media Group, Inc. -- Patent Pending --
Agency License Information: SALLIE DAVIDSON REALTORS, KENTUCKY
804 Shelburne Way | MLS# 26019596
This single family home located at 804 Shelburne Way, Nicholasville, KY 40356 is currently listed for sale with an asking price of $502,000. This property has 5 bedrooms and 3 full baths with 2808 sq. ft. Shelburne Way is located in the Burley Ridge subdivision within the Jessamine County - 9 school district. Search Burley Ridge real estate on sdavidson.salliedavidson.com today.