Sallie Davidson CRP
"Certified Relocation Specialist" - "Certified Relocation Professional"
REALTOR®, CRB, CRS, GRI, ABR, e-PRO


BEDS3
BATHS2 full
SQUARE FEET1,344
MLS#26030293
STATUS
PROPERTY TYPEResidential - Single Family
SUBDIVISIONRural
SCHOOLLaurel County - 44
Property Description
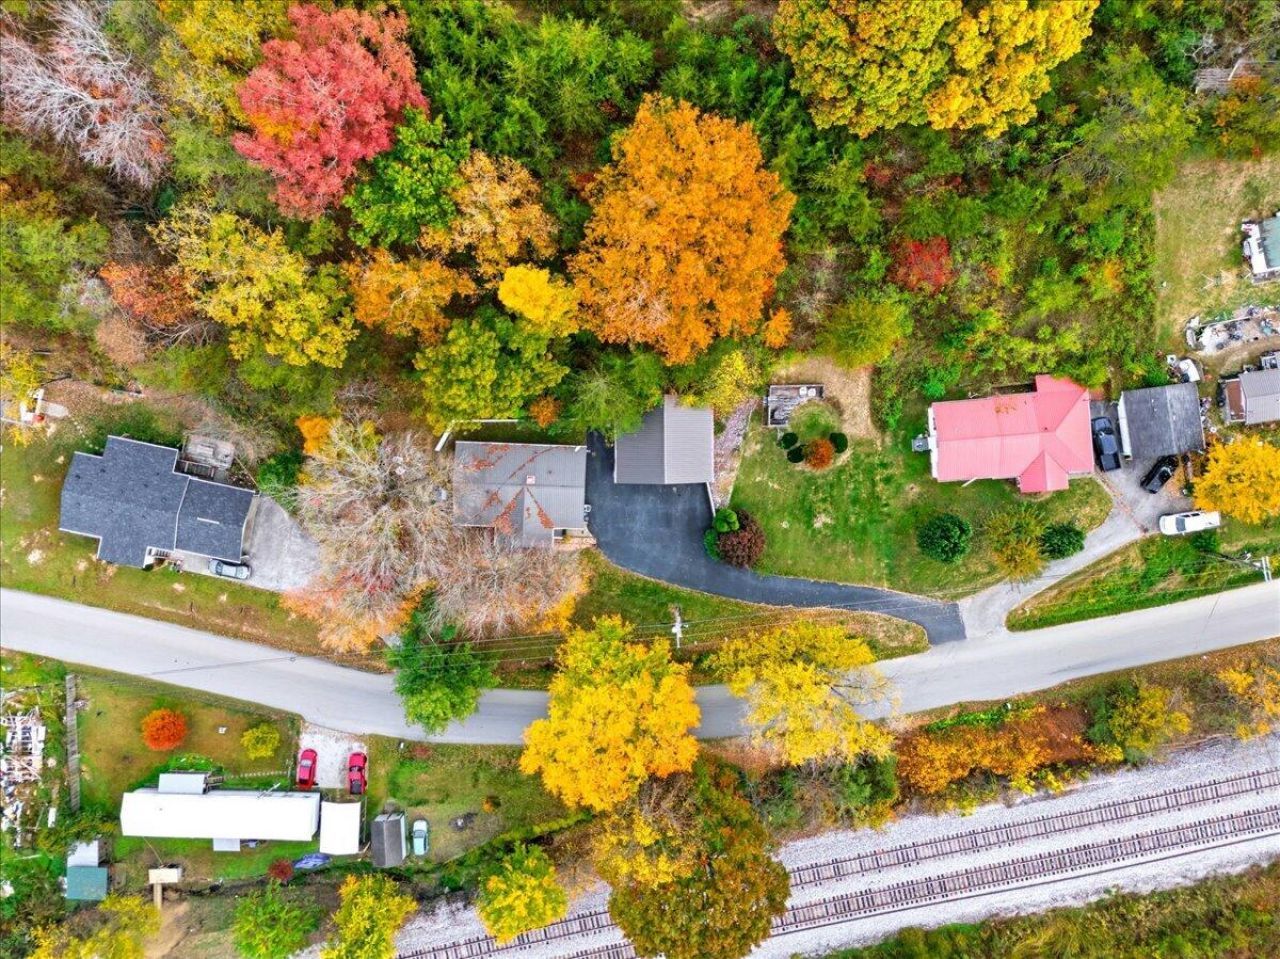
Check out this manufactured home in the city of London! Privately situated on Morentown Road on an 1.09 wooded acre lot for you to enjoy natures finest. With 3 spacious bedrooms and 2 baths make this home roomy enough for everyone. The covered front porch is a welcoming area for early morning coffee or late afternoon porch sitting. This home also includes a detached 2 car block garage with a room on top that could be your hobby room or whatever your heart's desire. With close proximity to Hal Rogers Parkway, commuting on I-75 exit 41 or nearby Manchester Kentucky will be a breeze. Don't miss out, call today!
Property Features
Property Type: Residential - Single Family
Cooling: Electric, Heat Pump
Fireplaces: 1
Fuel Type: Electric
Garage: 2
Heating: Electric, Heat Pump
Lot Size: 1.09 Acres
Roof Type: Metal
Year Built: 1994
Amenities
Eat-in Kitchen
Ceiling Fan(s)
Feature Descriptions
Appliance Features: Dishwasher, Refrigerator, Range
Attic: Roughed-In
Exterior: Vinyl Siding
Fireplace Features: Family Room, Living Room
Flooring: Hardwood, Vinyl
Laundry: Electric Dryer Hookup, Washer Hookup
Laundry Features: Electric Dryer Hookup, Washer Hookup
Lot Dimensions: 1.090 acre(s)
Lot Features: Wooded, Many Trees
Parcel #: 050-50-00-002.01
Parking Notes: Detached Garage, Driveway
Rooms Total: 2
Structure Type: Manufactured House
Utilities: Electricity Connected, Water Connected
Window Features: Storm Window(s)
Wooded: Yes
Local Schools
High School: North Laurel
Middle School: North Laurel
Elementary School: London
School District: Laurel County - 44
Listed By / Shown By
Listed By
Agency Name: Reliance One Realty
Shown By
Agent Name: Sallie Davidson CRP
Agent Phone: (606) 309-5600
Agency Title: SALLIE DAVIDSON, REALTORS

Estimate Your Payment
Estimated Payment
$ 656.40 per month $607.11 Principal & Interest $0.00 Property Tax (data not provided by mls) $49.29 Homeowner's InsuranceChange Payment Information

Sallie Davidson CRP
Office: (606) 877-3000
Cell: (606) 309-5600
Fax: (606) 877-5204
Toll Free: (888) 536-3300
Voice Mail: (606) 877-3000
Email Me


Privacy Policy / DMCA Notice / ADA Accessibility


This site is hosted, designed and copyright
© 1994 - 2026 by
Delta Media Group, Inc. -- Patent Pending --
Agency License Information: SALLIE DAVIDSON REALTORS, KENTUCKY
444 Morentown Road | MLS# 26030293
This single family home located at 444 Morentown Road, London, KY 40741 is currently listed for sale with an asking price of $169,000. This property was built in 1994 and has 3 bedrooms and 2 full baths with 1344 sq. ft. Morentown Road is located in the Rural subdivision within the Laurel County - 44 school district. Search Rural real estate on sdavidson.salliedavidson.com today.