Sallie Davidson CRP
"Certified Relocation Specialist" - "Certified Relocation Professional"
REALTOR®, CRB, CRS, GRI, ABR, e-PRO


BEDS4
BATHS3 full
SQUARE FEET2,188
MLS#26019222
STATUS
PROPERTY TYPEResidential - Single Family
SUBDIVISIONSouthland Estates
SCHOOLLaurel County - 44
Property Description
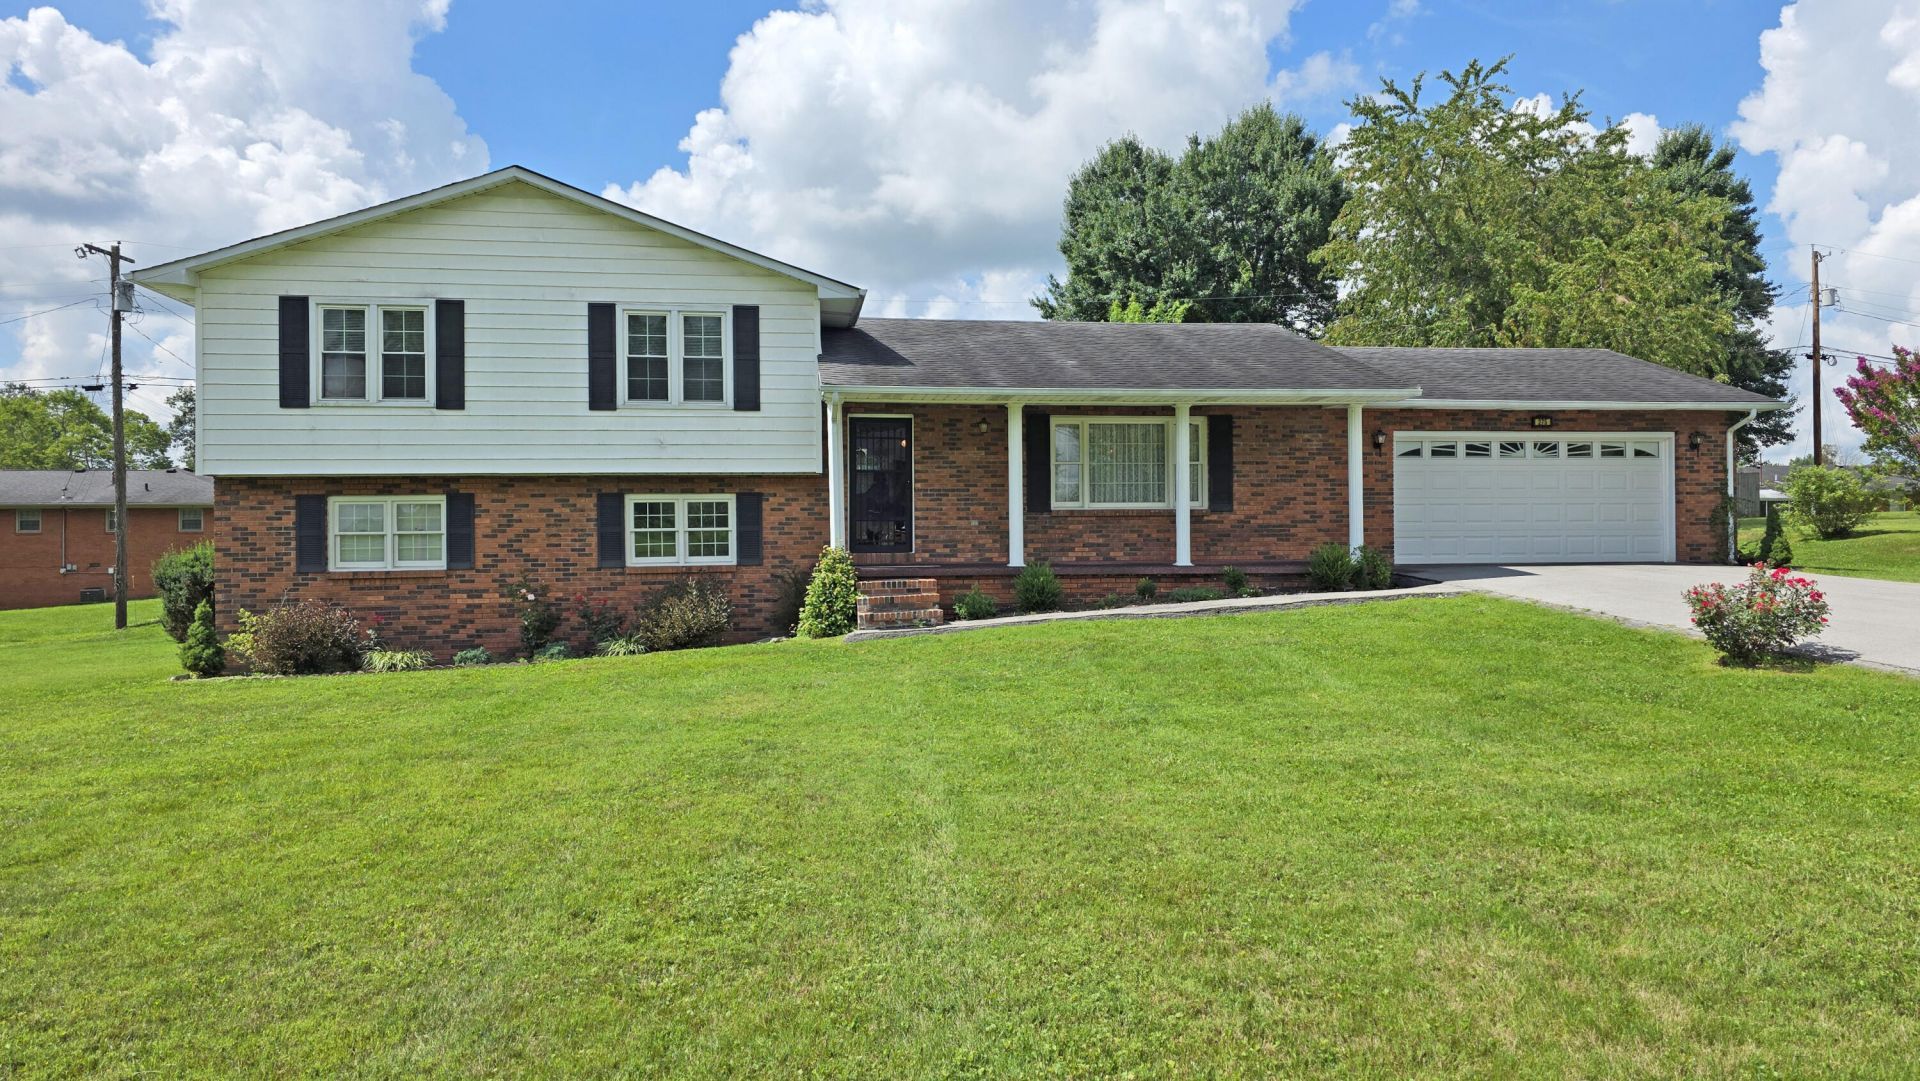
Opportunity knocks! This spacious 4-bedroom, 3-bath split foyer home offers approximately 2,188 square feet of living space in one of Londons desirable established neighborhoods. With a functional layout and generous room sizes, theres plenty of space for family, entertaining or a home office. The home is ready for your personal touch and a little TLC, making it a fantastic opportunity to build equity and create the home you've always envisioned. Outside, you'll love the beautiful yard - perfect for relaxing, gardening or enjoying time with family and friends. Whether you're a first time home buyer looking for value, an investor or someone ready to customize a home in a great location, this property is full of potential. Don't miss your chance to make it your own - schedule your showing today.
Property Features
Property Type: Residential - Single Family
Basement: Yes
Cooling: Central Air, Electric, Heat Pump
Fireplaces: 1
Fuel Type: Gas
Garage: 2
Heating: Natural Gas
Home Style: Split Level
Lot Size: 0.52 Acres
Roof Type: Dimensional Style
Stories: 3.0
Year Built: 1983
Amenities
Breakfast Bar
Eat-in Kitchen
Ceiling Fan(s)
Feature Descriptions
Appliance Features: Dishwasher, Microwave, Refrigerator, Cooktop, Self Cleaning Oven
Attic: Access Only
Basement Features: Finished, Partial, Walk-Out Access, Walk-Up Access
Exterior: Brick Veneer, Vinyl Siding
Fireplace Features: Family Room, Insert, Masonry, Wood Burning
Flooring: Carpet, Hardwood, Vinyl
Laundry: Electric Dryer Hookup, Washer Hookup, Lower Level
Laundry Features: Electric Dryer Hookup, Washer Hookup, Lower Level
Lot Dimensions: 0.520 acre(s)
Lot Features: Landscaped
Parcel #: 063-30-00-037.11
Parking Notes: Garage Faces Front
Rooms Total: 12
Structure Type: Triplex
Utilities: Cable Available, Electricity Connected, Natural Gas Connected, Sewer Connected, Water Connected
Window Features: Insulated Windows
Local Schools
High School: South Laurel
Middle School: South Laurel
Elementary School: Sublimity
School District: Laurel County - 44
Listed By / Shown By
Listed By
Agency Name: Sallie Davidson, Realtors

Shown By
Agent Name: Sallie Davidson CRP
Agent Phone: (606) 309-5600
Estimate Your Payment
Estimated Payment
$ 1,196.28 per month $1,106.45 Principal & Interest $0.00 Property Tax (data not provided by mls) $89.83 Homeowner's InsuranceChange Payment Information

Sallie Davidson CRP
Office: (606) 877-3000
Cell: (606) 309-5600
Fax: (606) 877-5204
Toll Free: (888) 536-3300
Voice Mail: (606) 877-3000
Email Me


Privacy Policy / DMCA Notice / ADA Accessibility


This site is hosted, designed and copyright
© 1994 - 2026 by
Delta Media Group, Inc. -- Patent Pending --
Agency License Information: SALLIE DAVIDSON REALTORS, KENTUCKY
275 Middleground Way | MLS# 26019222
This single family home located at 275 Middleground Way, London, KY 40744 is currently listed for sale by Sallie Davidson, Realtors, with an asking price of $308,000. This property was built in 1983 and has 4 bedrooms and 3 full baths with 2188 sq. ft. Middleground Way is located in the Southland Estates subdivision within the Laurel County - 44 school district. Search Southland Estates real estate on sdavidson.salliedavidson.com today.