Sallie Davidson CRP
"Certified Relocation Specialist" - "Certified Relocation Professional"
REALTOR®, CRB, CRS, GRI, ABR, e-PRO


BEDS2
BATHS2 full
SQUARE FEET1,018
MLS#26018222
STATUS
PROPERTY TYPEResidential - Single Family
SUBDIVISIONRural
SCHOOLLincoln County - 24
Property Description
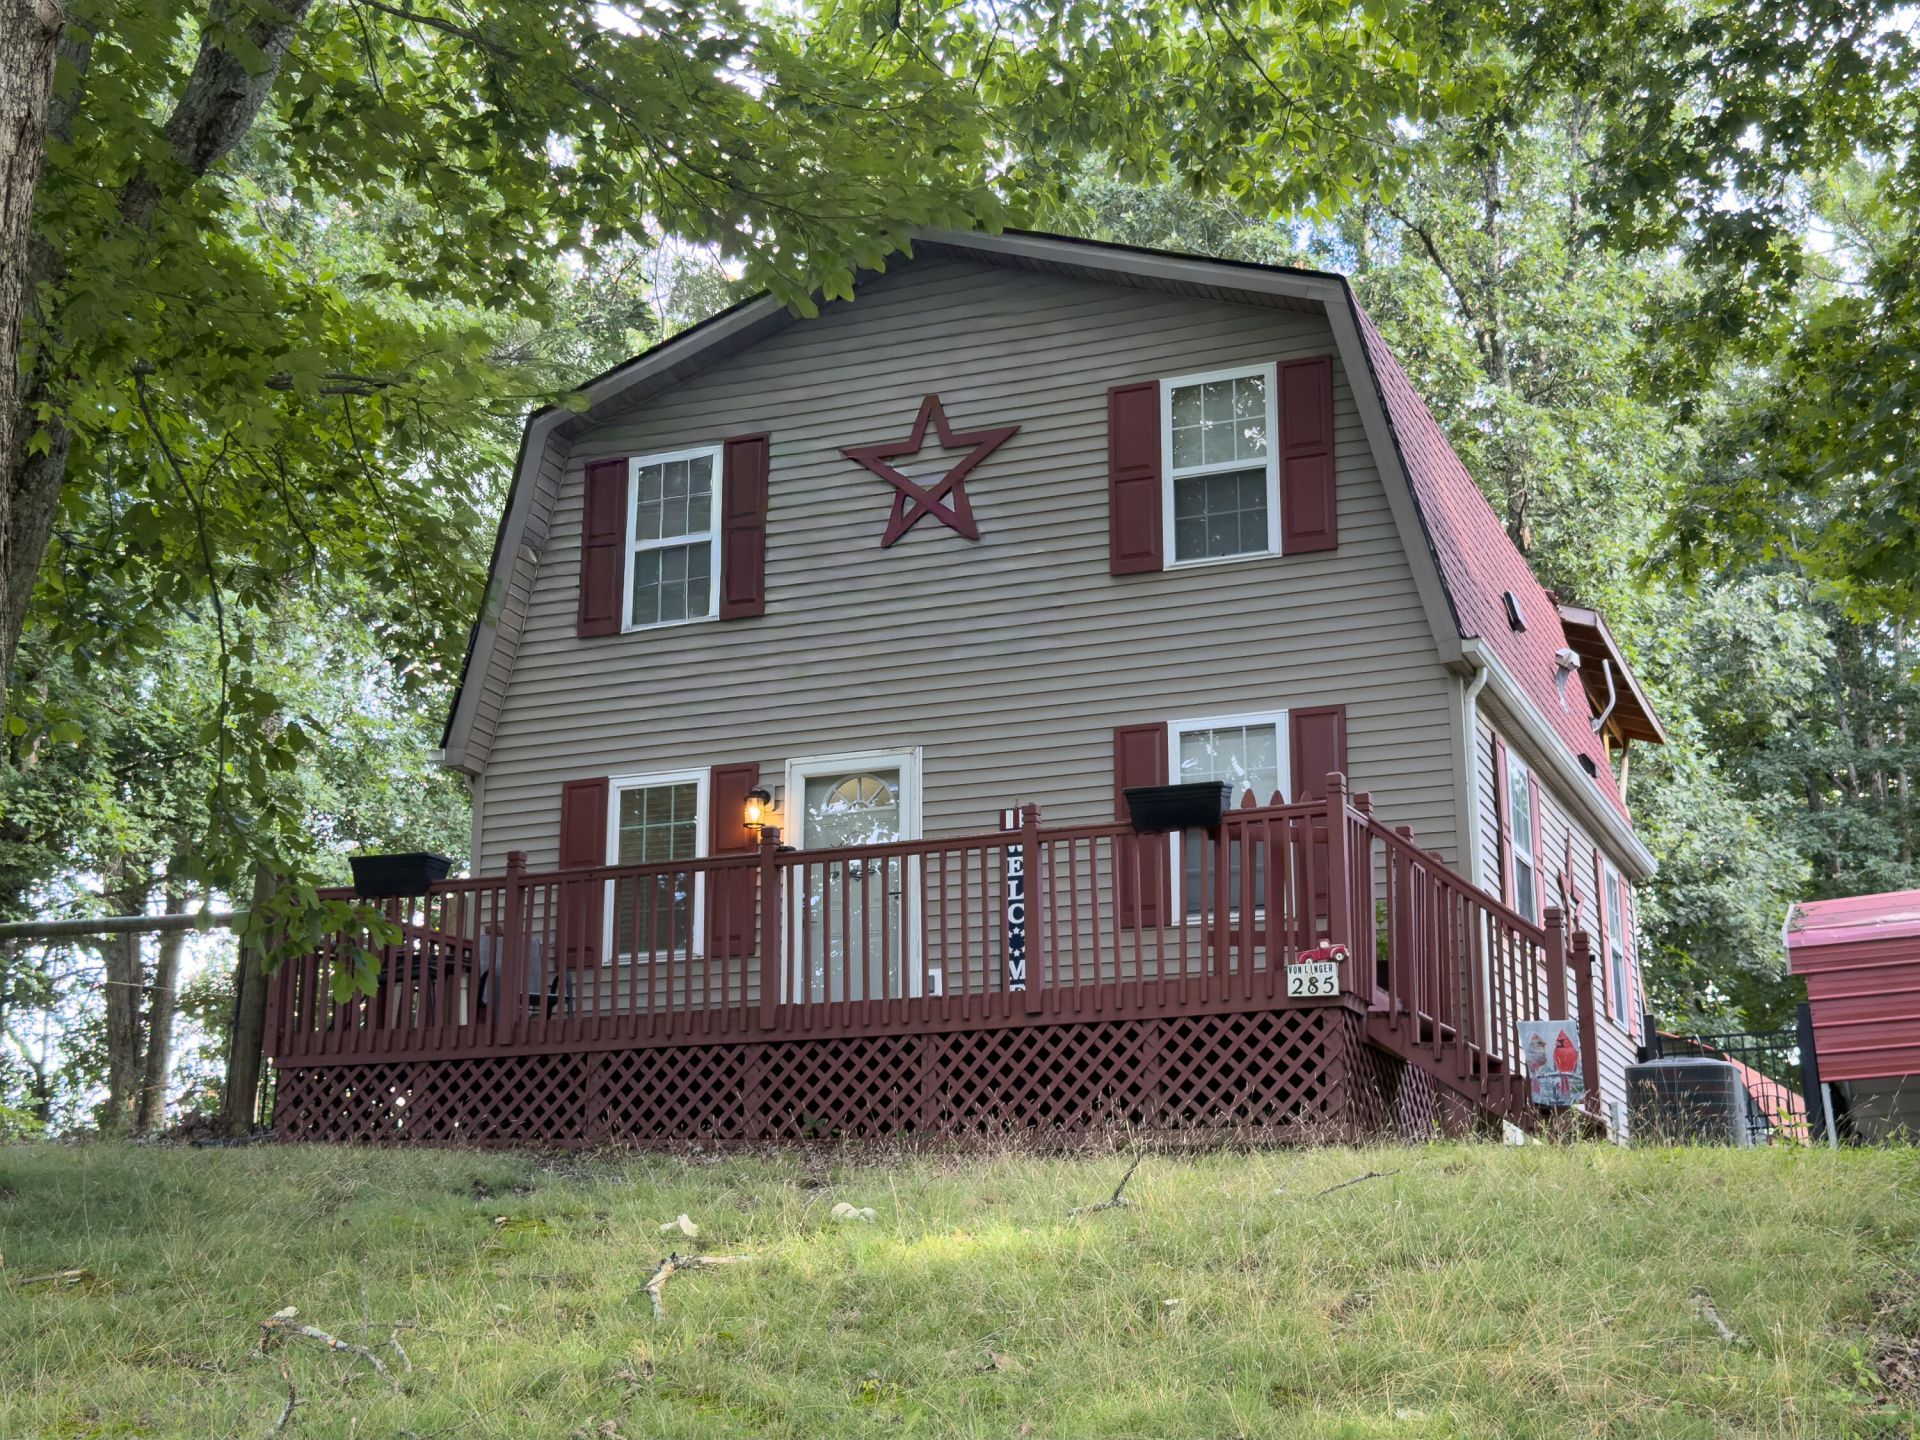
You will feel like you have woke up everyday on vacation. This is the cutest cabin/home, near Danville for all your shopping needs. This home has a large shaded front deck along with a large 2nd floor covered back porch looking right into the tree tops. Fenced yard for easily letting any pets right out the back door into a safe fenced space. As you enter the home off the front deck and you will find the living room, kitchen, dining room, full bath, and a large laundry room are all on the first floor. Upstairs you will discover a landing office space, the primary bedroom with primary bath with a walk-in closet. The 2nd bedroom is just off the landing office space area that leads to that wonderful large upper back porch. There is a 2 car garage with a wood stove and lots of work space also a large storage shed and a carport. This could be your home or an airbnb, a weekend get away, a writers retreat.
Property Features
Property Type: Residential - Single Family
Cooling: Ceiling Fan(s), Electric
Fuel Type: Electric
Garage: 2
Heating: Electric
Home Style: Cabin
Lot Size: 1.33 Acres
Roof Type: Shingle
Stories: 2.0
Year Built: 1998
Amenities
Walk-In Closet(s)
Ceiling Fan(s)
Awning(s)
Fire Pit
Feature Descriptions
Appliance Features: Dishwasher, Microwave, Refrigerator, Range
Attic: Access Only
Basement Features: Crawl Space
Days on Site: 2
Exterior: Vinyl Siding
Flooring: Carpet, Laminate
Laundry: Electric Dryer Hookup, Main Level, Washer Hookup
Laundry Features: Electric Dryer Hookup, Main Level, Washer Hookup
Lot Dimensions: 1.332 acre(s)
Lot Features: Secluded, Wooded, Many Trees
Parcel #: 08-082-01
Parking Notes: Detached Carport, Detached Garage, Driveway, Off Street, Garage Faces Front, Workshop
Rooms Total: 2
Structures: Shed(s)
Structure Type: House
Utilities: Cable Connected, Electricity Connected, Water Connected
Wooded: Yes
Local Schools
High School: Lincoln Co
Middle School: Lincoln Co
Elementary School: Hustonville
School District: Lincoln County - 24
Listed By / Shown By
Listed By
Agency Name: CENTURY 21 Advantage Realty
Shown By
Agent Name: Sallie Davidson CRP
Agent Phone: (606) 309-5600
Agency Title: SALLIE DAVIDSON, REALTORS

Estimate Your Payment
Estimated Payment
$ 776.42 per month $718.11 Principal & Interest $0.00 Property Tax (data not provided by mls) $58.30 Homeowner's InsuranceChange Payment Information

Sallie Davidson CRP
Office: (606) 877-3000
Cell: (606) 309-5600
Fax: (606) 877-5204
Toll Free: (888) 536-3300
Voice Mail: (606) 877-3000
Email Me


Privacy Policy / DMCA Notice / ADA Accessibility


This site is hosted, designed and copyright
© 1994 - 2026 by
Delta Media Group, Inc. -- Patent Pending --
Agency License Information: SALLIE DAVIDSON REALTORS, KENTUCKY
285 Von Linger Lane | MLS# 26018222
This single family home located at 285 Von Linger Lane, Stanford, KY 40484 is currently listed for sale with an asking price of $199,900. This property was built in 1998 and has 2 bedrooms and 2 full baths with 1018 sq. ft. Von Linger Lane is located in the Rural subdivision within the Lincoln County - 24 school district. Search Rural real estate on sdavidson.salliedavidson.com today.