Sallie Davidson CRP
"Certified Relocation Specialist" - "Certified Relocation Professional"
REALTOR®, CRB, CRS, GRI, ABR, e-PRO


BEDS2
BATHS2 full
SQUARE FEET2,990
MLS#26015123
STATUS
PROPERTY TYPEResidential - Single Family
SUBDIVISIONRural
SCHOOLLivingston - 117
Property Description
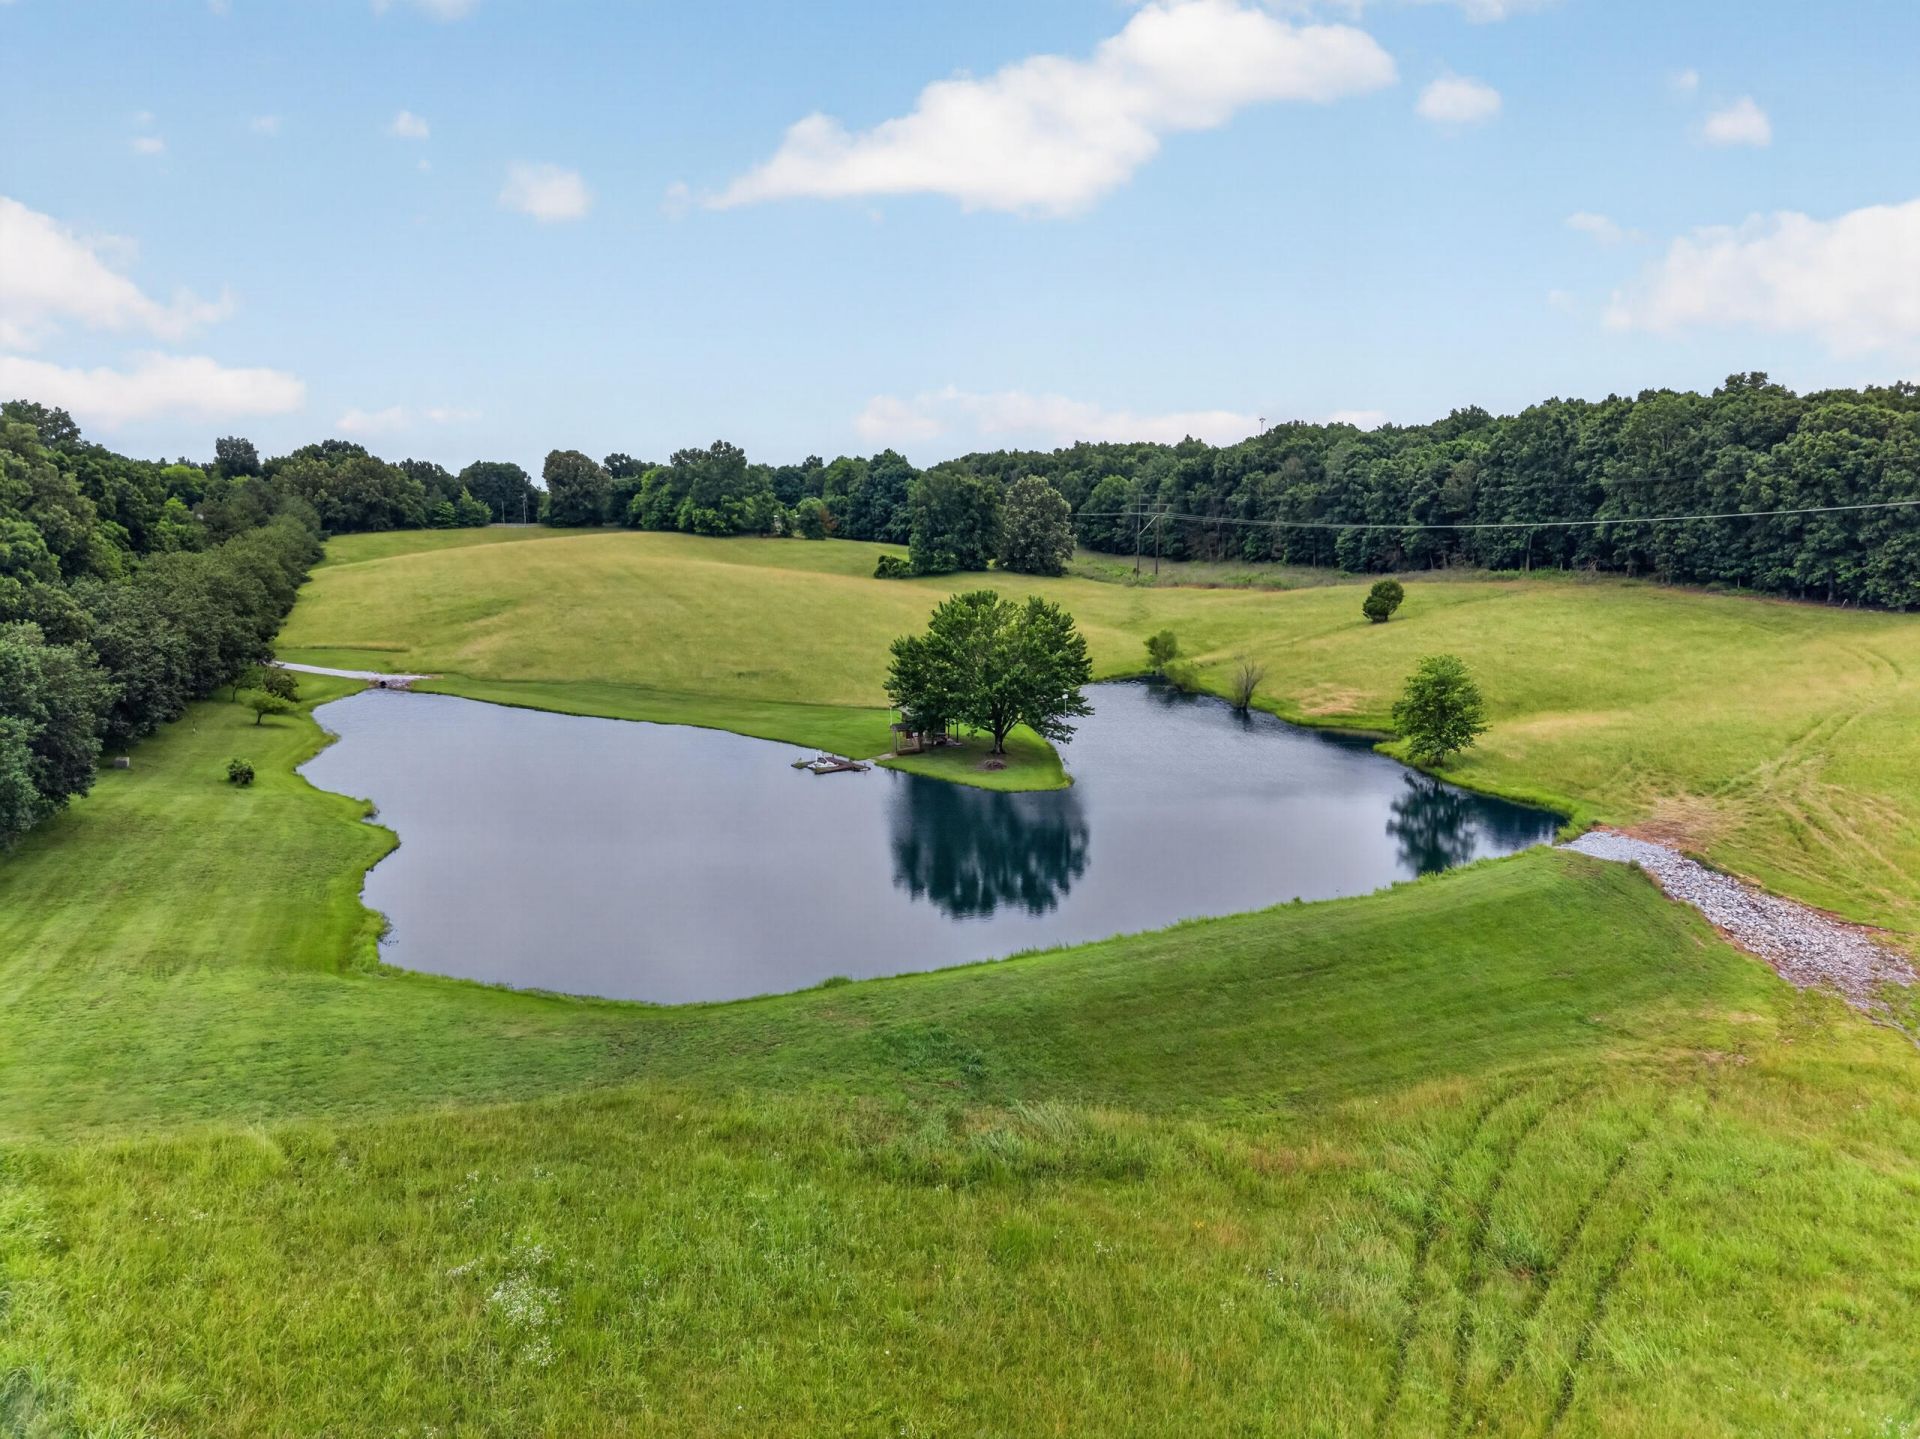
This 2 bedroom 2 bath home sits at the end of 1/4 mile long paved driveway on 49.31 acres of beautiful land consisiting of mostly open pasture, a 1.5 acre lake located 120 feet away from home stocked with bass, bluegill and crappie, 32'x80' shop with an additional equipment shed along one side, small four stall lofted horse barn, round pen area, garden shed and fenced garden area of approx 80'x100'. Property yields approx. 200-250 round bales of hay and has three mobil home lots, one of which has a tenant. A more detailed description will given upon request. A third bedroom can be added in the loft area if needed.
Property Features
Property Type: Residential - Single Family
Basement: Yes
Cooling: Central Air, Ceiling Fan(s), Heat Pump
Fireplaces: 1
Fuel Type: Propane
Garage: 2
Heating: Forced Air, Heat Pump, Dual Fuel, Propane Tank Owned
Home Style: Barndominium
Lot Size: 49.31 Acres
Roof Type: Metal
Stories: 3.0
Year Built: 1997
Amenities
Eat-in Kitchen
Ceiling Fan(s)
Garden
Feature Descriptions
Appliance Features: Dryer, Gas Range, Microwave, Refrigerator, Washer
Basement Features: Concrete, Exterior Entry, Full, Interior Entry, Partially Finished, Walk-Out Access, Walk-Up Access
Days on Site: 20
Exterior: Metal Siding
Fireplace Features: Family Room, Gas Log
Flooring: Laminate
Laundry: Washer Hookup, Lower Level
Laundry Features: Washer Hookup, Lower Level
Lot Dimensions: 49.310 acre(s)
Lot Features: Secluded, Wooded, Many Trees
Parcel #: 078-00-00-016.00
Parking Notes: Attached Garage, Garage Door Opener, Heated
Rooms Total: 2
Structures: Barn(s), Shed(s), Workshop
Structure Type: House
Utilities: Cable Available, Electricity Connected, Sewer Connected, Water Connected, Propane
Window Features: Insulated Windows
Wooded: Yes
Local Schools
High School: Livingston Central
Middle School: Livingston County
Elementary School: South Livingston
School District: Livingston - 117
Listed By / Shown By
Listed By
Agency Name: The Jeter Group
Shown By
Agent Name: Sallie Davidson CRP
Agent Phone: (606) 309-5600
Agency Title: SALLIE DAVIDSON, REALTORS

Estimate Your Payment
Estimated Payment
$ 2,019.30 per month $1,867.67 Principal & Interest $0.00 Property Tax (data not provided by mls) $151.64 Homeowner's InsuranceChange Payment Information

Sallie Davidson CRP
Office: (606) 877-3000
Cell: (606) 309-5600
Fax: (606) 877-5204
Toll Free: (888) 536-3300
Voice Mail: (606) 877-3000
Email Me


Privacy Policy / DMCA Notice / ADA Accessibility


This site is hosted, designed and copyright
© 1994 - 2026 by
Delta Media Group, Inc. -- Patent Pending --
Agency License Information: SALLIE DAVIDSON REALTORS, KENTUCKY
848 Paradise Road | MLS# 26015123
This single family home located at 848 Paradise Road, Grand Rivers, KY 42045 is currently listed for sale with an asking price of $519,900. This property was built in 1997 and has 2 bedrooms and 2 full baths with 2990 sq. ft. Paradise Road is located in the Rural subdivision within the Livingston - 117 school district. Search Rural real estate on sdavidson.salliedavidson.com today.