Sallie Davidson CRP
"Certified Relocation Specialist" - "Certified Relocation Professional"
REALTOR®, CRB, CRS, GRI, ABR, e-PRO


BEDS5
BATHS2 full
SQUARE FEET2,248
MLS#26024572
STATUS
PROPERTY TYPEResidential - Single Family
SUBDIVISIONRural
SCHOOLMarion County - 26
Property Description
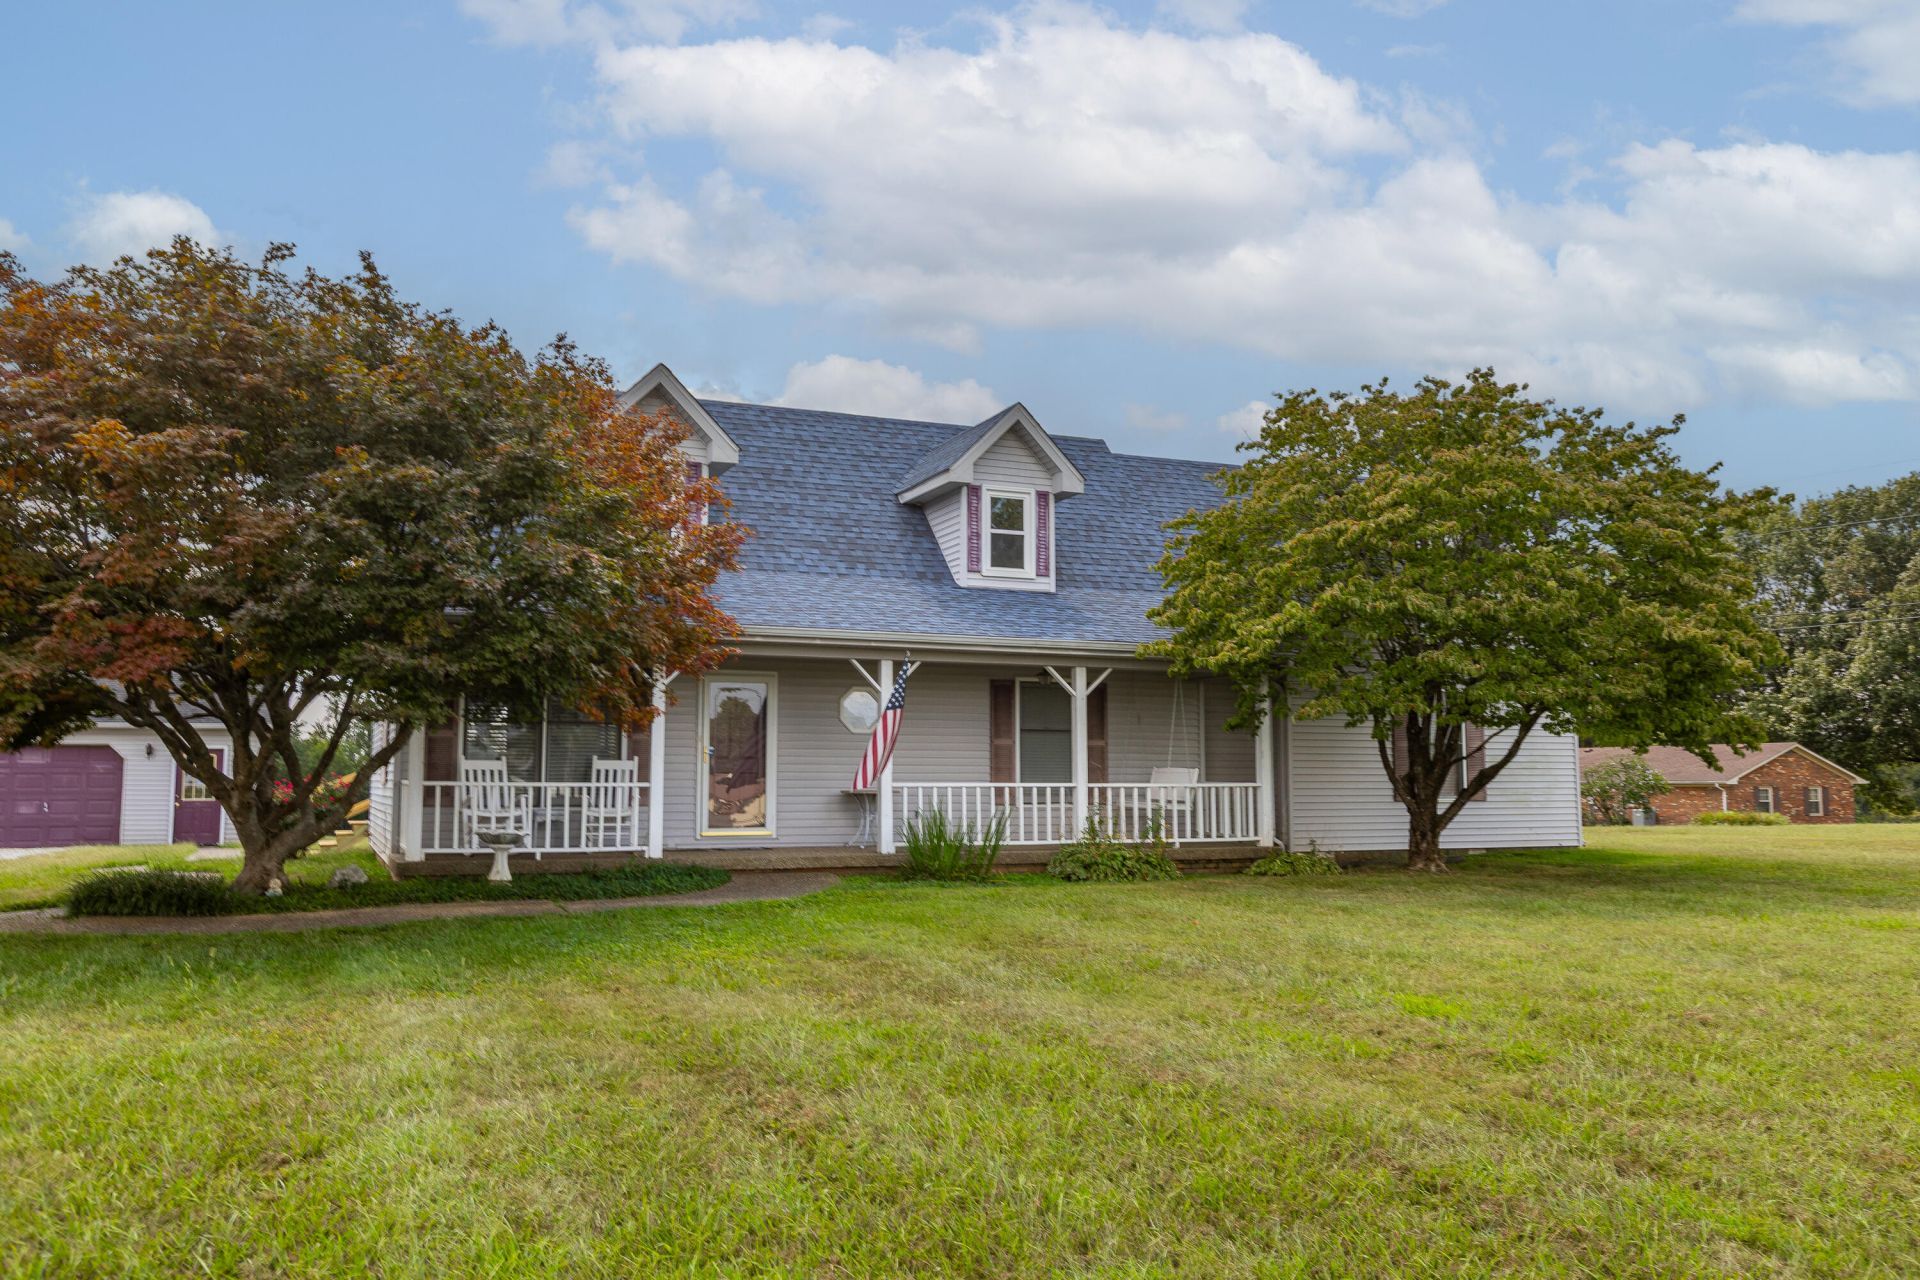
Welcome to 55 Windy Lane in Lebanon, KY! Situated on approximately 2.41 acres, this 5-bedroom, 2-bath home offers approximately 2,248 sq. ft. of living space. The main level features a living room with an electric, kitchen, primary bedroom with an ensuite bathroom and soaking tub, two additional bedrooms, a recently updated full bathroom with porcelain tile, and a laundry room where the washer and dryer will convey. The upper level includes two additional bedrooms and a bonus room, providing flexible space for a variety of needs. The property also features a detached two-car garage with approximately 702 sq. ft. of space. With an acceptable offer, the mower and lawn trailer will convey with the property. Additional furnishings and items are negotiable, including the primary bedroom suite (bed, armoire, nightstand, and TV), guest bedroom suite (bed, nightstand, and TV), living room TV, upstairs ping-pong table, and bumper pool table. Enjoy the extra space and privacy of country living while remaining conveniently located near Lebanon and area amenities. Schedule your showing today!
Property Features
Property Type: Residential - Single Family
Cooling: Ceiling Fan(s), Geothermal
Fireplaces: 1
Garage: 2
Heating: Geothermal
Home Style: Cape Cod
Lot Size: 2.41 Acres
Roof Type: Composition, Shingle
Stories: 1.5
Year Built: 1988
Amenities
Eat-in Kitchen
Primary First Floor
Walk-In Closet(s)
Ceiling Fan(s)
Soaking Tub
Feature Descriptions
Appliance Features: Dryer, Microwave, Refrigerator, Washer, Range
Attic: Storage Only
Basement Features: Crawl Space
Days on Site: 57
Exterior: Vinyl Siding
Fireplace Features: Electric, Living Room
Flooring: Carpet, Ceramic Tile, Hardwood, Tile
Laundry: Main Level
Laundry Features: Main Level
Lot Dimensions: 2.410 acre(s)
Lot Features: Few Trees
Parcel #: 040-013-01
Parking Notes: Detached Garage, Driveway
Rooms Total: 11
Structures: Shed(s)
Structure Type: House
Utilities: Electricity Connected, Water Connected
Window Features: Blinds, Screens
Local Schools
High School: Marion Co
Middle School: Lebanon
Elementary School: Calvary
School District: Marion County - 26
Listed By / Shown By
Listed By
Agency Name: RE/MAX Elite Realty Danville
Shown By
Agent Name: Sallie Davidson CRP
Agent Phone: (606) 309-5600
Agency Title: SALLIE DAVIDSON, REALTORS

Estimate Your Payment
Estimated Payment
$ 1,413.40 per month $1,307.26 Principal & Interest $0.00 Property Tax (data not provided by mls) $106.14 Homeowner's InsuranceChange Payment Information

Sallie Davidson CRP
Office: (606) 877-3000
Cell: (606) 309-5600
Fax: (606) 877-5204
Toll Free: (888) 536-3300
Voice Mail: (606) 877-3000
Email Me


Privacy Policy / DMCA Notice / ADA Accessibility


This site is hosted, designed and copyright
© 1994 - 2026 by
Delta Media Group, Inc. -- Patent Pending --
Agency License Information: SALLIE DAVIDSON REALTORS, KENTUCKY
55 Windy Lane | MLS# 26024572
This single family home located at 55 Windy Lane, Lebanon, KY 40033 is currently listed for sale with an asking price of $363,900. This property was built in 1988 and has 5 bedrooms and 2 full baths with 2248 sq. ft. Windy Lane is located in the Rural subdivision within the Marion County - 26 school district. Search Rural real estate on sdavidson.salliedavidson.com today.