Sallie Davidson CRP
"Certified Relocation Specialist" - "Certified Relocation Professional"
REALTOR®, CRB, CRS, GRI, ABR, e-PRO


BEDS4
BATHS2 full
SQUARE FEET2,672
MLS#26017049
STATUS
PROPERTY TYPEResidential - Single Family
SCHOOLMarshall - 115
Property Description
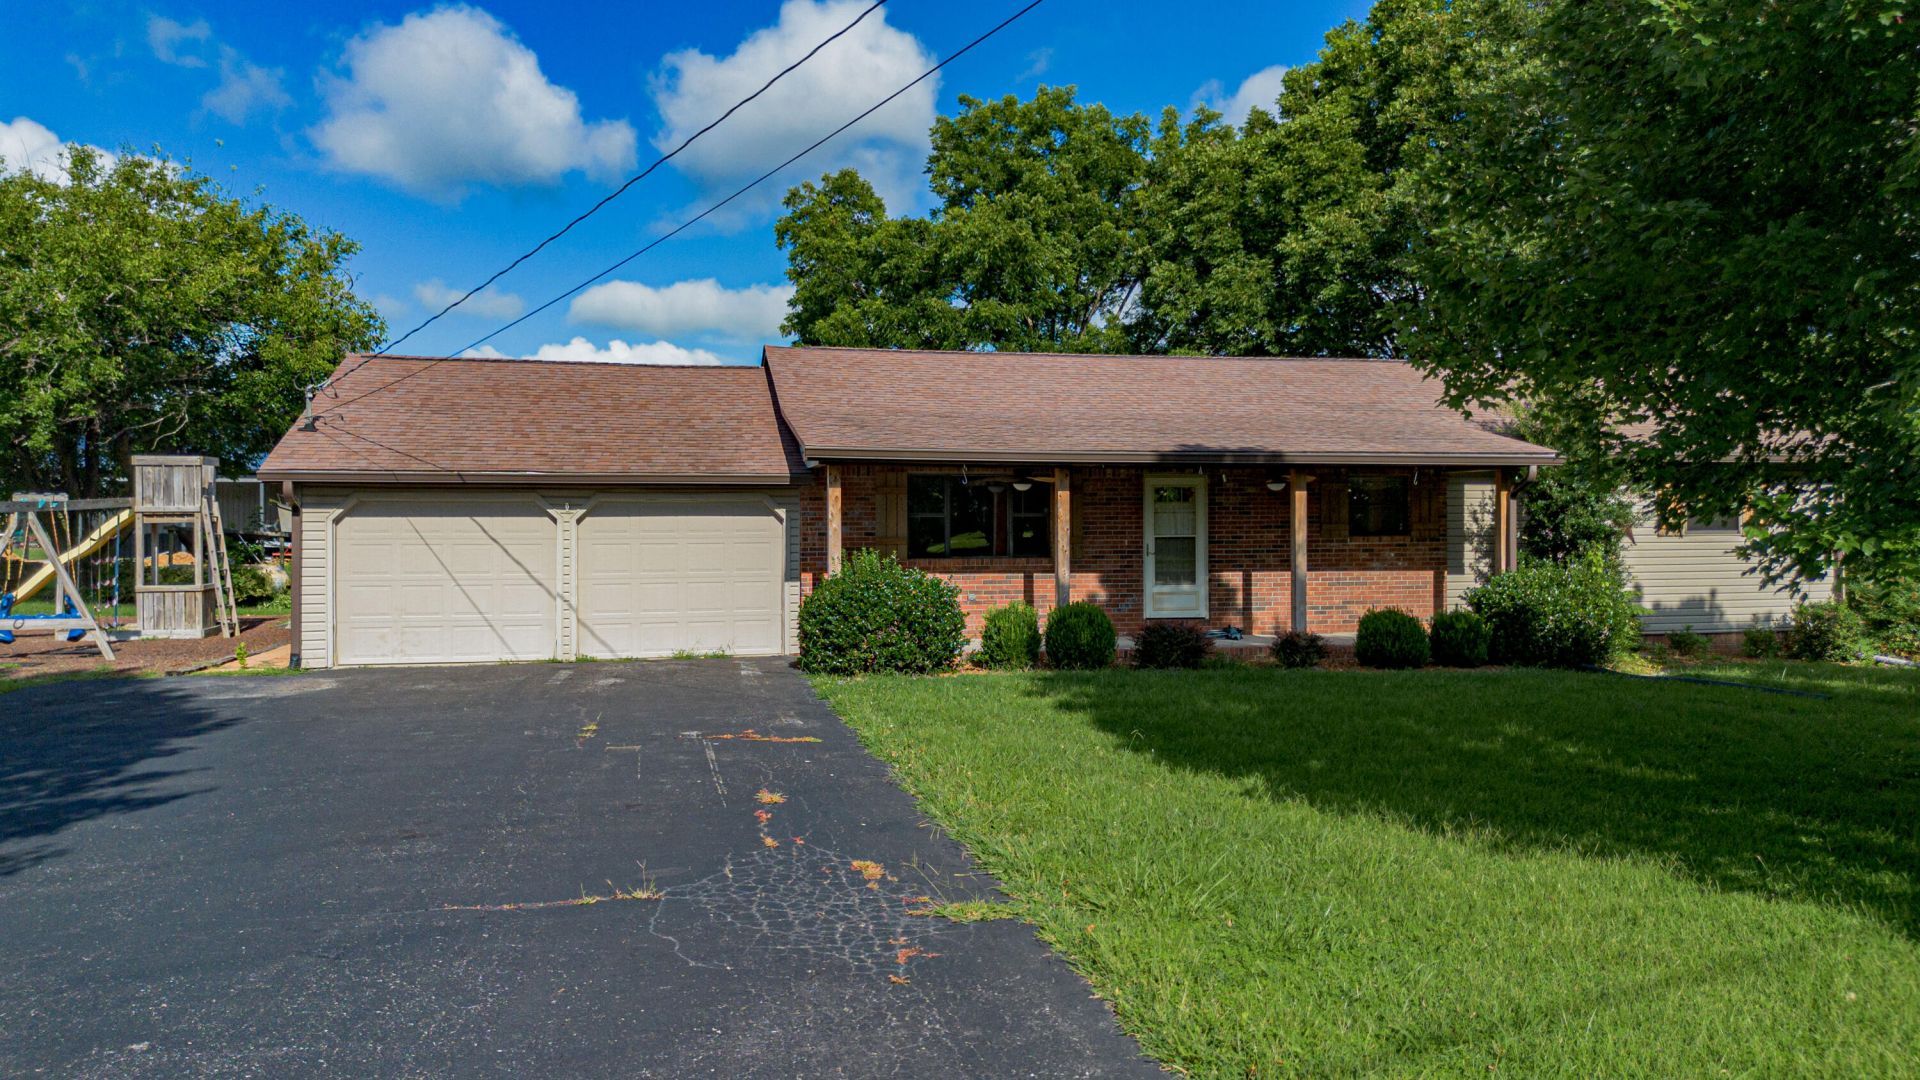
Welcome to 91 Thorn Drive, where country living meets lake convenience. Located comfortably off Little Bear Highway, this home sits on nearly an acre with peaceful views of rolling horse pasture and three mature pecan trees. The property features 4 bedrooms, 2 bathrooms, a walk-out basement, a gas fireplace, a covered patio, and an above-ground pool. A standout feature is the 54' x 14' built-in garage, ideal for storing boats and lake toys, with a separate driveway leading directly to the lower garage. Enjoy being just 3 minutes from the nearest Kentucky Lake boat launch (Rocky Point) and only 10 minutes to Moors Marina and Draffenville. Marshall County Fire Station #3 is located across the street, with a hydrant and county weather alarm nearby. Don't miss your chance to be ready for lake season at 91 Thorn Drive.
Property Features
Property Type: Residential - Single Family
Basement: Yes
Cooling: Central Air
Fireplaces: 1
Fuel Type: Propane
Garage: 3
Heating: Propane
Lot Size: 0.78 Acres
Roof Type: Composition
Year Built: 1989
Amenities
Awning(s)
Feature Descriptions
Basement Features: Finished
Days on Site: 7
Exterior: Brick Veneer
Fireplace Features: Basement, Blower Fan, Gas Log
Flooring: Carpet
Lot Dimensions: 0.780 acre(s)
Parcel #: 61-00-00-016.
Parking Notes: Attached Garage, Basement, Garage Door Opener, Garage Faces Side, Workshop
Pool Features: Above Ground
Rooms Total: 2
Swimming Pool: Yes
Local Schools
High School: Marshall
Middle School: North Marshall
Elementary School: Central
School District: Marshall - 115
Listed By / Shown By
Listed By
Agency Name: Arnold Realty Group
Shown By
Agent Name: Sallie Davidson CRP
Agent Phone: (606) 309-5600
Agency Title: SALLIE DAVIDSON, REALTORS

Estimate Your Payment
Estimated Payment
$ 1,262.31 per month $1,167.52 Principal & Interest $0.00 Property Tax (data not provided by mls) $94.79 Homeowner's InsuranceChange Payment Information

Sallie Davidson CRP
Office: (606) 877-3000
Cell: (606) 309-5600
Fax: (606) 877-5204
Toll Free: (888) 536-3300
Voice Mail: (606) 877-3000
Email Me


Privacy Policy / DMCA Notice / ADA Accessibility


This site is hosted, designed and copyright
© 1994 - 2026 by
Delta Media Group, Inc. -- Patent Pending --
Agency License Information: SALLIE DAVIDSON REALTORS, KENTUCKY
91 Thorn Road | MLS# 26017049
This single family home located at 91 Thorn Road, Gilbertsville, KY 42044 is currently listed for sale with an asking price of $325,000. This property was built in 1989 and has 4 bedrooms and 2 full baths with 2672 sq. ft. Thorn Road is located within the Marshall - 115 school district. Search Gilbertsville real estate on sdavidson.salliedavidson.com today.