Sallie Davidson CRP
"Certified Relocation Specialist" - "Certified Relocation Professional"
REALTOR®, CRB, CRS, GRI, ABR, e-PRO


BEDS3
BATHS2 full 1 partial
SQUARE FEET2,645
MLS#26019050
STATUS
PROPERTY TYPEResidential - Single Family
SCHOOLMcCracken - 119
Property Description
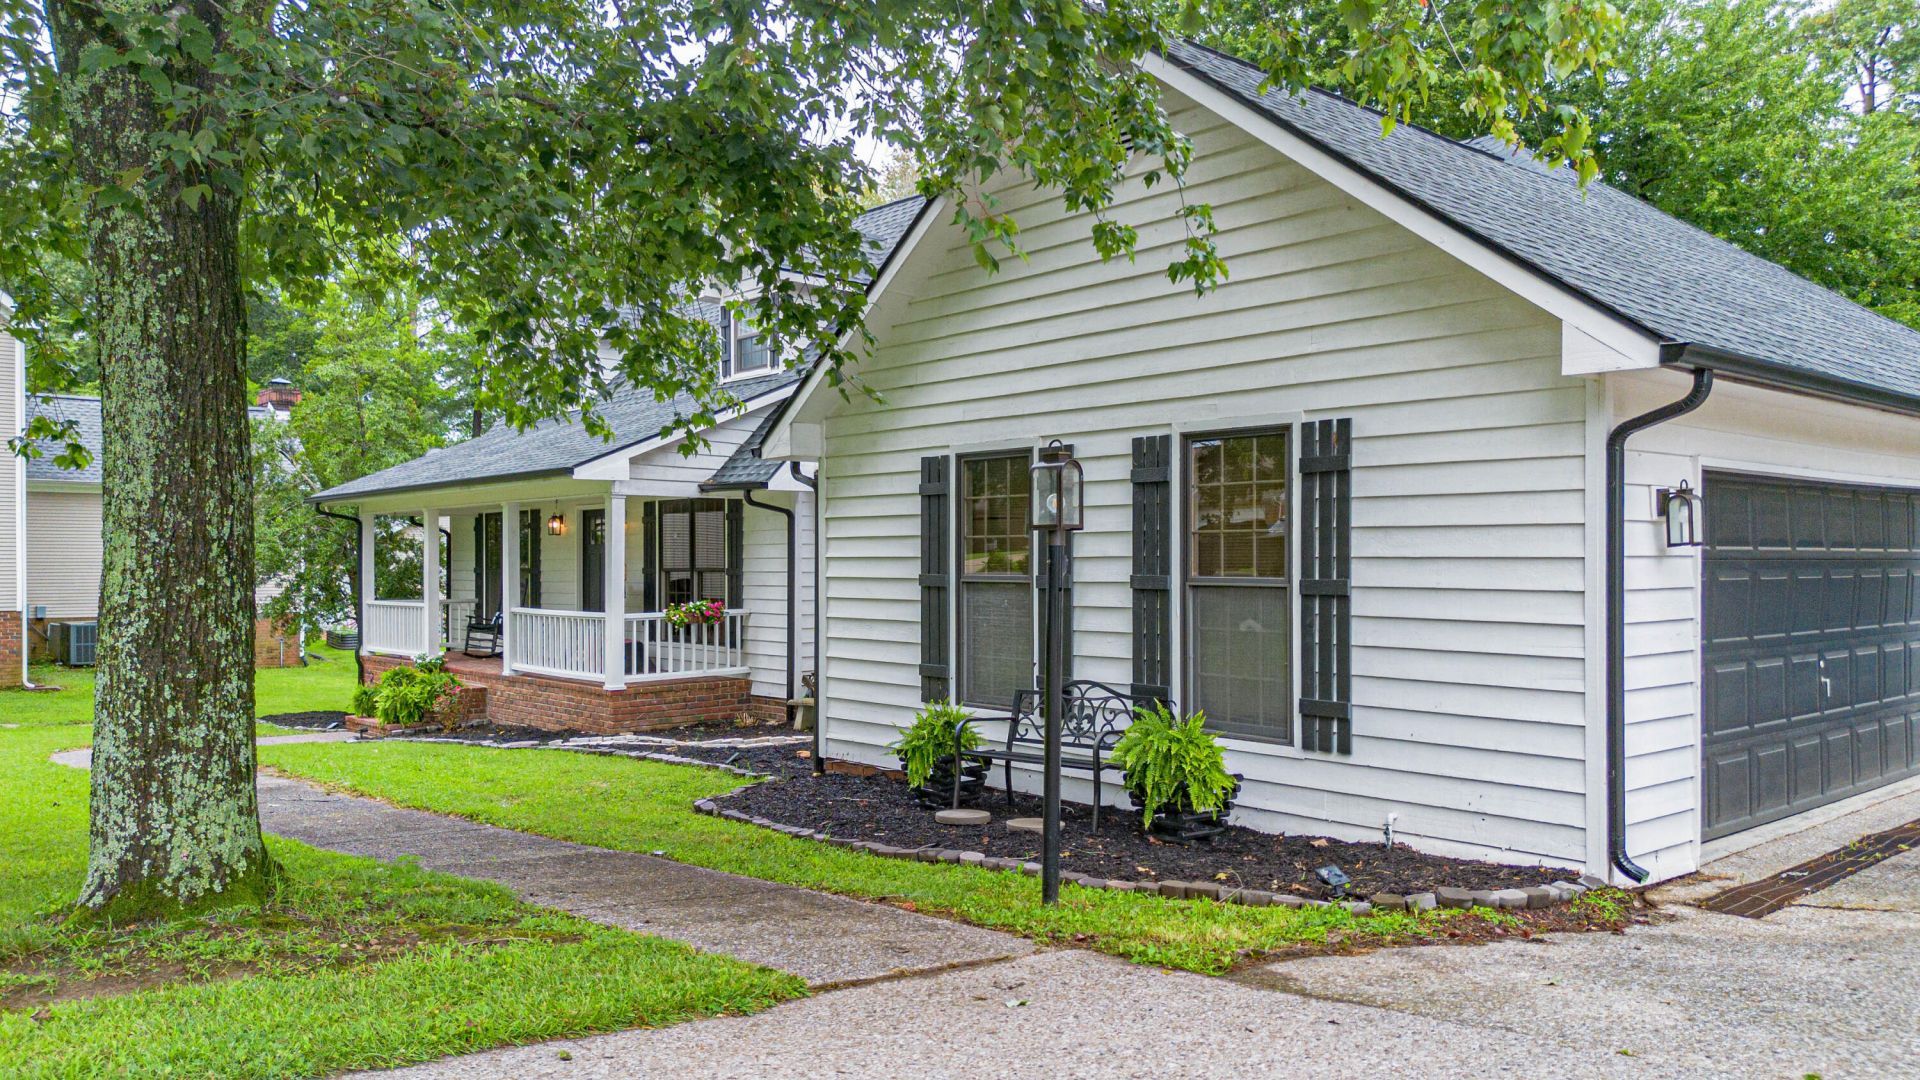
Come experience this beautiful home that offers 3 bedrooms and 2.5 baths. Featuring luxury vinyl plank flooring through out most of the home,hardwood floors in the kitchen,newer roof and newer water heater this home is move in ready! Spacious chef's kitchen is the heart of the home offering a gas cook-top,double ovens, a beverage fridge and seemless flow into both the dining room and breakfast nook. Large living room with gas log firplace that opens into a flex space great for office , craft area extra living room seating. Also enjoy primary bedroom and onsuite located on the main floor. Outside enjoy a covered front porch,outback large deck great for entertaining and nice size fenced in backyard.
Property Features
Property Type: Residential - Single Family
Cooling: Central Air, Gas Pack
Fireplaces: 1
Fuel Type: Gas
Garage: 2
Heating: Forced Air, Natural Gas, Gas Pack
Lot Size: 0.06 Acres
Roof Type: Composition, Shingle
Stories: 1.5
Year Built: 1989
Amenities
Breakfast Bar
Eat-in Kitchen
Primary First Floor
Walk-In Closet(s)
Ceiling Fan(s)
Soaking Tub
Feature Descriptions
Appliance Features: Disposal, Double Oven, Dishwasher, Other, Refrigerator, Cooktop
Attic: Permanent Stairs, Walk-In Attic, Partially Finished
Basement Features: Crawl Space
Exterior: Wood Siding
Fireplace Features: Family Room, Gas Log, Ventless
Flooring: Carpet, Hardwood, Tile, Luxury Vinyl
Laundry: Electric Dryer Hookup, Main Level, Washer Hookup
Laundry Features: Electric Dryer Hookup, Main Level, Washer Hookup
Lot Dimensions: 0.061 acre(s)
Lot Features: Few Trees
Parcel #: 088-20-21-006
Parking Notes: Attached Garage, Driveway, Garage Door Opener, Garage Faces Side
Rooms Total: 2
Structure Type: House
Utilities: Cable Connected, Electricity Available, Natural Gas Not Available, Water Available
Local Schools
High School: McCracken Co
Middle School: Lone Oak
Elementary School: Lone Oak
School District: McCracken - 119
Listed By / Shown By
Listed By
Agency Name: Benchmark Realty, LLC- Paducah
Shown By
Agent Name: Sallie Davidson CRP
Agent Phone: (606) 309-5600
Agency Title: SALLIE DAVIDSON, REALTORS

Estimate Your Payment
Estimated Payment
$ 1,397.86 per month $1,292.89 Principal & Interest $0.00 Property Tax (data not provided by mls) $104.97 Homeowner's InsuranceChange Payment Information

Sallie Davidson CRP
Office: (606) 877-3000
Cell: (606) 309-5600
Fax: (606) 877-5204
Toll Free: (888) 536-3300
Voice Mail: (606) 877-3000
Email Me


Privacy Policy / DMCA Notice / ADA Accessibility


This site is hosted, designed and copyright
© 1994 - 2026 by
Delta Media Group, Inc. -- Patent Pending --
Agency License Information: SALLIE DAVIDSON REALTORS, KENTUCKY
3725 Jenn Lane | MLS# 26019050
This single family home located at 3725 Jenn Lane, Paducah, KY 42001 is currently listed for sale with an asking price of $359,900. This property was built in 1989 and has 3 bedrooms and 2 full and 1 partial baths with 2645 sq. ft. Jenn Lane is located within the McCracken - 119 school district. Search Paducah real estate on sdavidson.salliedavidson.com today.