Sallie Davidson CRP
"Certified Relocation Specialist" - "Certified Relocation Professional"
REALTOR®, CRB, CRS, GRI, ABR, e-PRO


BEDS3
BATHS2 full
MLS#26017347
STATUS
PROPERTY TYPEResidential - Single Family
SCHOOLPaducah Independent
Property Description
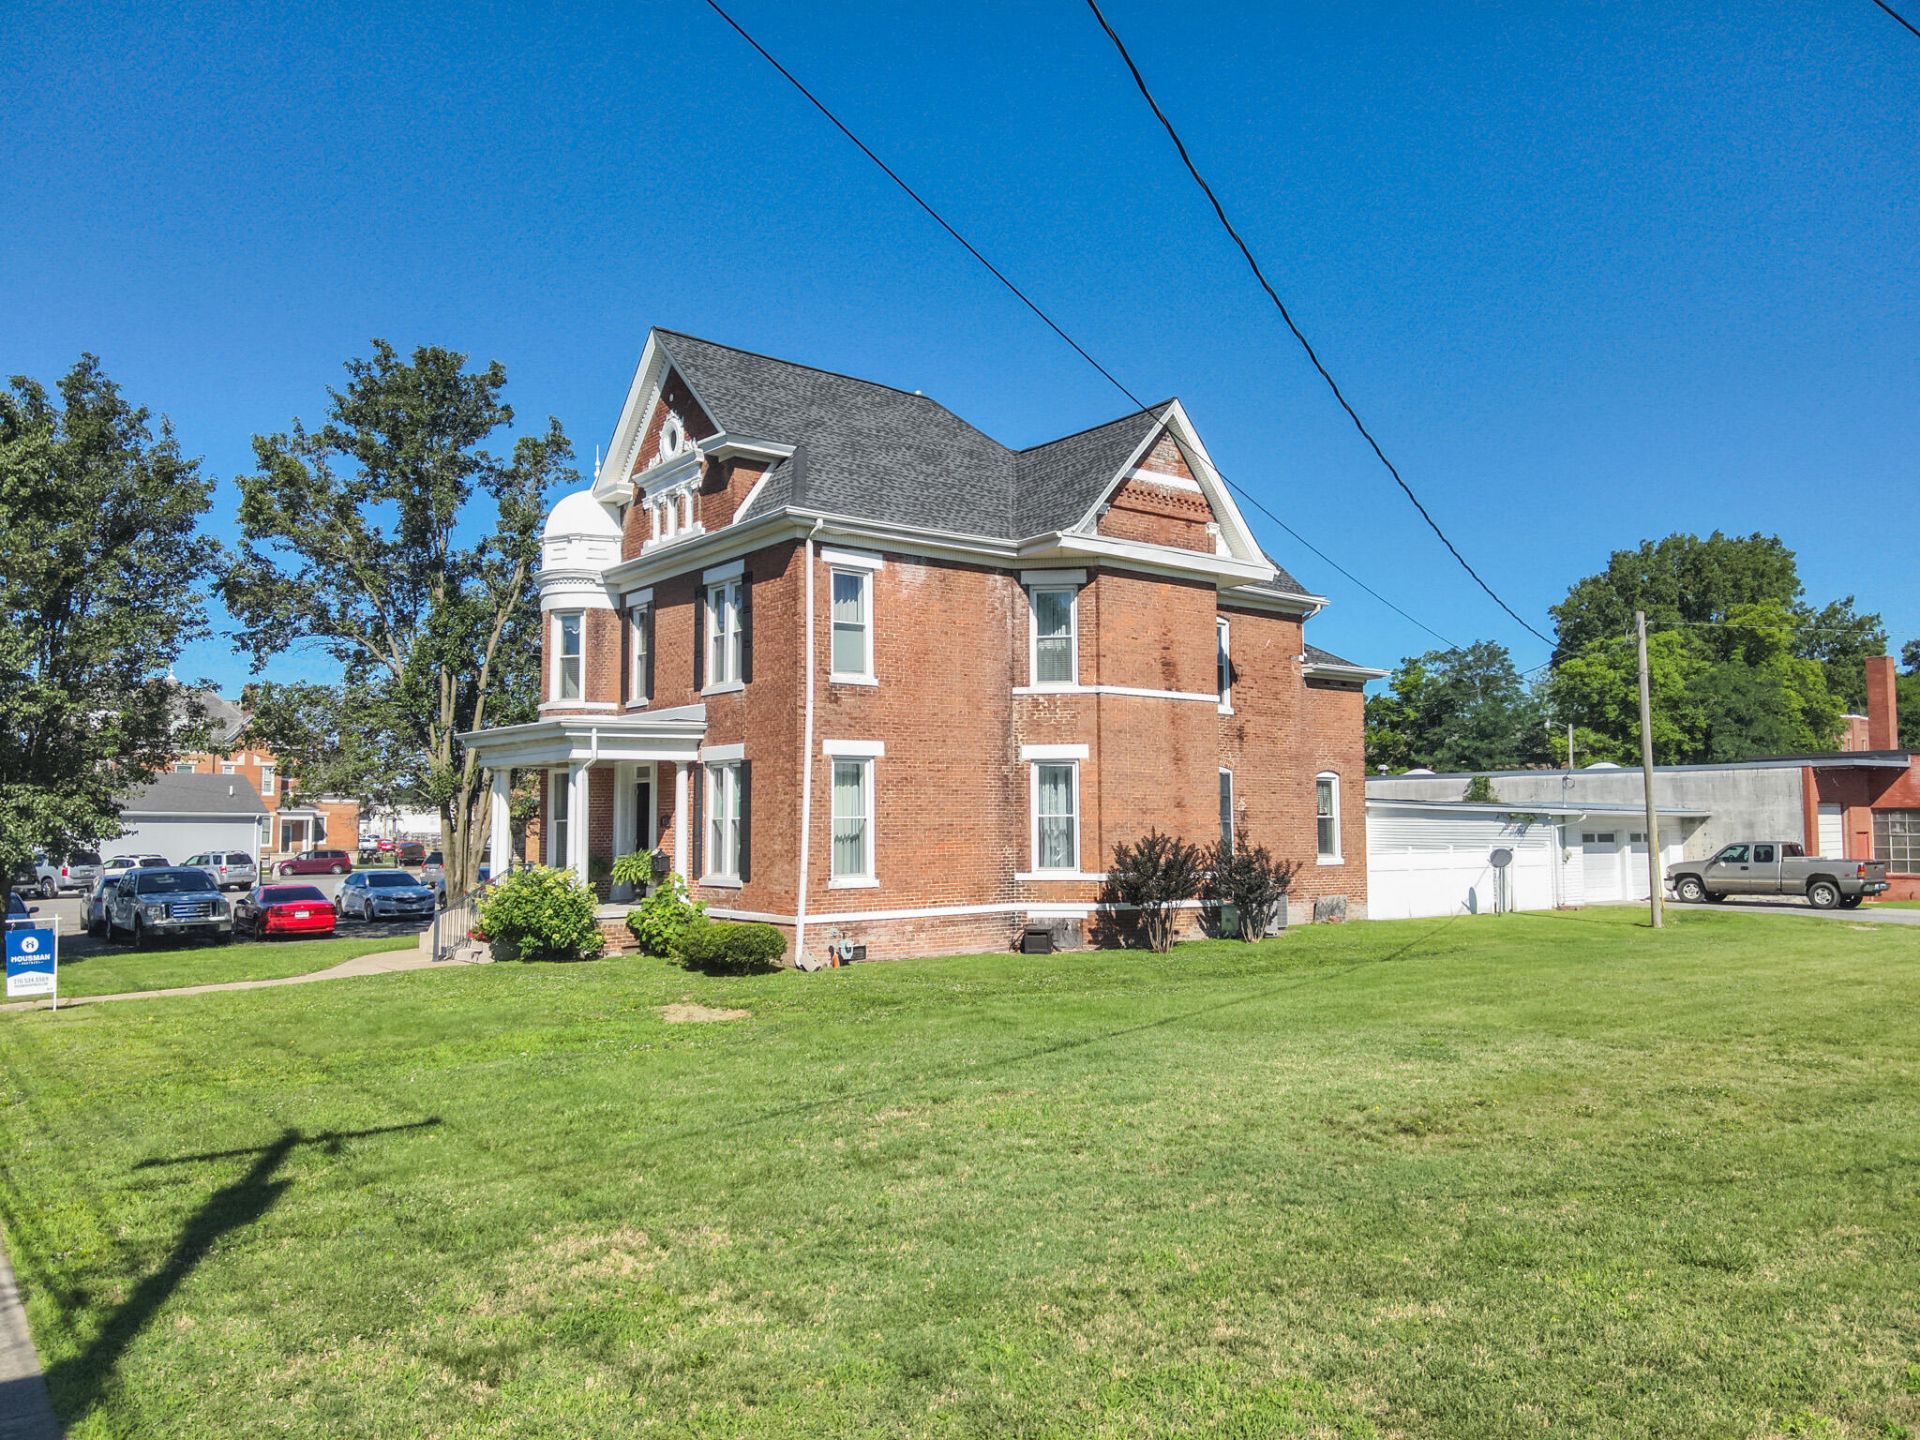
Step into timeless elegance in this beautifully maintained 1887 Victorian home in the heart of Paducah. Offering 3 bedrooms, 2 full baths, and over 3,600 sq ft of living space, this historic residence blends classic architectural character with modern comfort. Soaring ceilings, abundant natural light, original details, and spacious living areas create a warm and inviting atmosphere throughout. The main level features formal living and dining rooms, a large family room with fireplace, an updated eat in kitchen with island, a utility room, and a full bath. Upstairs, you'll find three generously sized bedrooms, including a spacious primary bedroom with a large walk in closet, a dedicated office, and a full bathroom. This home also includes a tankless hot water heater, updated plumbing and electrical plus a new roof installed in 2025. Outside, enjoy a covered front porch, detached two car garage, and a location near downtown Paducah, restaurants, shopping, parks, and local attractions.
Property Features
Property Type: Residential - Single Family
Basement: Yes
Cooling: Central Air, Multi Units
Fireplaces: 2
Fuel Type: Gas
Garage: 2
Heating: Forced Air, Gas Pack
Lot Size: 0.42 Acres
Roof Type: Shingle
Stories: 3.0
Year Built: 1887
Amenities
Breakfast Bar
Entrance Foyer
Walk-In Closet(s)
Ceiling Fan(s)
Feature Descriptions
Appliance Features: Dryer, Dishwasher, Gas Range, Microwave, Refrigerator, Washer, Cooktop, Oven
Attic: Pull-Down Stairs
Basement Features: Unfinished
Days on Site: 6
Exterior: Vinyl Siding, Solid Masonry
Fireplace Features: Gas Log, Great Room, Living Room, Ventless
Flooring: Carpet, Hardwood, Tile
Laundry: Electric Dryer Hookup, Main Level, Washer Hookup
Laundry Features: Electric Dryer Hookup, Main Level, Washer Hookup
Lot Dimensions: 0.420 acre(s)
Parcel #: 112-11-13-006
Parking Notes: Detached Garage, Driveway, Garage Door Opener, Off Street
Rooms Total: 7
Utilities: Natural Gas Available
Local Schools
High School: Paducah Tilghman
Middle School: Paducah Middle
Elementary School: McNabb
School District: Paducah Independent
Listed By / Shown By
Listed By
Agency Name: Housman Partners Real Estate
Shown By
Agent Name: Sallie Davidson CRP
Agent Phone: (606) 309-5600
Agency Title: SALLIE DAVIDSON, REALTORS

Estimate Your Payment
Estimated Payment
$ 1,669.74 per month $1,544.35 Principal & Interest $0.00 Property Tax (data not provided by mls) $125.39 Homeowner's InsuranceChange Payment Information

Sallie Davidson CRP
Office: (606) 877-3000
Cell: (606) 309-5600
Fax: (606) 877-5204
Toll Free: (888) 536-3300
Voice Mail: (606) 877-3000
Email Me


Privacy Policy / DMCA Notice / ADA Accessibility


This site is hosted, designed and copyright
© 1994 - 2026 by
Delta Media Group, Inc. -- Patent Pending --
Agency License Information: SALLIE DAVIDSON REALTORS, KENTUCKY
807/815 Jefferson Street | MLS# 26017347
This single family home located at 807/815 Jefferson Street, Paducah, KY 42001 is currently listed for sale with an asking price of $429,900. This property was built in 1887 and has 3 bedrooms and 2 full baths. 807/815 Jefferson Street is located within the Paducah Independent school district. Search Paducah real estate on sdavidson.salliedavidson.com today.