Sallie Davidson CRP
"Certified Relocation Specialist" - "Certified Relocation Professional"
REALTOR®, CRB, CRS, GRI, ABR, e-PRO


BEDS4
BATHS2 full 1 partial
SQUARE FEET2,164
MLS#26018553
STATUS
PROPERTY TYPEResidential - Single Family
SCHOOLMcCracken - 119
Property Description
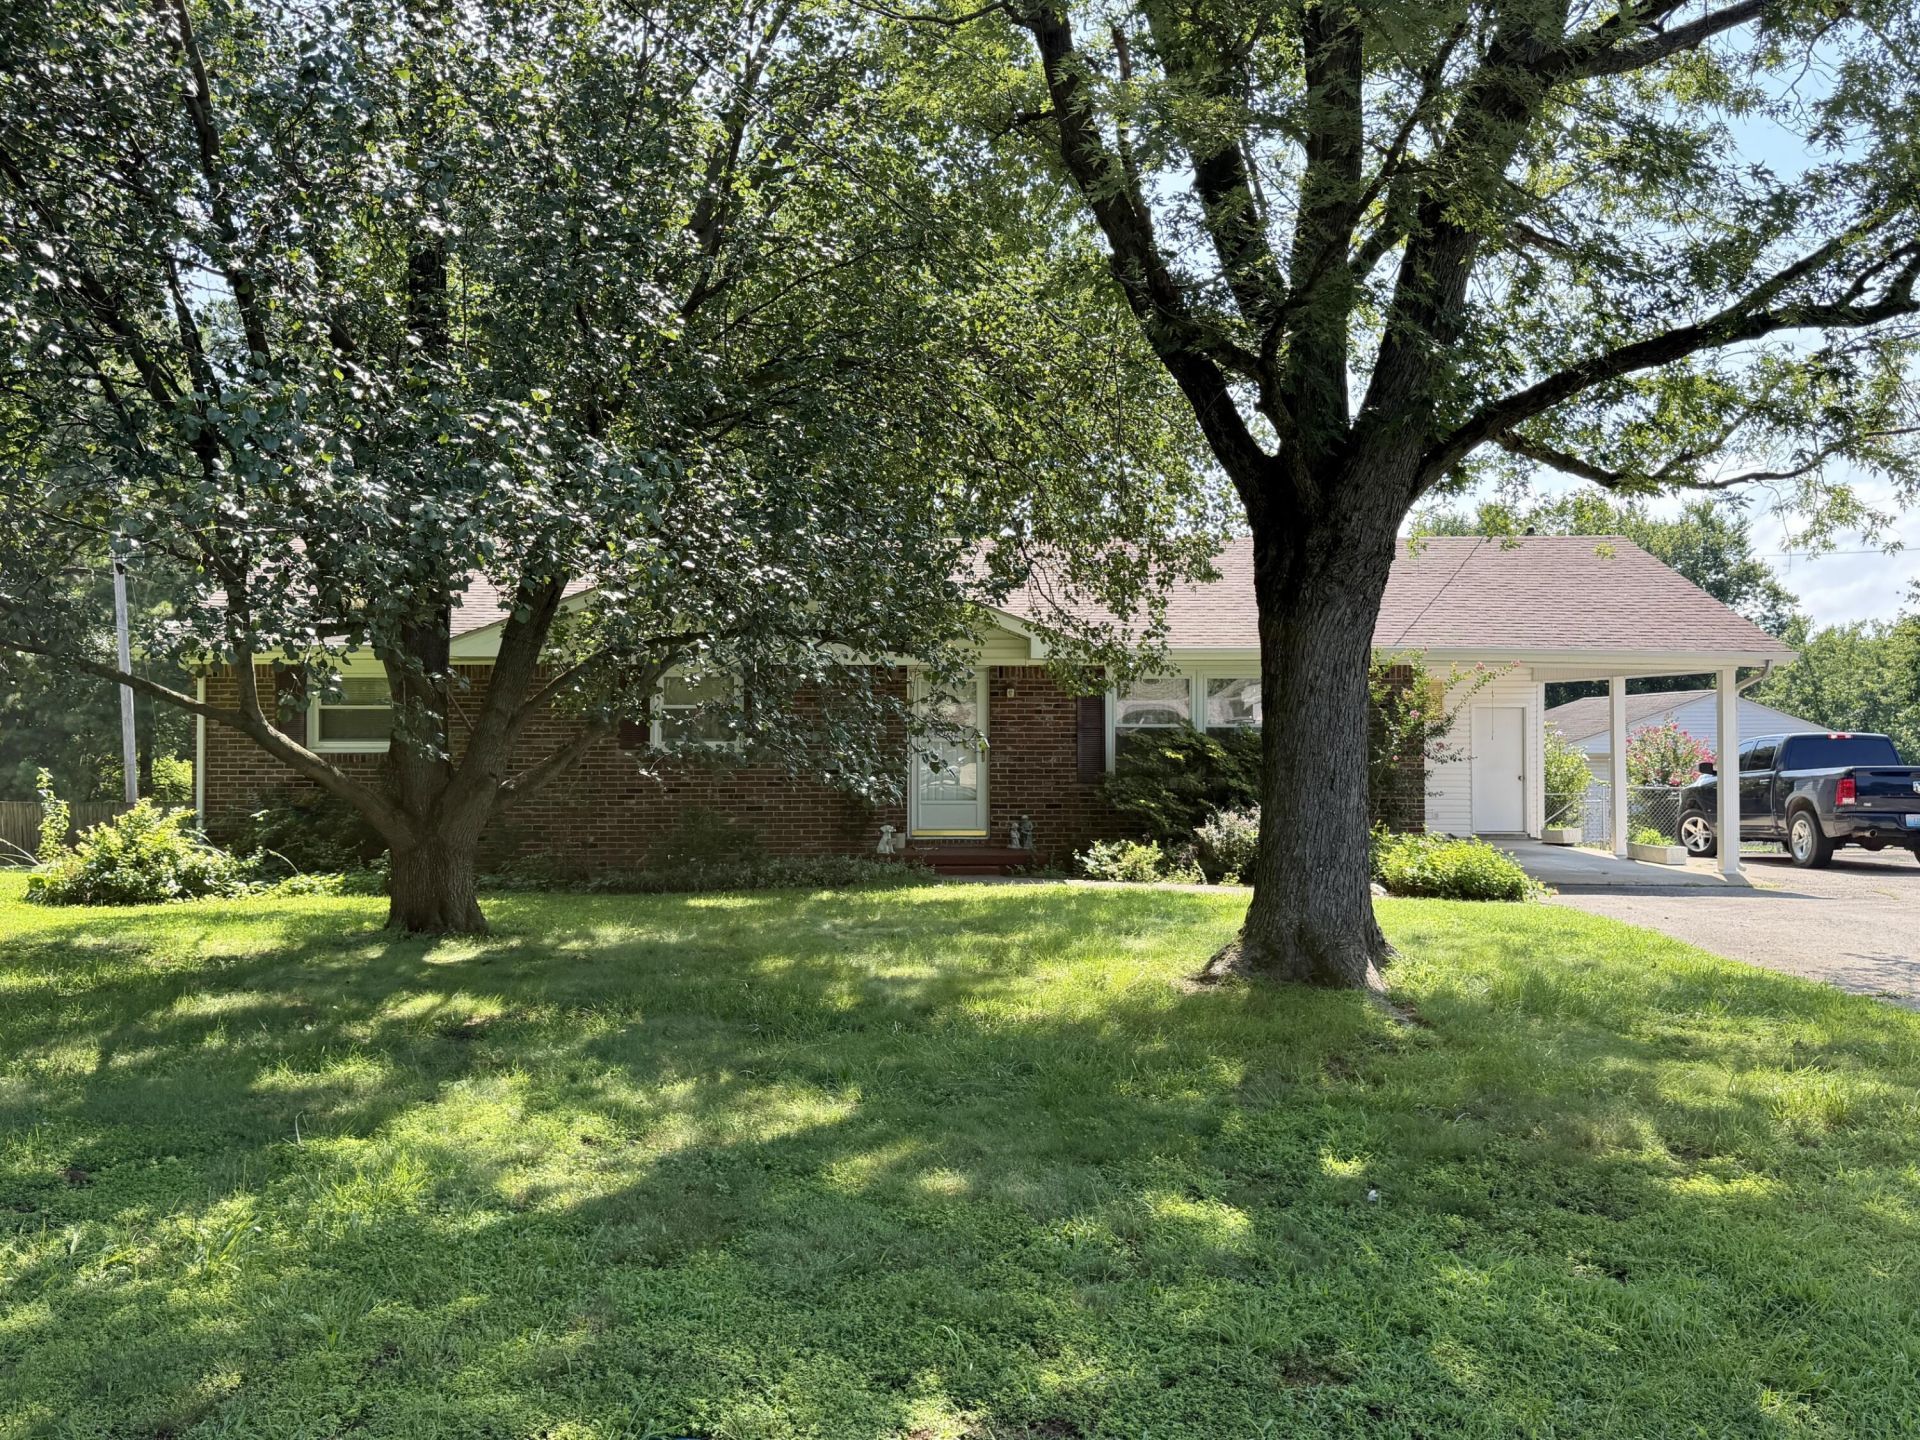
Welcome home to this beautiful 4-bedroom, 2.5-bath brick ranch nestled on a spacious lot in the Reidland, KY area! Offering the convenience of one-level living, this well-maintained home features a functional floor plan with generous living spaces designed for both everyday comfort and entertaining. The spacious kitchen offers plenty of cabinet and counter space and flows seamlessly into the dining area, making family meals and gatherings a breeze. The large primary suite includes a private bath, while three additional bedrooms provide flexibility for family, guests, or a home office. Also, the rear Family Room offer plenty of secondary living space with a nice Brick Fireplace. Step outside and enjoy the expansive backyard???perfect for kids, pets, gardening, or hosting summer cookouts. The attached carport provides convenient covered parking, while the detached garage offers additional space for vehicles, a workshop, hobbies, or extra storage. Schedule your private showing today and discover all this wonderful property has to offer!
Property Features
Property Type: Residential - Single Family
Cooling: Central Air
Fireplaces: 1
Garage: 2
Heating: Forced Air
Home Style: Ranch
Lot Size: 0.57 Acres
Roof Type: Dimensional Style
Stories: 1.0
Year Built: 1965
Amenities
Ceiling Fan(s)
Feature Descriptions
Appliance Features: Dishwasher, Refrigerator
Attic: Pull-Down Stairs
Basement Features: Crawl Space
Exterior: Brick Veneer, Vinyl Siding
Fireplace Features: Gas Log, Great Room
Flooring: Vinyl, Wood
Lot Dimensions: 0.570 acre(s)
Lot Features: Few Trees
Parcel #: 128-40-07-035
Parking Notes: Attached Carport, Detached Garage
Rooms Total: 2
Structures: Shed(s)
Structure Type: House
Utilities: Natural Gas Available, Sewer Connected, Water Available
Local Schools
High School: McCracken Co
Middle School: Reidland
Elementary School: Reidland
School District: McCracken - 119
Listed By / Shown By
Listed By
Agency Name: Keller Williams Experience - Murray
Shown By
Agent Name: Sallie Davidson CRP
Agent Phone: (606) 309-5600
Agency Title: SALLIE DAVIDSON, REALTORS

Estimate Your Payment
Estimated Payment
$ 1,067.72 per month $987.54 Principal & Interest $0.00 Property Tax (data not provided by mls) $80.18 Homeowner's InsuranceChange Payment Information

Sallie Davidson CRP
Office: (606) 877-3000
Cell: (606) 309-5600
Fax: (606) 877-5204
Toll Free: (888) 536-3300
Voice Mail: (606) 877-3000
Email Me


Privacy Policy / DMCA Notice / ADA Accessibility


This site is hosted, designed and copyright
© 1994 - 2026 by
Delta Media Group, Inc. -- Patent Pending --
Agency License Information: SALLIE DAVIDSON REALTORS, KENTUCKY
5830 Merrydale Drive | MLS# 26018553
This single family home located at 5830 Merrydale Drive, Paducah, KY 42003 is currently listed for sale with an asking price of $274,900. This property was built in 1965 and has 4 bedrooms and 2 full and 1 partial baths with 2164 sq. ft. Merrydale Drive is located within the McCracken - 119 school district. Search Paducah real estate on sdavidson.salliedavidson.com today.