Sallie Davidson CRP
"Certified Relocation Specialist" - "Certified Relocation Professional"
REALTOR®, CRB, CRS, GRI, ABR, e-PRO


BEDS3
BATHS1 full 1 partial
SQUARE FEET1,117
MLS#26016038
STATUS
PROPERTY TYPEResidential - Single Family
SUBDIVISIONRural
SCHOOLMcCracken - 119
Property Description
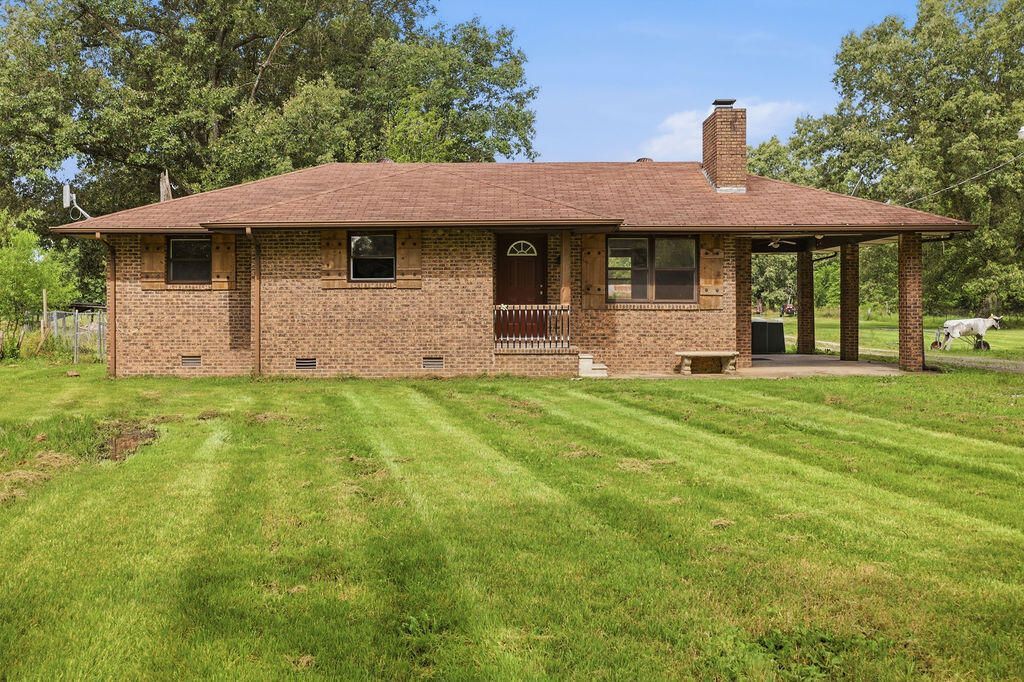
Welcome to this beautifully remodeled 3-bedroom, 1.5-bath, 1,111 sq ft home nestled on 10+ acres in Symsonia, KY, truly move-in ready with top to bottom updates! The interior features all new flooring, drywall, trim, kitchen cabinets, sink, dishwasher, vanities, tub/shower, toilets, and water heater. Updated PEX plumbing, subfloor, and electrical outlets ensure peace of mind for years to come. Outside, the property also features a new gas line, well pressure switch, driveway culvert, and crawlspace moisture barrier. Equestrian lovers will fall in love with the 30x78' barn featuring three 12x12' stalls, a 70x100' riding arena, 40x80' dry lot, and 3?? acres of fenced pasture. A stocked pond, detached garage, and prime hunting ground round out this incredible property. Whether you're looking for a horse property, hobby farm, or peaceful country retreat, this one truly has it all.
Property Features
Property Type: Residential - Single Family
Cooling: Central Air, Ceiling Fan(s), Electric
Fireplaces: 1
Fuel Type: Propane
Garage: 1
Heating: Other, Propane, Propane Tank Owned
Home Style: Ranch
Lot Size: 10.39 Acres
Roof Type: Dimensional Style
Stories: 1.0
Year Built: 1970
Amenities
Eat-in Kitchen
Ceiling Fan(s)
Other
Feature Descriptions
Appliance Features: Dishwasher, Range
Attic: Pull-Down Stairs, Partially Floored
Basement Features: Crawl Space
Days on Site: 13
Exterior: Brick Veneer
Fireplace Features: Gas Log, Living Room
Flooring: Laminate
Laundry: Electric Dryer Hookup, Washer Hookup
Laundry Features: Electric Dryer Hookup, Washer Hookup
Lot Dimensions: 10.390 acre(s)
Lot Features: Wooded, Other, Many Trees
Parcel #: 136-00-00-021
Parking Notes: Attached Carport, Detached Garage, Driveway, Garage Faces Side
Rooms Total: 2
Structures: Barn(s), Workshop, Stable(s)
Structure Type: House
Utilities: Cable Available, Electricity Connected, Phone Available, Water Available, Propane
Wooded: Yes
Local Schools
High School: McCracken Co
Middle School: Reidland
Elementary School: Reidland
School District: McCracken - 119
Listed By / Shown By
Listed By
Agency Name: Kopperud Realty
Shown By
Agent Name: Sallie Davidson CRP
Agent Phone: (606) 309-5600
Agency Title: SALLIE DAVIDSON, REALTORS

Estimate Your Payment
Estimated Payment
$ 1,087.53 per month $1,005.86 Principal & Interest $0.00 Property Tax (data not provided by mls) $81.67 Homeowner's InsuranceChange Payment Information

Sallie Davidson CRP
Office: (606) 877-3000
Cell: (606) 309-5600
Fax: (606) 877-5204
Toll Free: (888) 536-3300
Voice Mail: (606) 877-3000
Email Me


Privacy Policy / DMCA Notice / ADA Accessibility


This site is hosted, designed and copyright
© 1994 - 2026 by
Delta Media Group, Inc. -- Patent Pending --
Agency License Information: SALLIE DAVIDSON REALTORS, KENTUCKY
2635 Said Road | MLS# 26016038
This single family home located at 2635 Said Road, Symsonia, KY 42082 is currently listed for sale with an asking price of $280,000. This property was built in 1970 and has 3 bedrooms and 1 full and 1 partial baths with 1117 sq. ft. Said Road is located in the Rural subdivision within the McCracken - 119 school district. Search Rural real estate on sdavidson.salliedavidson.com today.