Sallie Davidson CRP
"Certified Relocation Specialist" - "Certified Relocation Professional"
REALTOR®, CRB, CRS, GRI, ABR, e-PRO


BEDS3
BATHS2 full
SQUARE FEET1,500
MLS#26028530
STATUS
PROPERTY TYPEResidential - Single Family
SUBDIVISIONDowntown
SCHOOLMontgomery County - 18
Property Description
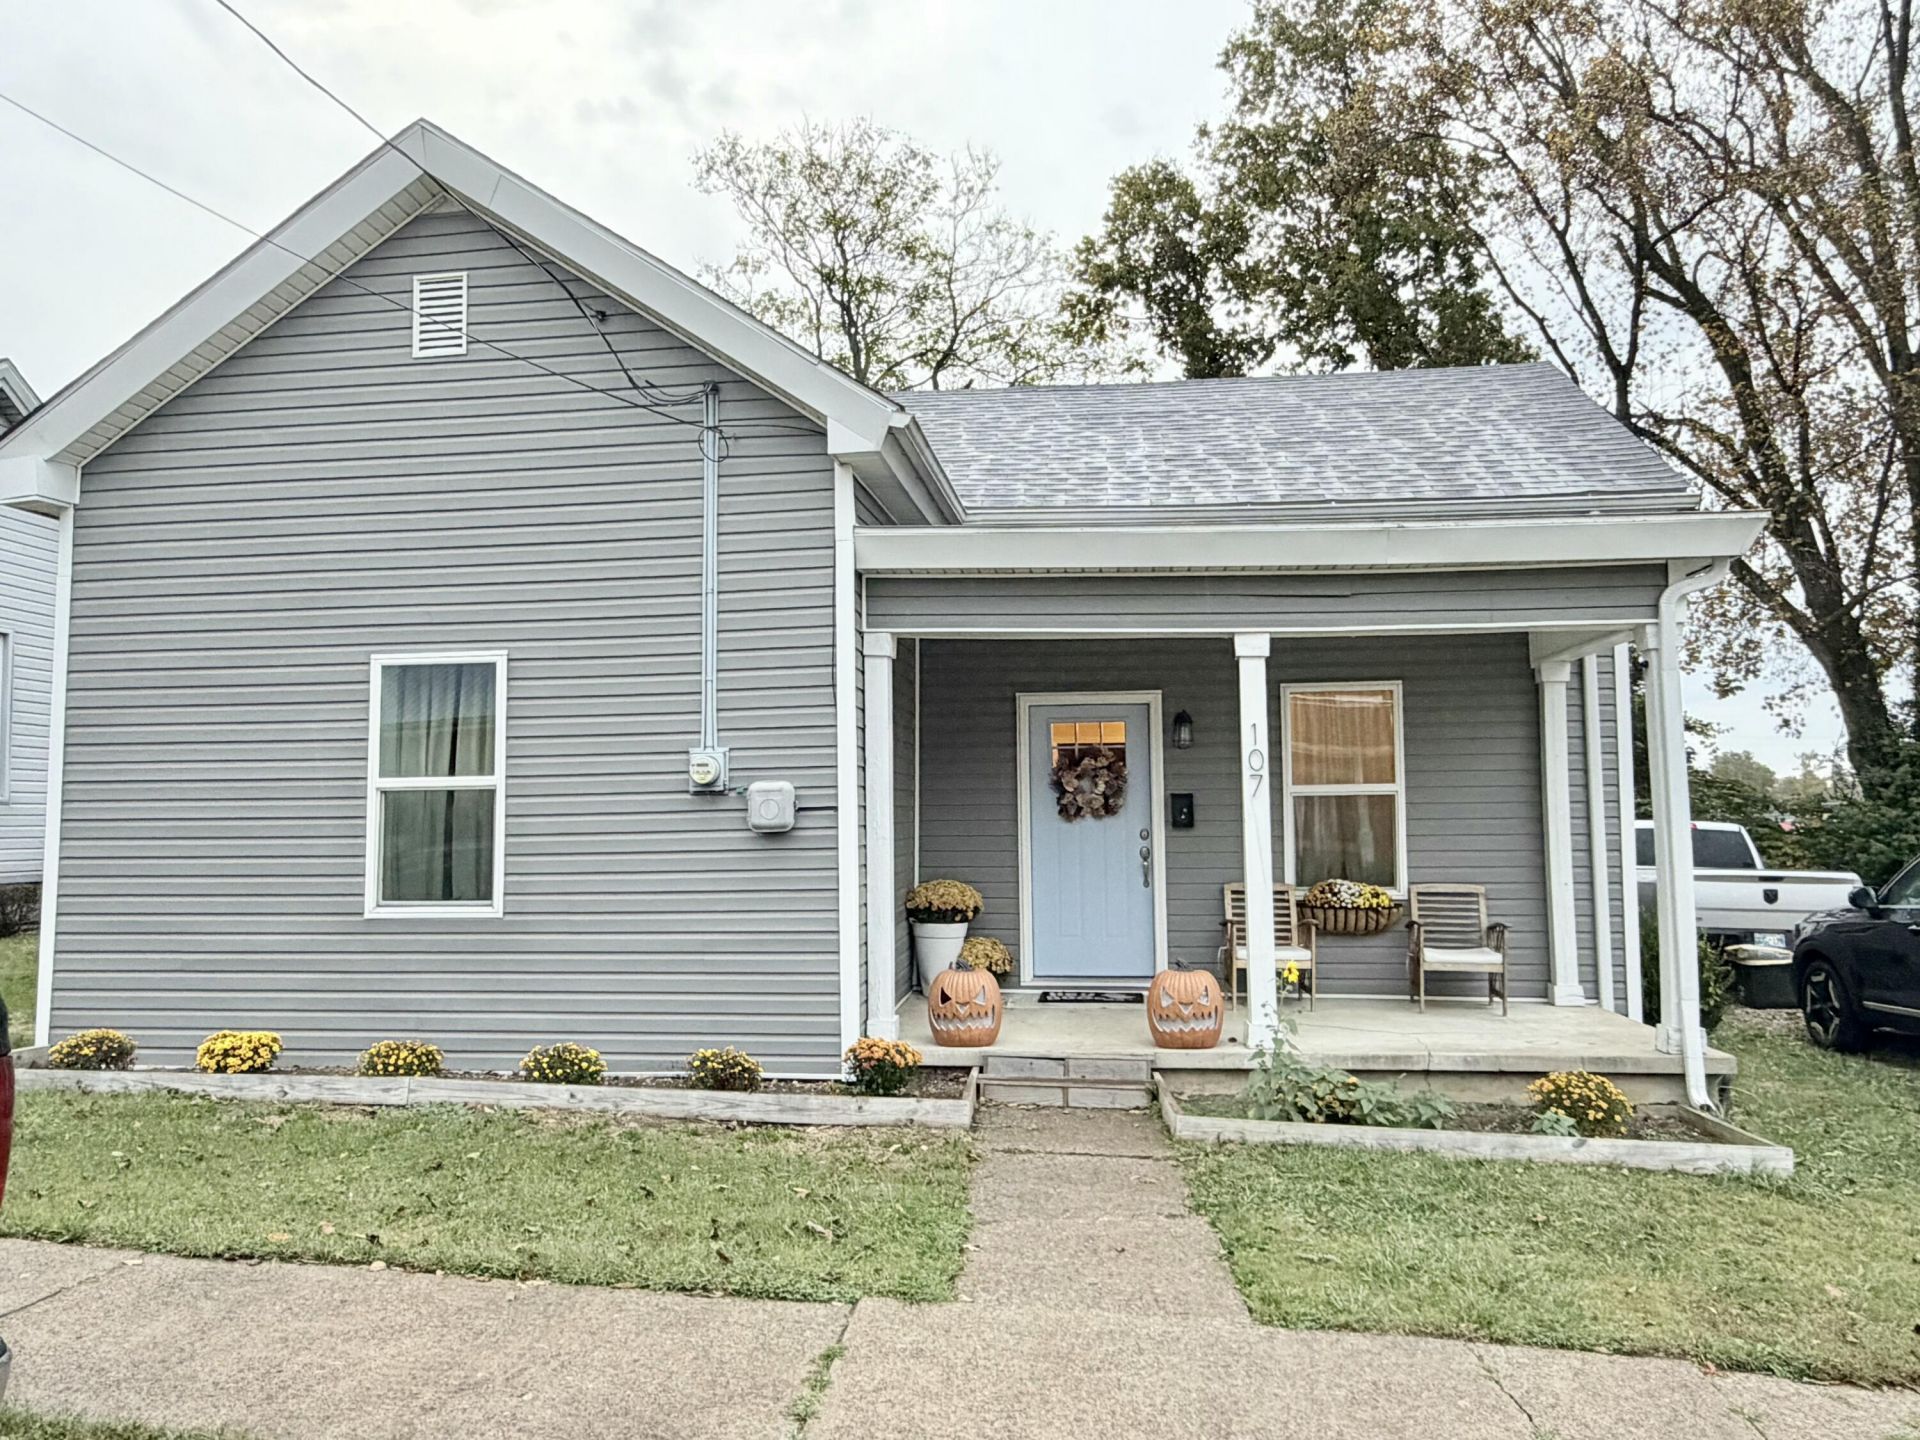
Charming Downtown Haven Welcome to your dream home in the heart of downtown! This stunning, fully updated property perfectly blends modern convenience with classic charm, offering an incredible lifestyle just steps away from the best local dining, shopping, and entertainment. Key Features Bedrooms: 3 spacious rooms with great natural light and ample closet space. Bathrooms: 2 pristine full baths featuring contemporary fixtures and finishes. Roof: Brand new roof installed, providing complete peace of mind for years to come. Interior: Tastefully curated with a wonderful, modern color palette that creates a warm, inviting atmosphere from the moment you step inside. Outdoor Living: An expansive outdoor entertaining space designed for hosting gatherings, weekend barbecues, or simply relaxing under the stars. Privacy: Fully enclosed by a brand-new privacy fence, creating your own secure, secluded oasis in the middle of the city.
Property Features
Property Type: Residential - Single Family
Cooling: Central Air, Ceiling Fan(s), Electric
Fireplaces: 1
Fuel Type: Gas
Heating: Forced Air, Heat Pump, Natural Gas
Home Style: Colonial
Lot Size: 0.15 Acres
Roof Type: Composition
Stories: 1.0
Amenities
Breakfast Bar
Entrance Foyer
Eat-in Kitchen
Ceiling Fan(s)
Fire Pit
Other
Feature Descriptions
Appliance Features: Dishwasher, Microwave, Refrigerator, Oven, Self Cleaning Oven
Attic: Access Only
Basement Features: Crawl Space
Days on Site: 20
Exterior: Vinyl Siding
Fireplace Features: Kitchen, Living Room, Primary Bedroom
Flooring: Vinyl
Laundry: Electric Dryer Hookup, Washer Hookup
Laundry Features: Electric Dryer Hookup, Washer Hookup
Lot Dimensions: 0.150 acre(s)
Lot Features: Landscaped
Parcel #: 23M-50-14-035.00
Parking Notes: Driveway, Off Street
Rooms Total: 7
Structure Type: House
Utilities: Cable Available, Electricity Connected, Sewer Connected
Window Features: Insulated Windows
Local Schools
High School: Montgomery Co
Middle School: McNabb
Elementary School: Mapleton
School District: Montgomery County - 18
Listed By / Shown By
Listed By
Agency Name: Dream Maker Realty, LLC
Shown By
Agent Name: Sallie Davidson CRP
Agent Phone: (606) 309-5600
Agency Title: SALLIE DAVIDSON, REALTORS

Estimate Your Payment
Estimated Payment
$ 759.33 per month $702.31 Principal & Interest $0.00 Property Tax (data not provided by mls) $57.02 Homeowner's InsuranceChange Payment Information

Sallie Davidson CRP
Office: (606) 877-3000
Cell: (606) 309-5600
Fax: (606) 877-5204
Toll Free: (888) 536-3300
Voice Mail: (606) 877-3000
Email Me


Privacy Policy / DMCA Notice / ADA Accessibility


This site is hosted, designed and copyright
© 1994 - 2026 by
Delta Media Group, Inc. -- Patent Pending --
Agency License Information: SALLIE DAVIDSON REALTORS, KENTUCKY
107 Harrison Avenue | MLS# 26028530
This single family home located at 107 Harrison Avenue, Mount Sterling, KY 40353 is currently listed for sale with an asking price of $195,500. This property has 3 bedrooms and 2 full baths with 1500 sq. ft. Harrison Avenue is located in the Downtown subdivision within the Montgomery County - 18 school district. Search Downtown real estate on sdavidson.salliedavidson.com today.