Sallie Davidson CRP
"Certified Relocation Specialist" - "Certified Relocation Professional"
REALTOR®, CRB, CRS, GRI, ABR, e-PRO


BEDS4
BATHS2 full 1 partial
SQUARE FEET2,128
MLS#26030124
STATUS
PROPERTY TYPEResidential - Single Family
SUBDIVISIONCanan
SCHOOLMontgomery County - 18
Property Description
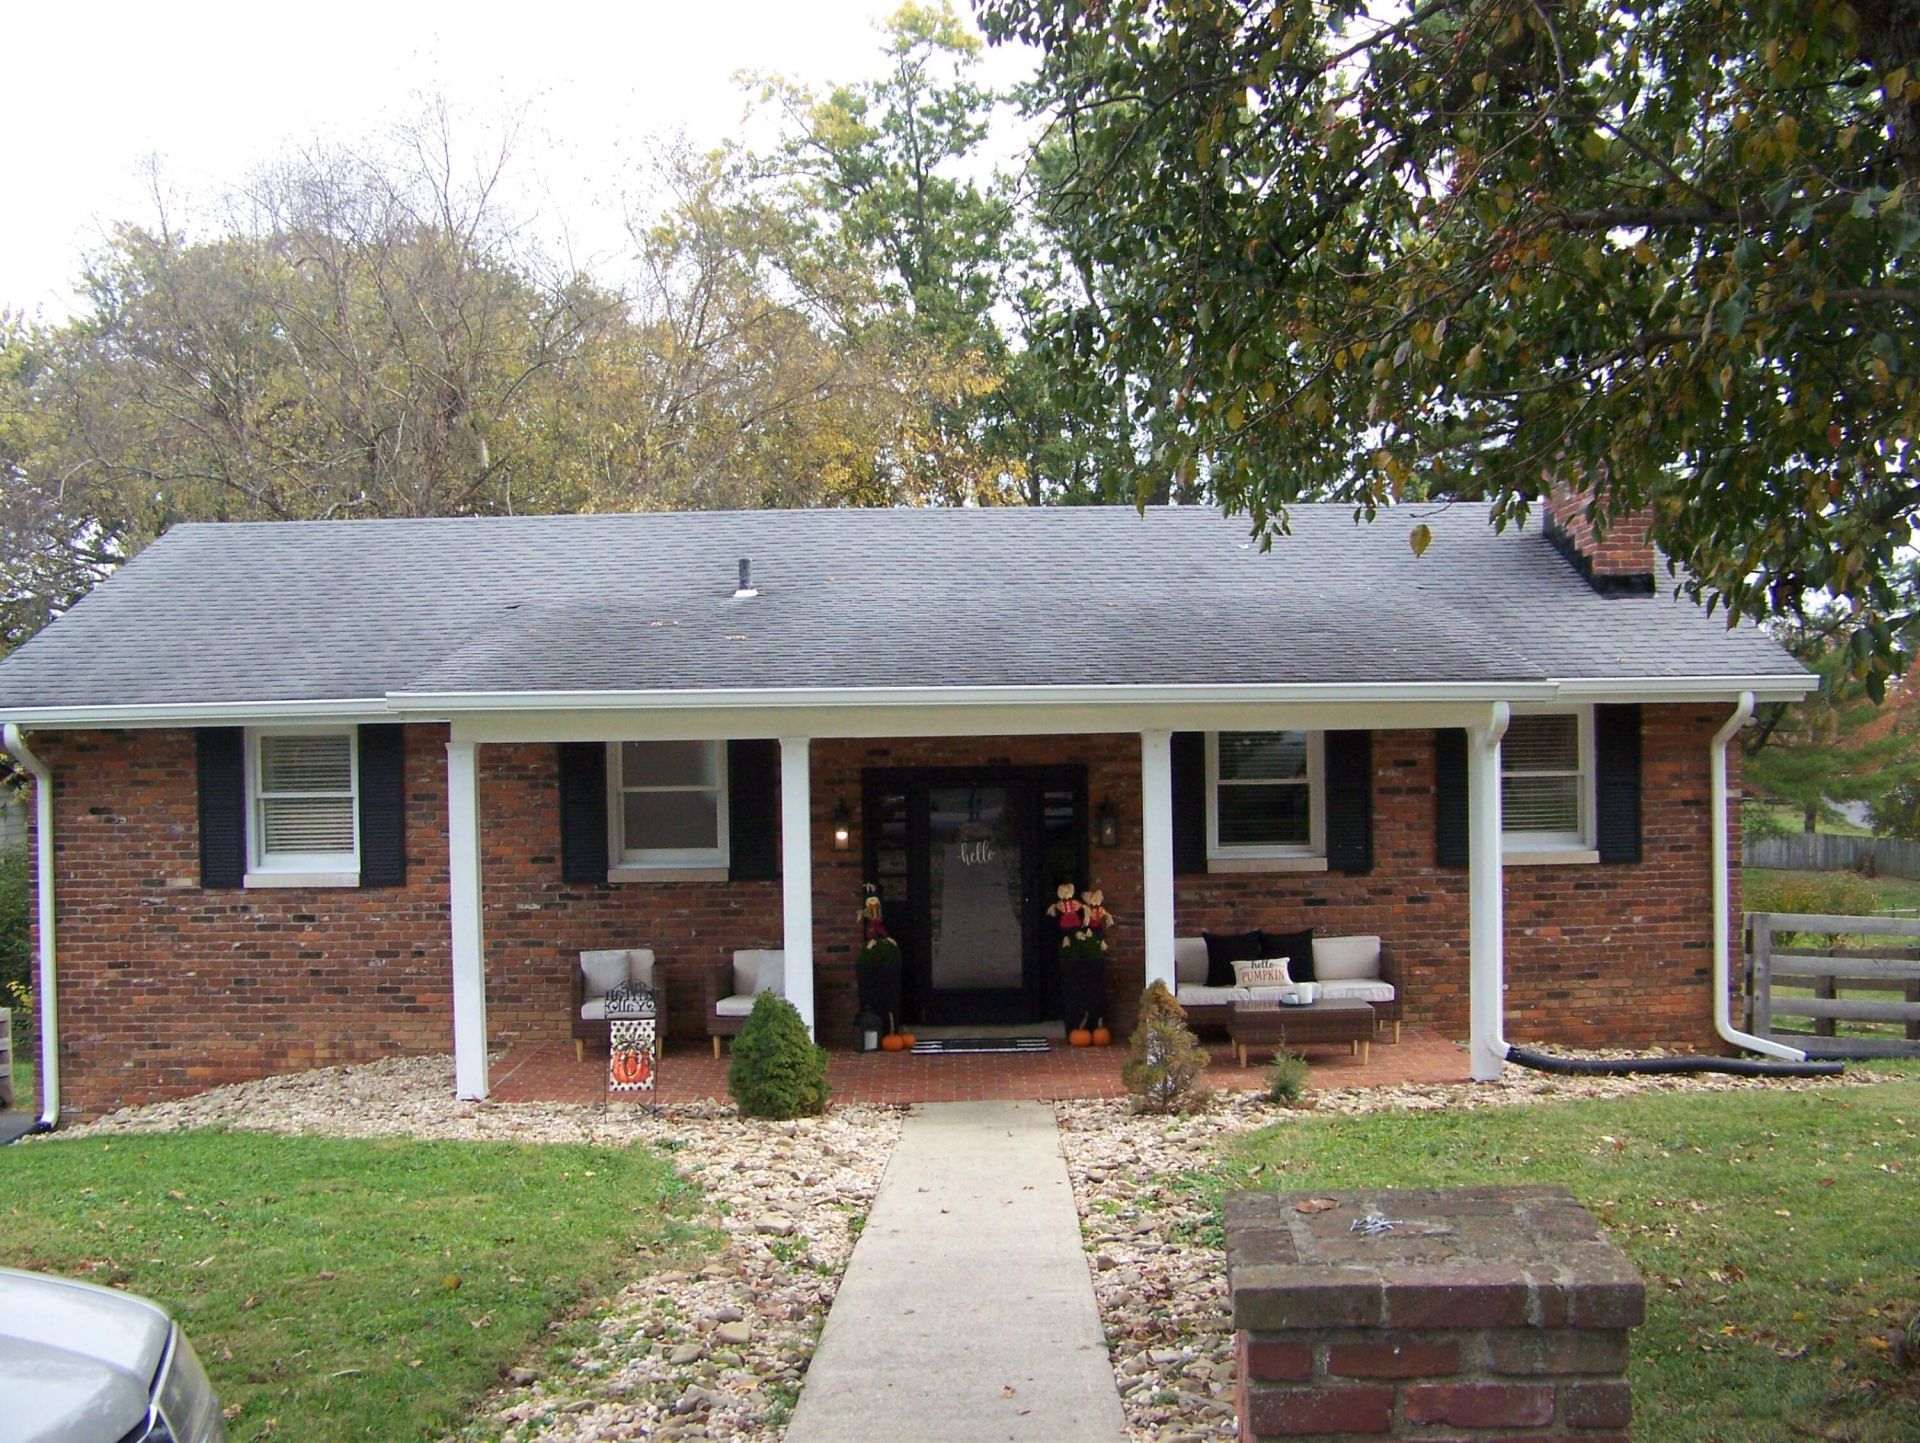
Charming brick ranch in a well-located neighborhood on Winchester Rd and right off the Mt. Sterling By-Pass. When you walk in you are drawn to the hardwood floors. The upper level has a family room with fireplace and dining area, kitchen with laminate tile floors and cherry cabinets, primary bedroom with full bathroom, 2 other bedrooms and another full bathroom rounds it out. The lower level offers a half bath, family room with fireplace, laundry room with gas or electric dryer hook up, flex room that could be another bedroom or office space, rear entry to the back yard and entry to the garage. The garage has space for one car, water heater and HVAC. It also has the walls for a possible store shelter or more storage. In the back yard you will find a brick patio and pergola just perfect for entertaining. The driveway was recently blacktopped. This home offers many possibilities to either downsize or for the growing family that needs more room. Don't miss out on this beautiful brick ranch!
Property Features
Property Type: Residential - Single Family
Basement: Yes
Cooling: Electric
Fireplaces: 2
Fuel Type: Electric
Garage: 1
Heating: Electric, Heat Pump
Home Style: Raised Ranch
Lot Size: 0.31 Acres
Roof Type: Composition
Stories: 2.0
Year Built: 1975
Amenities
Primary First Floor
Ceiling Fan(s)
Feature Descriptions
Appliance Features: Dryer, Dishwasher, Microwave, Refrigerator, Washer, Range
Attic: Access Only
Basement Features: Exterior Entry, Interior Entry, Partially Finished
Days on Site: 4
Exterior: Brick
Fireplace Features: Basement, Family Room, Wood Burning
Flooring: Carpet, Hardwood, Laminate, Tile
Laundry: Electric Dryer Hookup, Gas Dryer Hookup, Washer Hookup, Lower Level
Laundry Features: Electric Dryer Hookup, Gas Dryer Hookup, Washer Hookup, Lower Level
Lot Dimensions: 0.310 acre(s)
Lot Features: Few Trees
Parcel #: 23M-30-07-007.00
Parking Notes: Attached Garage, Basement, Driveway, Garage Door Opener, Off Street, On Street
Rooms Total: 11
Structure Type: House
Utilities: Electricity Connected, Natural Gas Connected, Water Connected
Window Features: Window Treatments, Blinds
Local Schools
High School: Montgomery Co
Middle School: McNabb
Elementary School: Mapleton
School District: Montgomery County - 18
Listed By / Shown By
Listed By
Agency Name: McCormick Realty Inc.
Shown By
Agent Name: Sallie Davidson CRP
Agent Phone: (606) 309-5600
Agency Title: SALLIE DAVIDSON, REALTORS

Estimate Your Payment
Estimated Payment
$ 1,105.00 per month $1,022.03 Principal & Interest $0.00 Property Tax (data not provided by mls) $82.98 Homeowner's InsuranceChange Payment Information

Sallie Davidson CRP
Office: (606) 877-3000
Cell: (606) 309-5600
Fax: (606) 877-5204
Toll Free: (888) 536-3300
Voice Mail: (606) 877-3000
Email Me


Privacy Policy / DMCA Notice / ADA Accessibility


This site is hosted, designed and copyright
© 1994 - 2026 by
Delta Media Group, Inc. -- Patent Pending --
Agency License Information: SALLIE DAVIDSON REALTORS, KENTUCKY
109 Eastwood Drive | MLS# 26030124
This single family home located at 109 Eastwood Drive, Mount Sterling, KY 40353 is currently listed for sale with an asking price of $284,500. This property was built in 1975 and has 4 bedrooms and 2 full and 1 partial baths with 2128 sq. ft. Eastwood Drive is located in the Canan subdivision within the Montgomery County - 18 school district. Search Canan real estate on sdavidson.salliedavidson.com today.