Sallie Davidson CRP
"Certified Relocation Specialist" - "Certified Relocation Professional"
REALTOR®, CRB, CRS, GRI, ABR, e-PRO


BEDS4
BATHS3 full 1 partial
SQUARE FEET2,830
MLS#26024158
STATUS
PROPERTY TYPEResidential - Single Family
SUBDIVISIONSilver Creek
SCHOOLMontgomery County - 18
Property Description
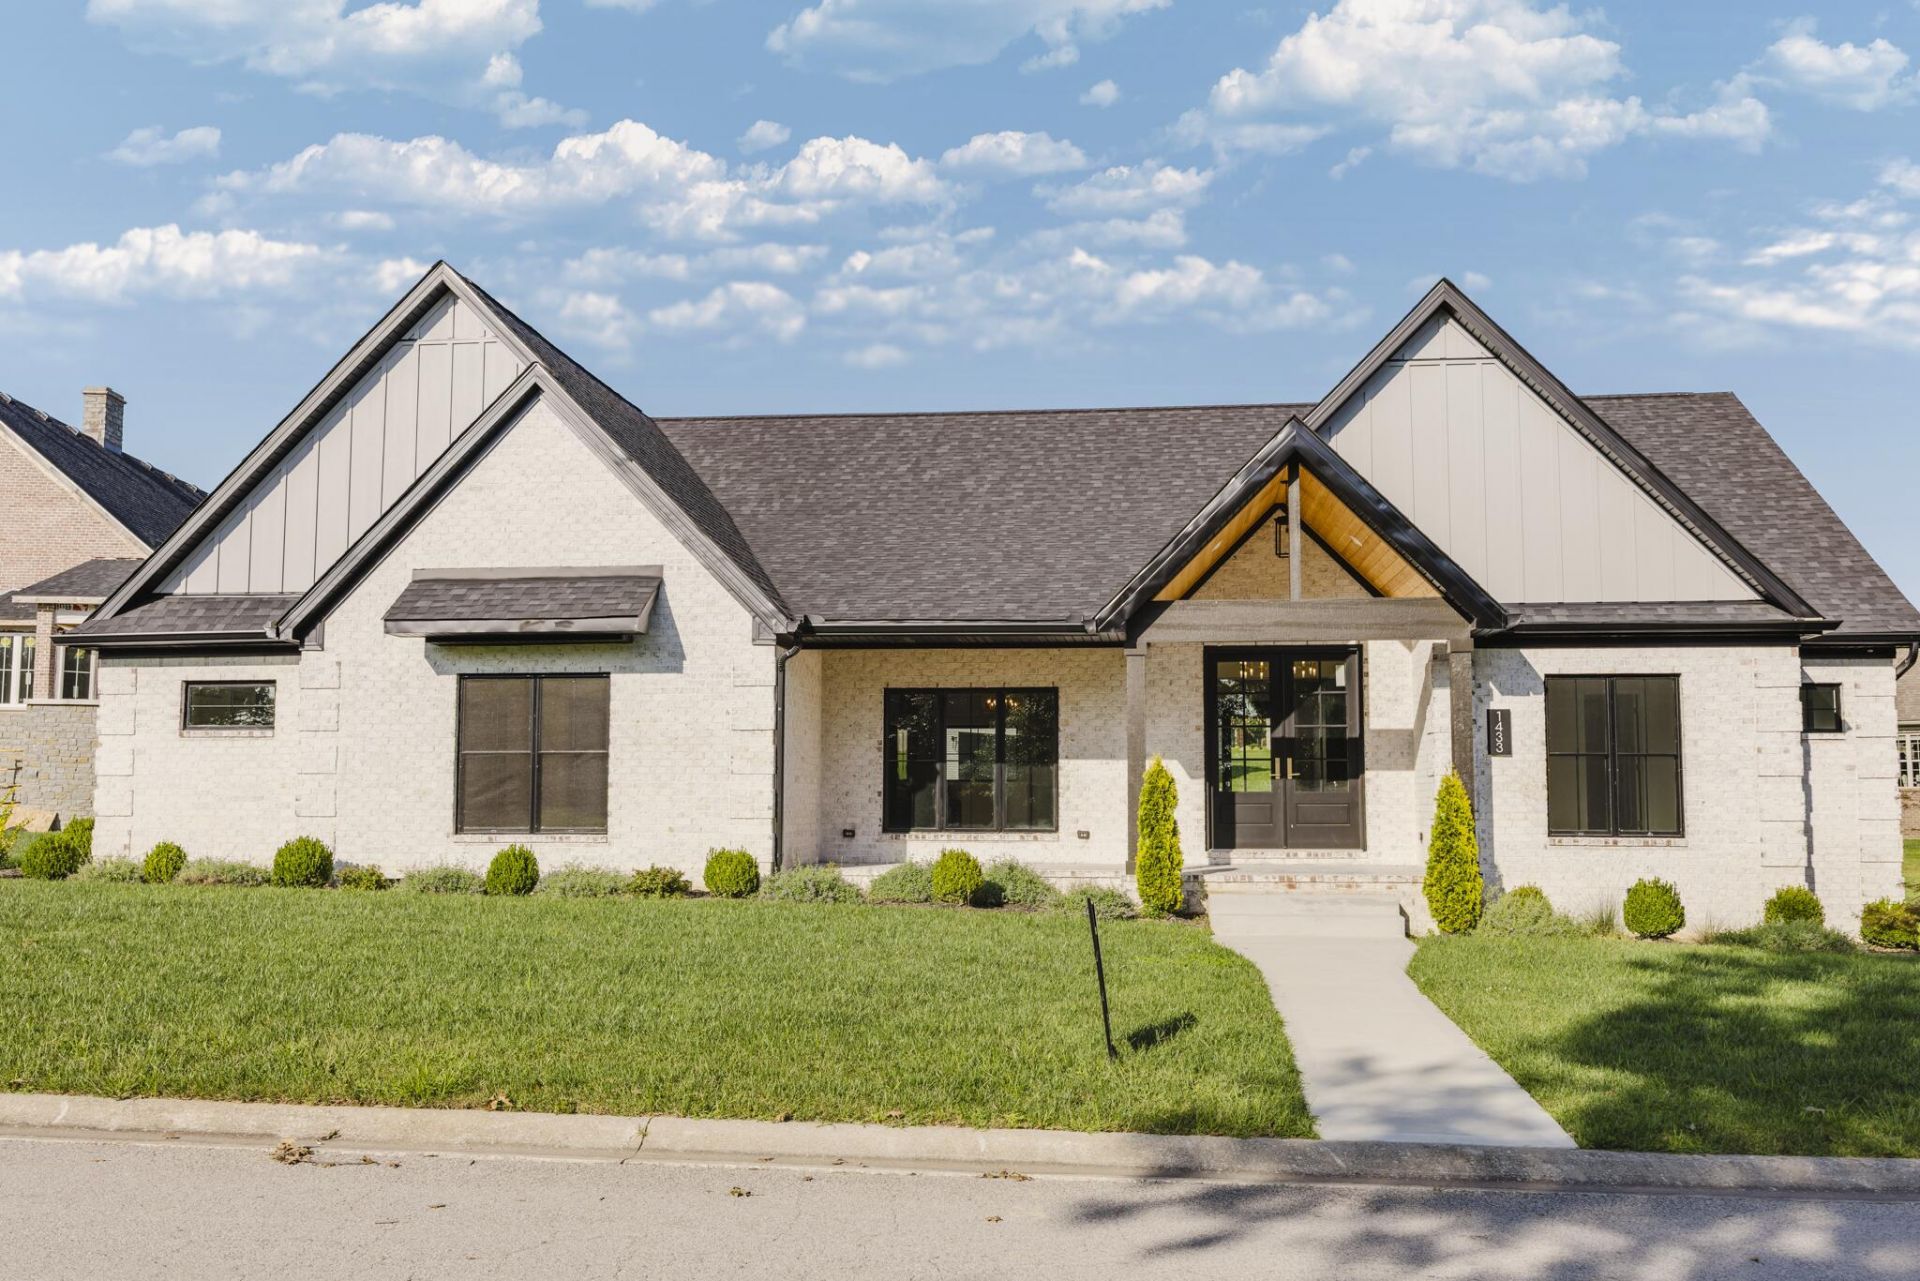
Brand new construction in the highly sought-after Silver Creek subdivision, less than a mile from I-64 and just 30 minutes to Hamburg, and no expense was spared. From the moment you walk in, coffered ceilings carry through the foyer, dining room, living room, and primary suite, while three-quarter inch white oak flooring runs throughout for a timeless, high-end feel. The living room centers around a striking black leather granite fireplace with custom tile, and a 12-foot folding glass door opens the entire space to the patio, perfect for entertaining. The kitchen is a true showstopper, featuring Z-Line appliances, a farmhouse sink, gold hardware, and quartz countertops that wrap the entire space plus a waterfall island. Even the laundry room feels luxurious, with full cabinetry, quartz counters, and a concealed setup. The main-level primary suite offers a custom tiled shower with seating and streak-free glass, while three additional bedrooms, one with its own private suite and two sharing a Jack-and-Jill bath, each include custom closet organizers. A bonus room above the garage offers flexible space for a playroom, theater, or home gym. Additional features include an epoxy-floor garage wired for two EV chargers with a security camera-equipped opener, two HVAC units, foam insulation, built-in security wiring, and a fully encapsulated crawl space with two sump pumps. Located in one of Mount Sterling's most desirable subdivisions with landscaping complete, this home is truly move-in ready.
Property Features
Property Type: Residential - Single Family
Cooling: Central Air
Fireplaces: 1
Fuel Type: Gas
Garage: 2
Heating: Natural Gas
Home Style: Ranch
Lot Size: 0.28 Acres
Roof Type: Shingle
Stories: 1.0
Amenities
Breakfast Bar
Primary First Floor
Walk-In Closet(s)
Feature Descriptions
Appliance Features: Dishwasher, Refrigerator, Range, Vented Exhaust Fan
Days on Site: 63
Exterior: Brick
Fireplace Features: Electric, Insert
Flooring: Hardwood
HOA: Yes
HOA Fee Includes: Maintenance Grounds
Laundry: Electric Dryer Hookup, Main Level, Washer Hookup
Laundry Features: Electric Dryer Hookup, Main Level, Washer Hookup
Lot Dimensions: 0.280 acre(s)
Parcel #: 023-10-00-208.00
Parking Notes: Attached Garage, Driveway, Garage Faces Front
Rooms Total: 12
Structure Type: House
Utilities: Sewer Connected, Water Connected
Window Features: Insulated Windows
Local Schools
High School: Montgomery Co
Middle School: McNabb
Elementary School: Mapleton
School District: Montgomery County - 18
Listed By / Shown By
Listed By
Agency Name: Re/Max Creative Realty - Mountain Legacy Group
Shown By
Agent Name: Sallie Davidson CRP
Agent Phone: (606) 309-5600
Agency Title: SALLIE DAVIDSON, REALTORS

Estimate Your Payment
Estimated Payment
$ 2,520.73 per month $2,331.44 Principal & Interest $0.00 Property Tax (data not provided by mls) $189.29 Homeowner's InsuranceChange Payment Information

Sallie Davidson CRP
Office: (606) 877-3000
Cell: (606) 309-5600
Fax: (606) 877-5204
Toll Free: (888) 536-3300
Voice Mail: (606) 877-3000
Email Me


Privacy Policy / DMCA Notice / ADA Accessibility


This site is hosted, designed and copyright
© 1994 - 2026 by
Delta Media Group, Inc. -- Patent Pending --
Agency License Information: SALLIE DAVIDSON REALTORS, KENTUCKY
1433 Clubhouse Lane | MLS# 26024158
This single family home located at 1433 Clubhouse Lane, Mount Sterling, KY 40353 is currently listed for sale with an asking price of $649,000. This property has 4 bedrooms and 3 full and 1 partial baths with 2830 sq. ft. Clubhouse Lane is located in the Silver Creek subdivision within the Montgomery County - 18 school district. Search Silver Creek real estate on sdavidson.salliedavidson.com today.