Sallie Davidson CRP
"Certified Relocation Specialist" - "Certified Relocation Professional"
REALTOR®, CRB, CRS, GRI, ABR, e-PRO


BEDS2
BATHS2 full
SQUARE FEET1,074
MLS#26025635
STATUS
PROPERTY TYPEResidential - Single Family
SUBDIVISIONBirch Hollow
SCHOOLPowell County -19
Property Description
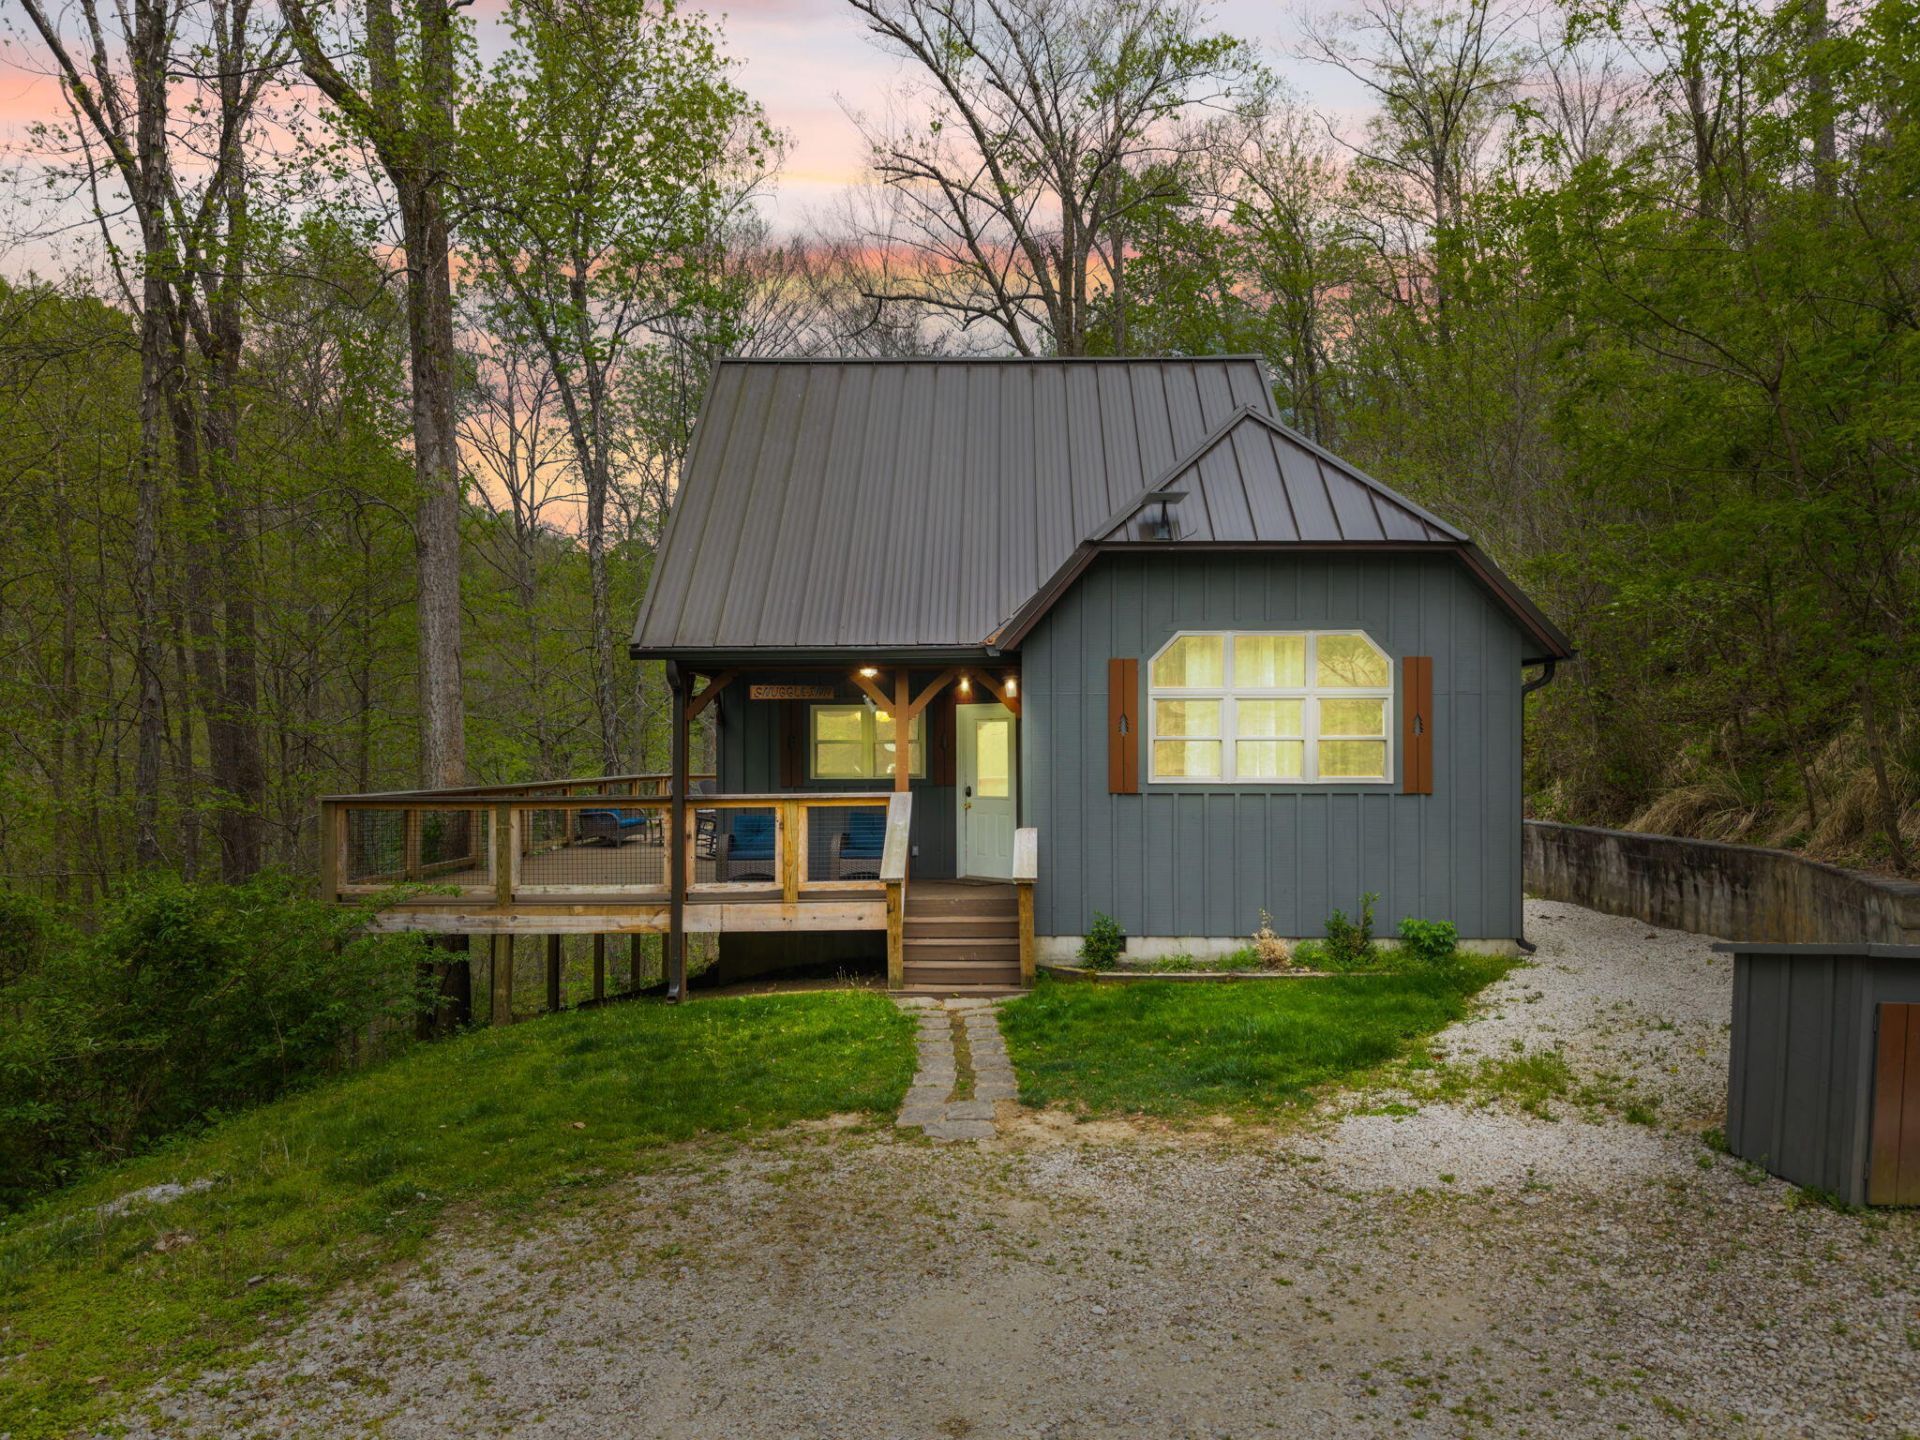
Welcome to Snuggle Inn! Your cozy little escape in the heart of Red River Gorge. This charming 2-bedroom, 1.5-bath cabin is the perfect place to slow down, soak it all in, and enjoy everything the Gorge has to offer. Nestled among the trees, just minutes Natural Bridge State Park, Snuggle Inn offers the peaceful mountain setting you want with convenient access to hiking, climbing, dining, shopping, and local attractions. Inside, you'll find two comfortable queen bedrooms, a full bathroom with a step-in tile shower, an additional half bath, a fully equipped kitchen, cozy living space with a gas fireplace, Smart TVs, and Wi-Fi. Step outside and Snuggle Inn really shines. The spacious composite deck offers plenty of room to relax among the trees, with a private hot tub and comfortable outdoor seating. After a day of adventure, gather around the fire pit, unwind in the hot tub, or enjoy a relaxing soak in the beautiful vintage clawfoot tub. And the location? Hard to beat! You're approximately 10 minutes from Mushroom Grove Village, with easy access to restaurants, coffee, shops, and the heart of the Red River Gorge adventure scene. Whether you're looking for adventure or simply want to disappear into the woods for a few days, Snuggle Inn is the kind of place that makes you want to stay awhile.
Property Features
Property Type: Residential - Single Family
Cooling: Electric
Fireplaces: 1
Fuel Type: Electric
Heating: Electric
Home Style: Cabin
Lot Size: 2.26 Acres
Roof Type: Metal
Stories: 1.5
Feature Descriptions
Appliance Features: Dryer, Dishwasher, Microwave, Refrigerator, Washer, Range
Days on Site: 47
Exterior: Wood Siding
Fireplace Features: Living Room
Flooring: Hardwood
HOA: Yes
HOA Fee Includes: Snow Removal
Laundry: Main Level
Laundry Features: Main Level
Lot Dimensions: 2.256 acre(s)
Lot Features: Wooded
Parcel #: 039-00-00-026.21
Parking Notes: Driveway
Rooms Total: 2
Structure Type: Cabin
Wooded: Yes
Local Schools
High School: Powell Co
Middle School: Powell Co
Elementary School: Bowen
School District: Powell County -19
Listed By / Shown By
Listed By
Agency Name: Re/Max Creative Realty - Mountain Legacy Group
Shown By
Agent Name: Sallie Davidson CRP
Agent Phone: (606) 309-5600
Agency Title: SALLIE DAVIDSON, REALTORS

Estimate Your Payment
Estimated Payment
$ 1,549.73 per month $1,433.35 Principal & Interest $0.00 Property Tax (data not provided by mls) $116.38 Homeowner's InsuranceChange Payment Information

Sallie Davidson CRP
Office: (606) 877-3000
Cell: (606) 309-5600
Fax: (606) 877-5204
Toll Free: (888) 536-3300
Voice Mail: (606) 877-3000
Email Me


Privacy Policy / DMCA Notice / ADA Accessibility


This site is hosted, designed and copyright
© 1994 - 2026 by
Delta Media Group, Inc. -- Patent Pending --
Agency License Information: SALLIE DAVIDSON REALTORS, KENTUCKY
175 Bootleg Ridge | MLS# 26025635
This single family home located at 175 Bootleg Ridge, Stanton, KY 40380 is currently listed for sale with an asking price of $399,000. This property has 2 bedrooms and 2 full baths with 1074 sq. ft. Bootleg Ridge is located in the Birch Hollow subdivision within the Powell County -19 school district. Search Birch Hollow real estate on sdavidson.salliedavidson.com today.