Sallie Davidson CRP
"Certified Relocation Specialist" - "Certified Relocation Professional"
REALTOR®, CRB, CRS, GRI, ABR, e-PRO


BEDS2
BATHS2 full
SQUARE FEET1,656
MLS#26017712
STATUS
PROPERTY TYPEResidential - Condominium
SUBDIVISIONVillas-Woodson Bend
SCHOOLPulaski County - 45
Property Description
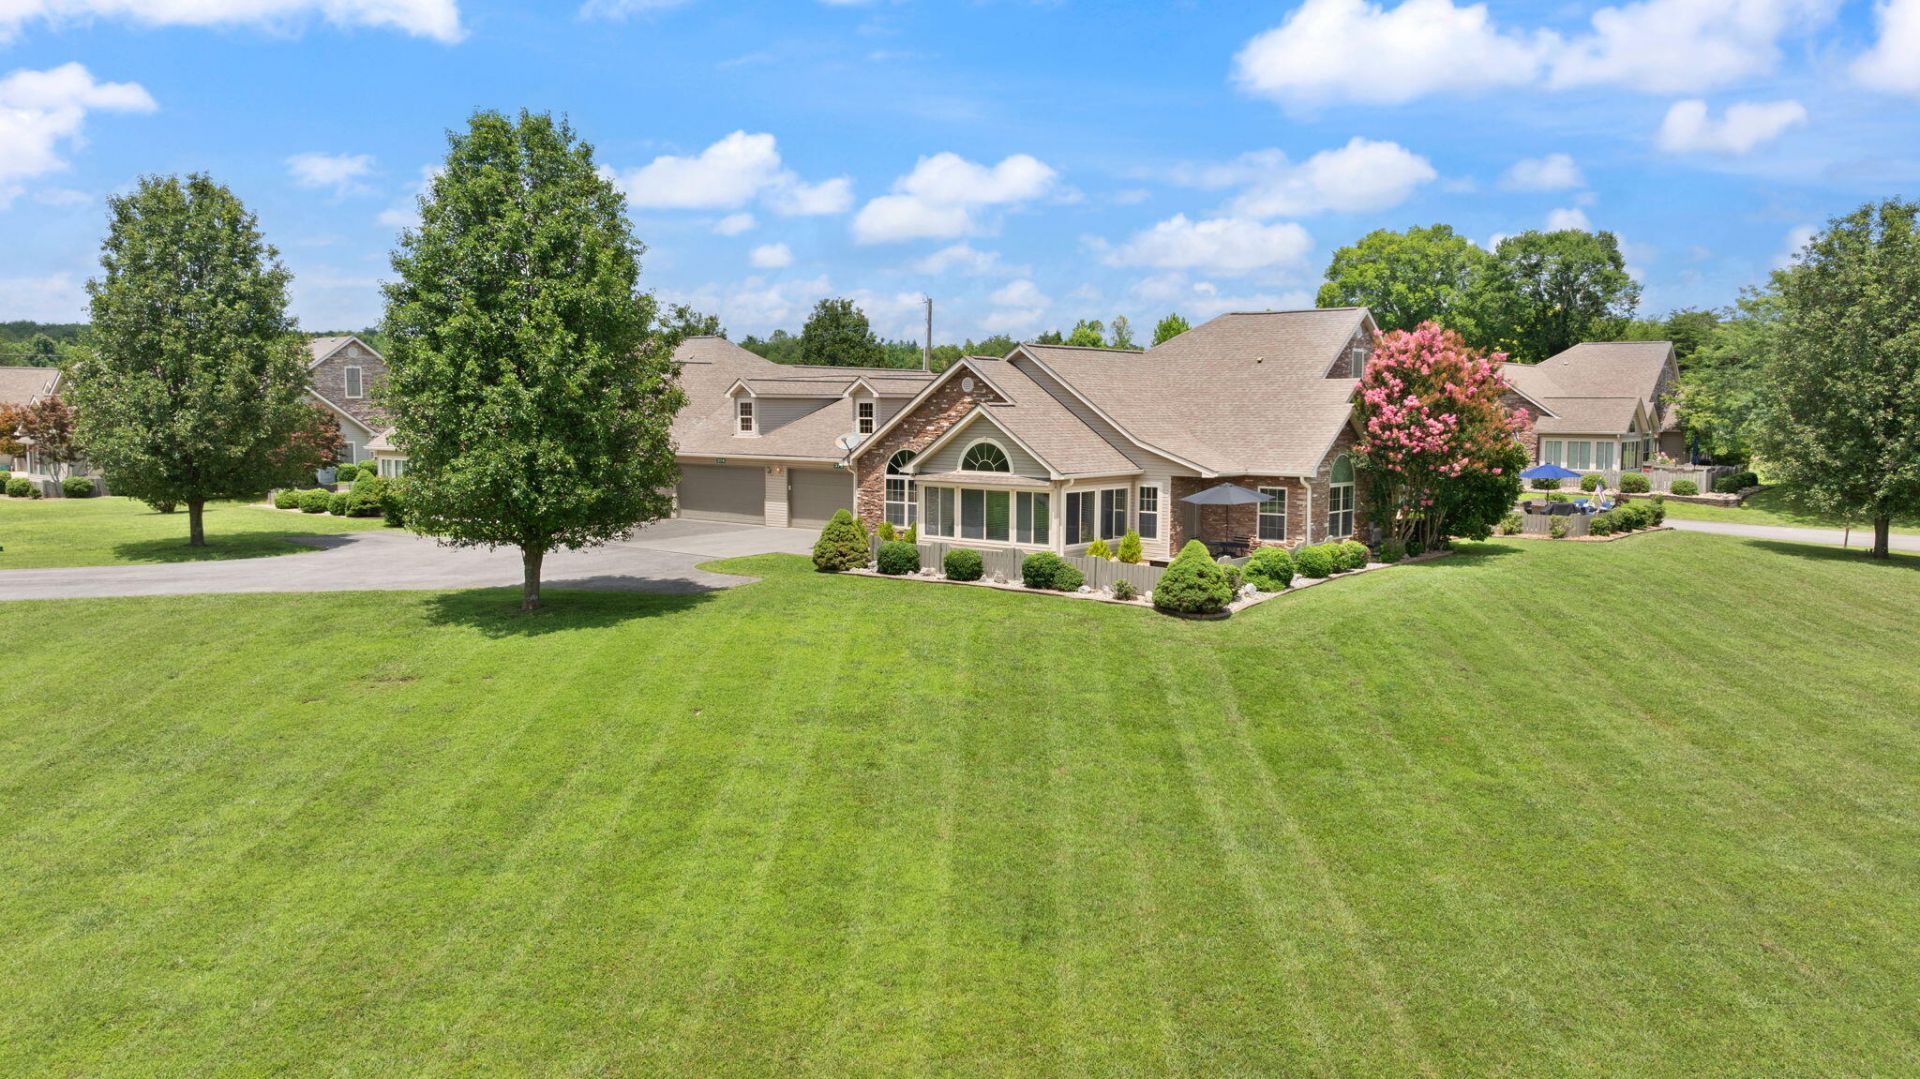
Community boat slips and storage units are available just a short golf cart ride away! Welcome to 373 Chateau Place, a beautifully updated 2-bedroom, 2-bath villa nestled within the desirable gated community of The Villas at Woodson Bend. Thoughtfully renovated in 2021, this fully furnished home features upscale furniture, tasteful decor, updated flooring, granite countertops, fresh paint, and numerous additional improvements throughout. The spacious floor plan includes generously sized bedrooms, a separate laundry room, and a versatile sunroom with solid doors???perfect as a guest room, home office, or additional entertaining space. Whether you're searching for a full-time residence or a weekend getaway, this villa offers comfort, convenience, and low-maintenance living. Ideally located just a golf cart ride from the Woodson Bend Resort Championship Golf Course, residents also enjoy easy access to community boat slips, storage facilities, and all the resort amenities that make lake living so special.
Property Features
Property Type: Residential - Condominium
Cooling: Heat Pump
Fireplaces: 1
Garage: 2
Heating: Heat Pump
Home Style: Ranch
Lot Size: 0.00 Acres
Roof Type: Composition, Shingle
Stories: 1.0
Year Built: 2004
Amenities
Entrance Foyer
Eat-in Kitchen
Primary First Floor
Walk-In Closet(s)
Ceiling Fan(s)
Feature Descriptions
Appliance Features: Dryer, Dishwasher, Microwave, Refrigerator, Washer, Range
Attic: Access Only
Community Features: Park, Pool
Days on Site: 5
Exterior: Stone, Vinyl Siding
Fireplace Features: Great Room
Flooring: Ceramic Tile, Luxury Vinyl
HOA: Yes
HOA Fee Includes: Insurance, Trash, Other, Snow Removal, Maintenance Grounds
Laundry: Electric Dryer Hookup, Main Level, Washer Hookup
Laundry Features: Electric Dryer Hookup, Main Level, Washer Hookup
Lot Dimensions: 0.001 acre(s)
Lot Features: Landscaped
Parcel #: 065-5-1-58.3
Parking Notes: Attached Garage, Driveway, Off Street, Garage Faces Front
Pool Features: In Ground
Rooms Total: 8
Structure Type: Quadruplex
Swimming Pool: Yes
Utilities: Cable Available, Electricity Connected, Sewer Connected, Underground Utilities, Water Connected, Propane
Window Features: Insulated Windows, Window Treatments, Blinds
Local Schools
High School: Southwestern
Middle School: Southern
Elementary School: Burnside
School District: Pulaski County - 45
Listed By / Shown By
Listed By
Agency Name: RE/MAX LakeTime Realty
Shown By
Agent Name: Sallie Davidson CRP
Agent Phone: (606) 309-5600
Agency Title: SALLIE DAVIDSON, REALTORS

Estimate Your Payment
Estimated Payment
$ 1,553.22 per month $1,436.58 Principal & Interest $0.00 Property Tax (data not provided by mls) $116.64 Homeowner's InsuranceChange Payment Information

Sallie Davidson CRP
Office: (606) 877-3000
Cell: (606) 309-5600
Fax: (606) 877-5204
Toll Free: (888) 536-3300
Voice Mail: (606) 877-3000
Email Me


Privacy Policy / DMCA Notice / ADA Accessibility


This site is hosted, designed and copyright
© 1994 - 2026 by
Delta Media Group, Inc. -- Patent Pending --
Agency License Information: SALLIE DAVIDSON REALTORS, KENTUCKY
373 Chateau Place | MLS# 26017712
This condo located at 373 Chateau Place, Bronston, KY 42518 is currently listed for sale with an asking price of $399,900. This property was built in 2004 and has 2 bedrooms and 2 full baths with 1656 sq. ft. Chateau Place is located in the Villas-Woodson Bend subdivision within the Pulaski County - 45 school district. Search Villas-Woodson Bend real estate on sdavidson.salliedavidson.com today.