Sallie Davidson CRP
"Certified Relocation Specialist" - "Certified Relocation Professional"
REALTOR®, CRB, CRS, GRI, ABR, e-PRO


BEDS3
BATHS2 full
SQUARE FEET1,454
MLS#RA20266570
STATUSActive
PROPERTY TYPEResidential - Single Family
SUBDIVISIONGreystone
Property Description
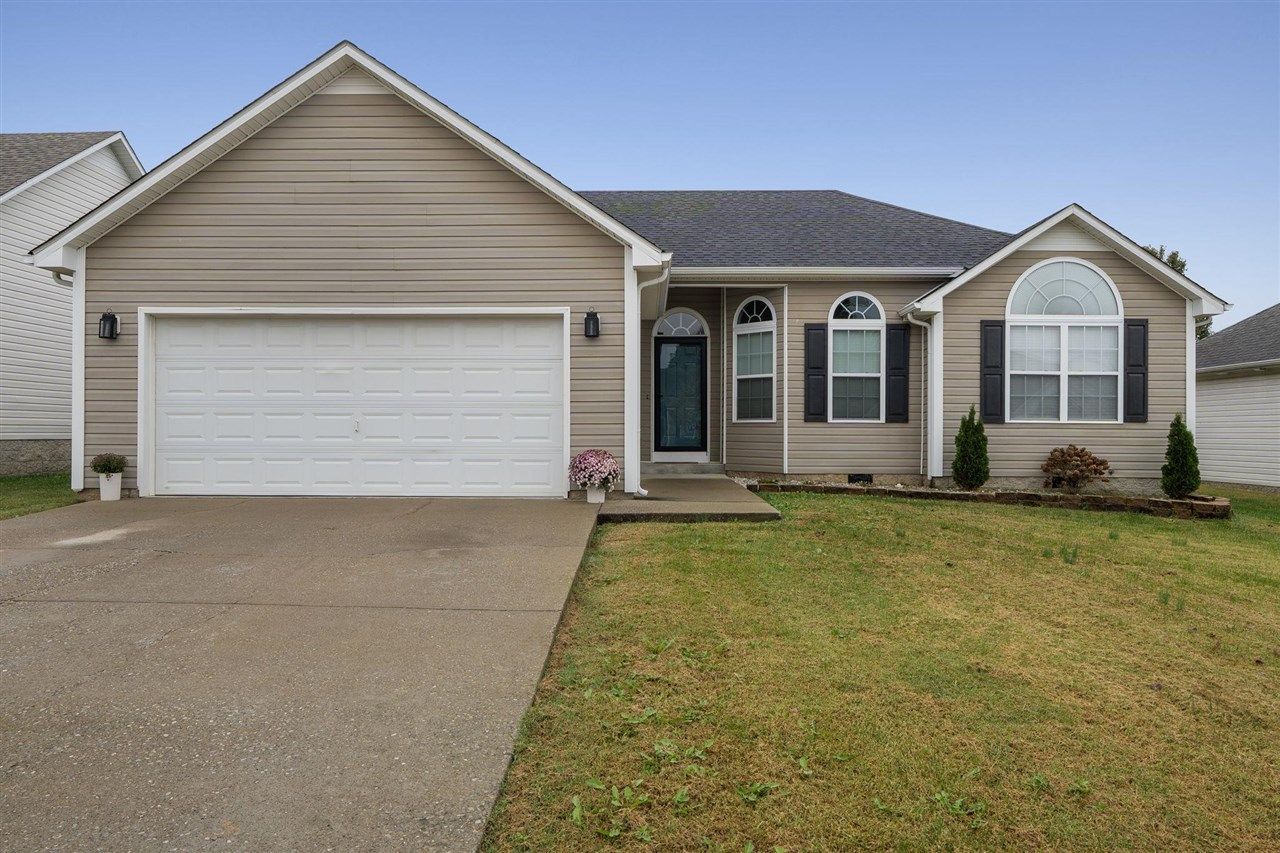
A SMART CHOICE FOR A DISCERNING BUYER! This move-in ready 3-bedroom, 2-bath home offers spacious living areas, thoughtful updates, and a backyard designed for enjoying the outdoors. Inside, you'll find a large living area, an inviting kitchen with abundant counter space and a pantry, and a generously sized dining area. The spacious primary suite features a large walk-in closet and an impressive bathroom complete with a separate tub and shower. You'll appreciate the numerous recent updates including a roof approximately 4 years old, HVAC approximately 3 years old, refrigerator, stove/range and dishwasher under 2 years old. Fresh interior paint and beautiful white oak LVP flooring were completed last year, giving the home a clean, modern feel. Step outside to enjoy the expanded patio, complete with a NEW gazebo and a charming lattice ivy wall that provides added privacy. New landscaping and a storage building add even more appeal and functionality to the outdoor space. With its spacious layout, attractive updates, and inviting outdoor living area, this Greystone home is ready for its next owner to move right in and enjoy! SO MUCH TO APPRECIATE! CALL TODAY!
Property Features
Property Type: Residential - Single Family
Cooling: Central Air
Garage: 2
Heating: Heat Pump
Home Style: Traditional
Lot Size: 0.22 Acres
Roof Type: Dimensional, Shingles
Year Built: 2007
Amenities
Attic Storage
Closet Light(s)
Walk-in Closet(s)
Concrete Walks
Covered Patio
Exterior Lights
Gazebo
Landscaping
Outdoor Lighting
Patio
Porch
Storage Shed
Feature Descriptions
Appliances/Equipment: None
Basement: None
Bathroom Features: Double Vanity, Separate Shower
Exterior: Vinyl
Fireplace/Wood Stove Features: None
Floor Coverings: Carpet, Vinyl
Foundation: Block
Garage: Garage Attached, Front Entry
Kitchen Features: Dishwasher, Eat-In, Microwave, Pantry
Lot Dimensions: 0.22 Acre(s)
Parcel #: 030A-57-263
Sewer: City, Sewer
Water: County
Window Treatments: Other-See Remarks
Room Sizes
Primary Bedroom: 15.5 x 12.11
Primary Bathroom: 9.2 x 9.2
Bedroom 2: 12.4 x 10.3
Bedroom 3: 10 x 9.11
Kitchen: 26.3 x 9.8
Living Room: 16.3 x 15.9
Other Room 1: 7.2 x 5.3
Laundry Room: 10 x 6.7
Other Room 3: 8.4 x 4.11
Local Schools
High School: South Warren
Middle School: South Warren
Elementary School: Rich Pond
Listed By / Shown By
Listed By
Agency Name: Crye-Leike Executive Realty
Shown By
Agent Name: Sallie Davidson CRP
Agent Phone: (606) 309-5600
Agency Title: SALLIE DAVIDSON, REALTORS

Estimate Your Payment
Estimated Payment
$ 1,066.16 per month $986.10 Principal & Interest $0.00 Property Tax (data not provided by mls) $80.06 Homeowner's InsuranceChange Payment Information

Sallie Davidson CRP
Office: (606) 877-3000
Cell: (606) 309-5600
Fax: (606) 877-5204
Toll Free: (888) 536-3300
Voice Mail: (606) 877-3000
Email Me


Privacy Policy / DMCA Notice / ADA Accessibility


This site is hosted, designed and copyright
© 1994 - 2026 by
Delta Media Group, Inc. -- Patent Pending --
Agency License Information: SALLIE DAVIDSON REALTORS, KENTUCKY
414 Cedar Hollow Drive | MLS# RA20266570
This single family home located at 414 Cedar Hollow Drive , Bowling Green, KY 42101 is currently listed for sale with an asking price of $274,500. This property was built in 2007 and has 3 bedrooms and 2 full baths with 1454 sq. ft. Cedar Hollow Drive is located in the Greystone subdivision. Search Greystone real estate on sdavidson.salliedavidson.com today.