Sallie Davidson CRP
"Certified Relocation Specialist" - "Certified Relocation Professional"
REALTOR®, CRB, CRS, GRI, ABR, e-PRO


BEDS4
BATHS3 full
SQUARE FEET1,600
MLS#3596646
STATUSActive
PROPERTY TYPEResidential - Single Family
SUBDIVISIONCarter Crossings
Property Description
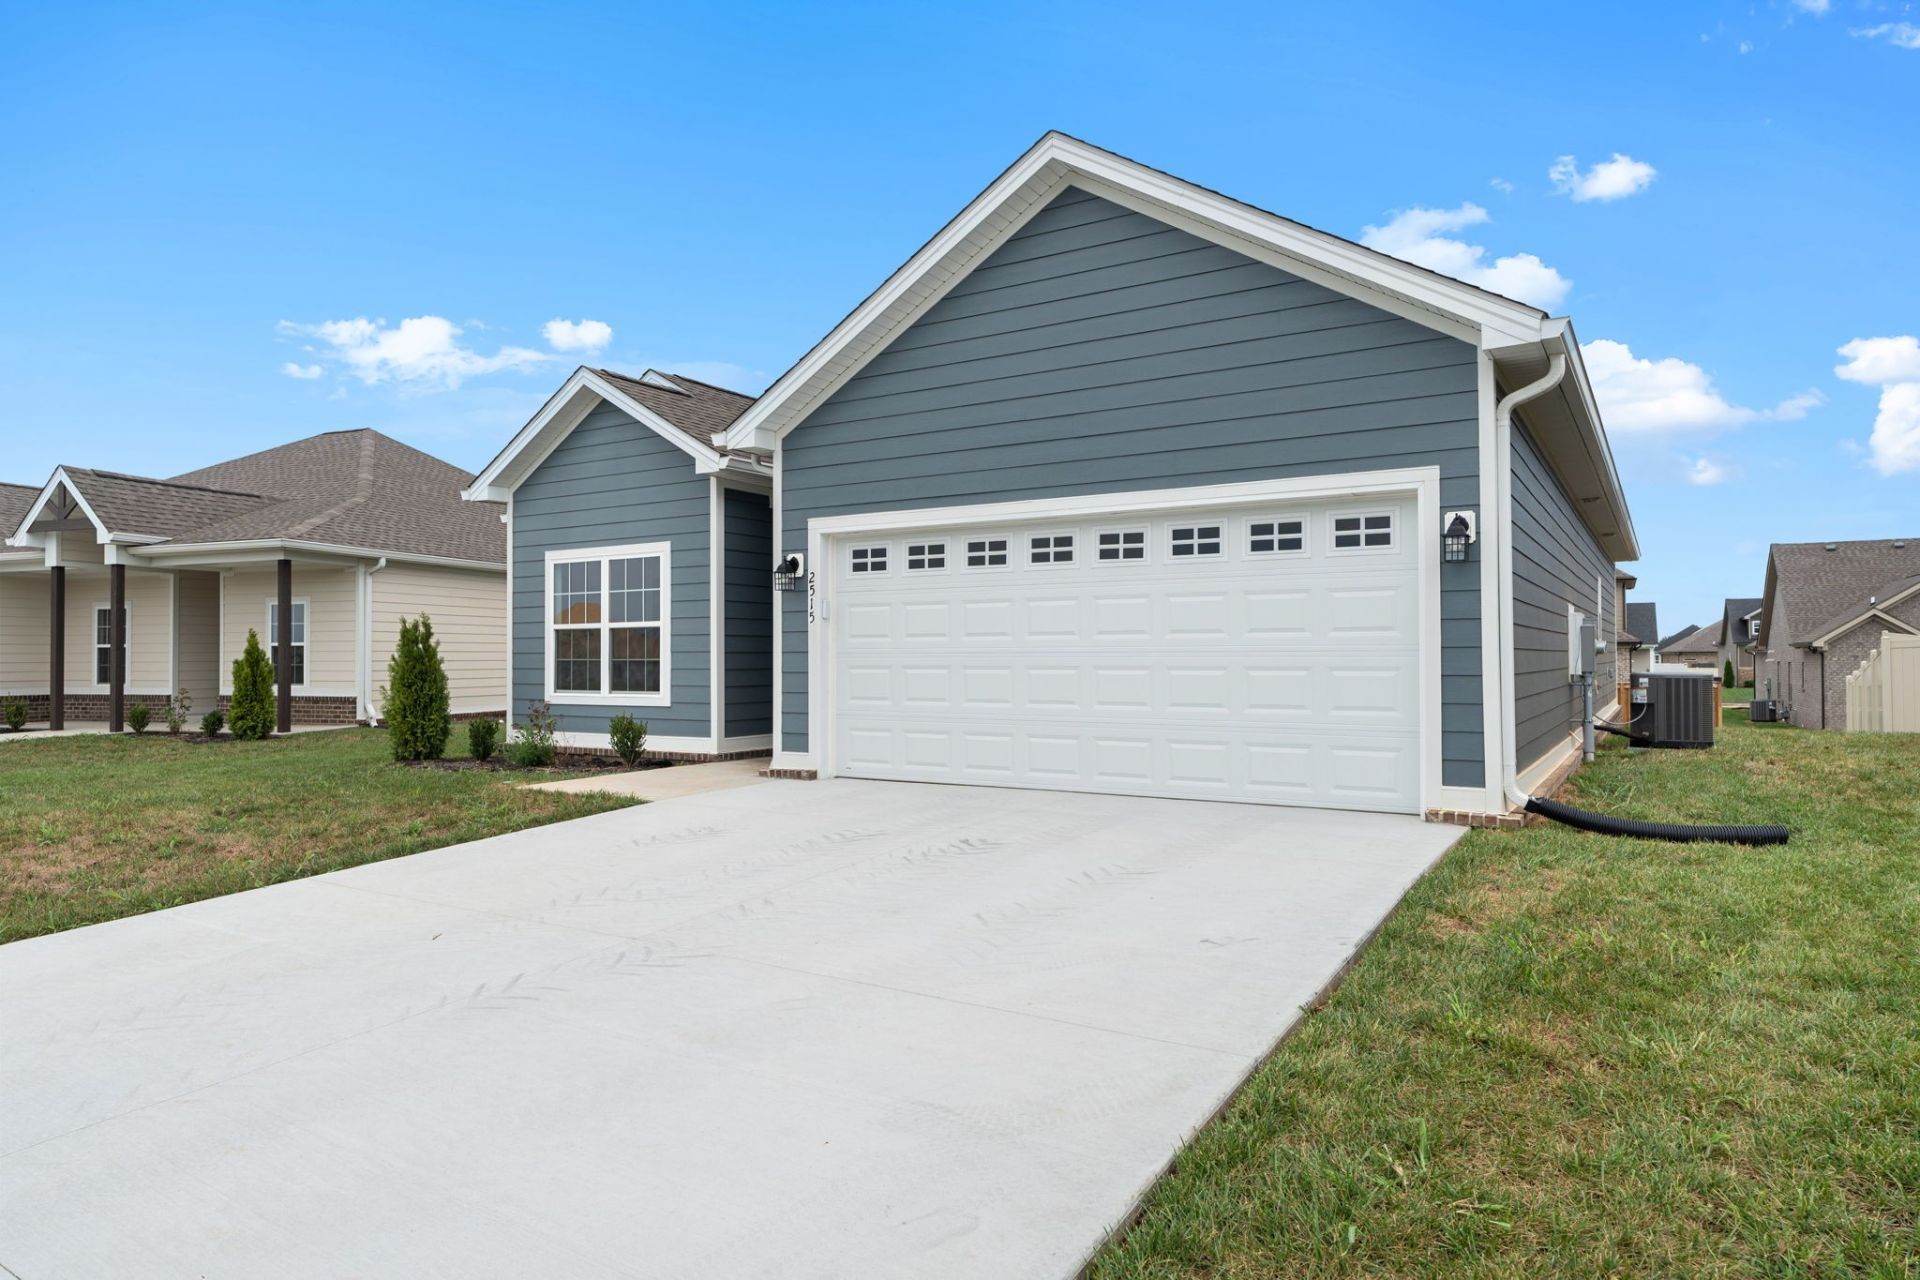
Welcome to this gorgeous new construction home in a convenient Bowling Green location, just minutes from I-65 and all of the area's shopping, dining, and everyday conveniences including Bowling Green's new Impact Center! Offering 1,600 square feet, this thoughtfully designed home features 4 bedrooms, 3 full bathrooms, and a 3-car attached garage. The open-concept layout and tall ceilings create a welcoming flow between the living and kitchen areas, making everyday living and entertaining a breeze. The well-appointed kitchen features beautiful granite countertops, tile backsplash and a full stainless steel appliance package. The spacious primary suite offers a tray ceiling and a private bathroom complete with a walk-in tile shower and walk-in closet. Outside, enjoy plenty of space to relax or entertain with the covered back patio. With its modern finishes, functional floor plan, and convenient location, this new construction home has a ton to offer! Schedule your showing today.
Property Features
Property Type: Residential - Single Family
Basement: None
Cooling: Central Air
Garage: 3 car attached
Heating: Central
Lot Size: 0.19 Acres
Stories: 1.0
Taxes: $3,500
Year Built: 2026
Amenities
Ceiling Fan(s)
High Ceilings
Open Floorplan
Walk-In Closet(s)
Feature Descriptions
Appliances: Electric Range, Disposal, Microwave, Refrigerator, Stainless Steel Appliance(s)
Days on Site: 44
Exterior: Fiber Cement
Flooring: Luxury Vinyl, Tile
HOA Fee: 150/ Annually
Parcel#: 052B-11A-292
Parking: Attached
Parking Notes: Attached
Patio/Porch: Patio, Covered
Sewer: Public Sewer
Utilities: Water Available
Water: Public
Local Schools
High School: Greenwood High School
Middle School: Drakes Creek Middle School
Elementary School: Cumberland Trace Elementary School
Listed By / Shown By
Listed By
Agency Name: Crye-Leike Executive Realty, Inc.
Shown By
Agent Name: Sallie Davidson CRP
Agent Phone: (606) 309-5600
Agency Title: SALLIE DAVIDSON, REALTORS

Estimate Your Payment
Estimated Payment
$ 1,689.53 per month $1,292.89 Principal & Interest $291.67 Property Tax $104.97 Homeowner's InsuranceChange Payment Information

Sallie Davidson CRP
Office: (606) 877-3000
Cell: (606) 309-5600
Fax: (606) 877-5204
Toll Free: (888) 536-3300
Voice Mail: (606) 877-3000
Email Me


Privacy Policy / DMCA Notice / ADA Accessibility


This site is hosted, designed and copyright
© 1994 - 2026 by
Delta Media Group, Inc. -- Patent Pending --
Agency License Information: SALLIE DAVIDSON REALTORS, KENTUCKY
2515 Topeka Rd | MLS# 3596646
This single family home located at 2515 Topeka Rd , Bowling Green, KY 42103 is currently listed for sale with an asking price of $359,900. This property was built in 2026 and has 4 bedrooms and 3 full baths with 1600 sq. ft. Topeka Rd is located in the Carter Crossings subdivision. Search Carter Crossings real estate on sdavidson.salliedavidson.com today.