Sallie Davidson CRP
"Certified Relocation Specialist" - "Certified Relocation Professional"
REALTOR®, CRB, CRS, GRI, ABR, e-PRO


BEDS5
BATHS4 full
SQUARE FEET2,410
MLS#RA20266397
STATUSActive
PROPERTY TYPEResidential - Single Family
SUBDIVISIONBriar Creek
Property Description
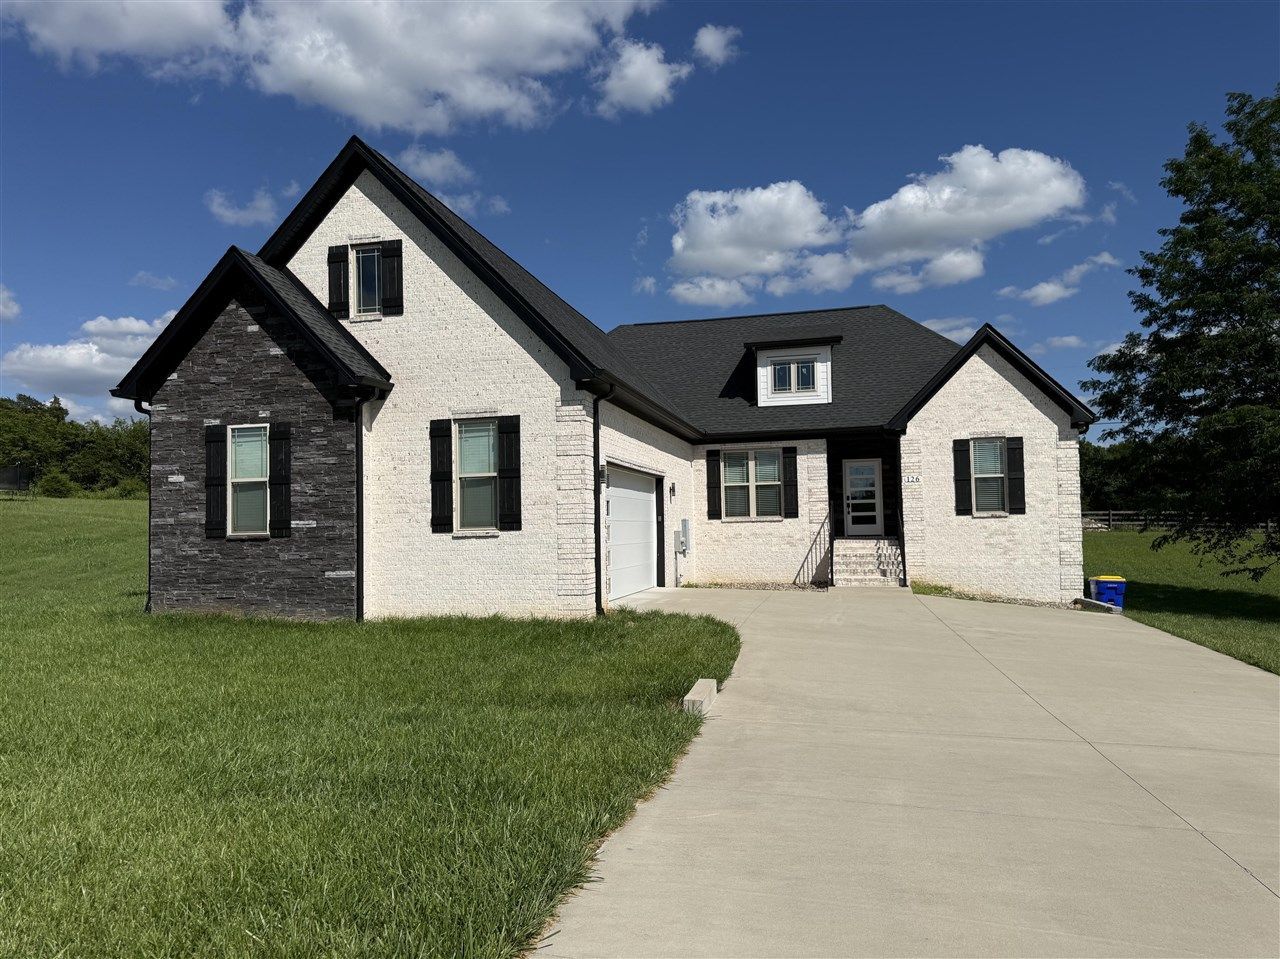
Welcome home to this beautiful brick home, built in 2023 and situated on a spacious 1± acre lot! Offering 5 bedrooms, 4 full bathrooms, and approximately 2,410 square feet of living space, this home combines modern finishes with a thoughtfully designed floor plan. The main level features 4 bedrooms, 3 full bathrooms, and a home office. Upstairs, the 5th bedroom includes a private full bathroom, making it a great space for guests, a bonus room, or a quiet retreat. Natural light fills the open-concept living area, where the kitchen flows seamlessly into the main living space. Granite countertops and a beautiful cabinet wall pantry add both style and function. Hardwood flooring extends throughout the home, with tile in the bathrooms and laundry room. Vaulted and tray ceilings add character, while the covered back patio offers a welcoming place to relax and enjoy the spacious yard. A 2-car garage completes this well-maintained home. Move-in ready and easy to showâ??schedule your private tour today!
Property Features
Property Type: Residential - Single Family
Cooling: Central Air
Garage: 2
Heating: Heat Pump
Home Style: 1-1/2 Story, Townhouse
Lot Size: 1.00 Acres
Roof Type: Shingles
Stories: 2.0
Year Built: 2023
Amenities
Attic Access Only
Catherdral Ceiling(s)
Ceiling Fan(s)
Closet Light(s)
Tray Ceiling(s)
Walk-in Closet(s)
Covered Patio
Feature Descriptions
Appliances/Equipment: Smoke Detector(s)
Basement: None
Bathroom Features: Double Vanity, Granite Counter Tops, Separate Shower, Tub, Walk in Closet(s)
Days on Site: 8
Exterior: Brick
Fireplace/Wood Stove Features: Electric
Floor Coverings: Hardwood, Tile
Foundation: Crawl Space
Garage: Garage Attached
Kitchen Features: Dishwasher, Disposal, Eat-In, Granite Counter Tops, Microwave, Pantry, Range/Oven, Refrigerator, Self-Cleaning Oven, Smooth Top Range
Lot Dimensions: 1 Acre(s)
Parcel #: Unk
Sewer: Septic Tank Only
Water: City, County, In-Not Connected
Window Treatments: Blinds
Room Sizes
Primary Bedroom: 14.11 x 14.1
Primary Bathroom: 11.3 x 11.4
Bedroom 2: 11.1 x 11.4
Bedroom 3: 11.10 x 11.2
Bedroom 4: 11.3 x 11.4
Bedroom 5: 11.2 x 10.11
Dining Room: 10.10 x 12
Kitchen: 15.9 x 11.7
Living Room: 20.11 x 17.11
Office: 6.5 x 6.11
Local Schools
High School: Warren Central
Middle School: Henry F Moss
Elementary School: Rockfield
Listed By / Shown By
Listed By
Agency Name: Crye-Leike Executive Realty
Shown By
Agent Name: Sallie Davidson CRP
Agent Phone: (606) 309-5600
Agency Title: SALLIE DAVIDSON, REALTORS

Estimate Your Payment
Estimated Payment
$ 1,708.58 per month $1,580.28 Principal & Interest $0.00 Property Tax (data not provided by mls) $128.30 Homeowner's InsuranceChange Payment Information

Sallie Davidson CRP
Office: (606) 877-3000
Cell: (606) 309-5600
Fax: (606) 877-5204
Toll Free: (888) 536-3300
Voice Mail: (606) 877-3000
Email Me


Privacy Policy / DMCA Notice / ADA Accessibility


This site is hosted, designed and copyright
© 1994 - 2026 by
Delta Media Group, Inc. -- Patent Pending --
Agency License Information: SALLIE DAVIDSON REALTORS, KENTUCKY
126 Briar Creek Drive | MLS# RA20266397
This single family home located at 126 Briar Creek Drive , Rockfield, KY 42274 is currently listed for sale with an asking price of $439,900. This property was built in 2023 and has 5 bedrooms and 4 full baths with 2410 sq. ft. Briar Creek Drive is located in the Briar Creek subdivision. Search Briar Creek real estate on sdavidson.salliedavidson.com today.