Sallie Davidson CRP
"Certified Relocation Specialist" - "Certified Relocation Professional"
REALTOR®, CRB, CRS, GRI, ABR, e-PRO


BEDS5
BATHS2 full
SQUARE FEET4,120
MLS#26029270
STATUS
PROPERTY TYPEResidential - Single Family
SCHOOLWashington County - 27
Property Description
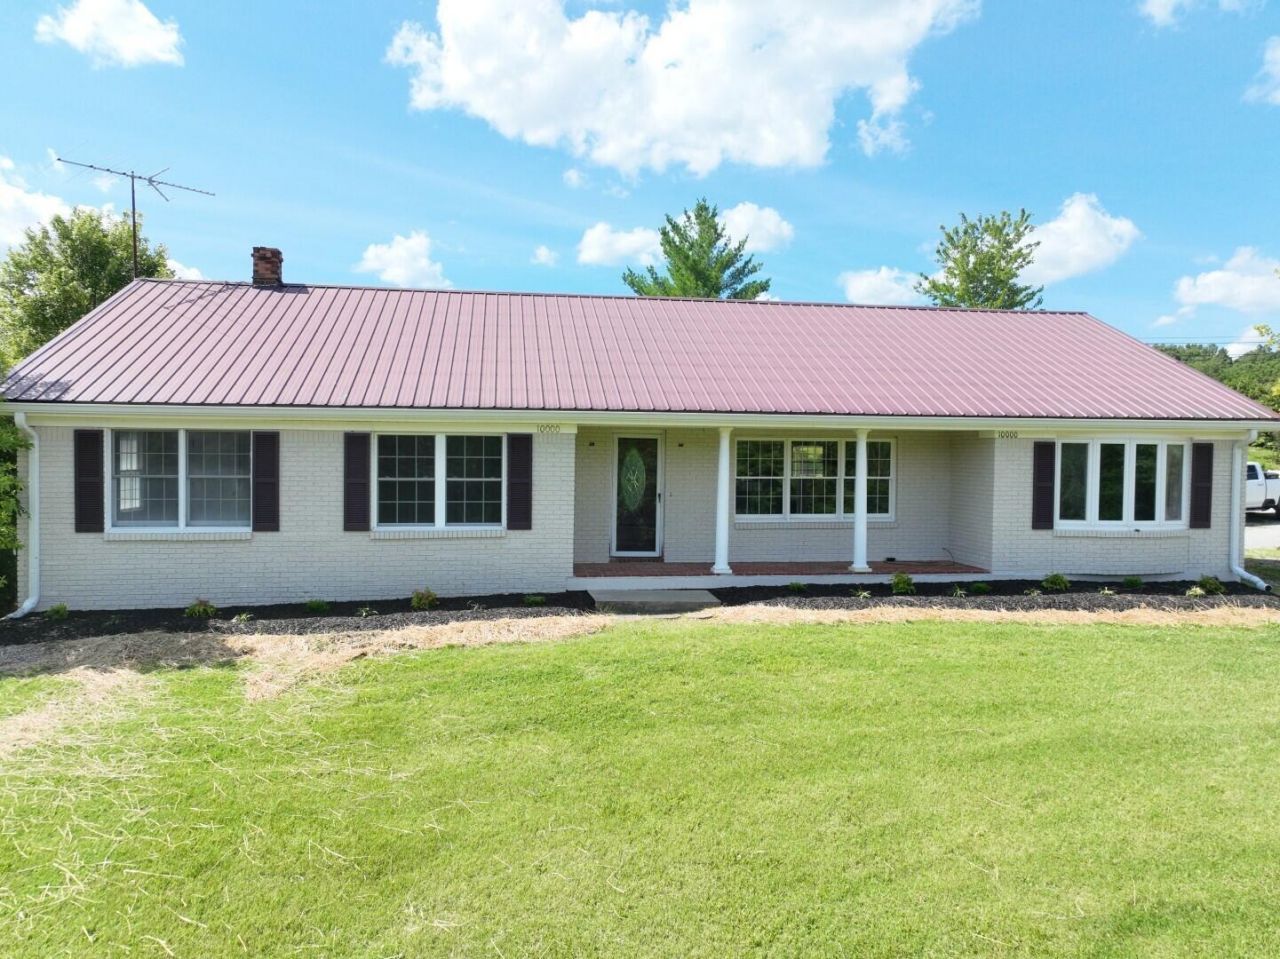
SELLER OFFERING $5,000 APPLIANCE CREDIT! SELLER WILL BUY BUYER'S RATE DOWN up to 1POINT (For Well-Qualified Buyer)! This stunning brick home offers room to spare, picturesque countryside views, and several recent updates! The main level boasts a spacious, tiled sunroom with a gas fireplace, a well-equipped kitchen featuring both an island and a peninsula, a comfortable living room, a laundry room, two full bathrooms, and five bedrooms. Downstairs, the partially finished basement includes a cozy den, a butler's kitchen area, an additional bedroom, and a generous unfinished shop space perfect for storage or parking. Outside, you'll find a welcoming front porch, a carport area ideal for outdoor seating, an implement shed, and an extra storage shed???all situated on a beautiful 4+ acre lot.
Property Features
Property Type: Residential - Single Family
Basement: Yes
Cooling: Central Air
Fireplaces: 1
Fuel Type: Propane
Heating: Forced Air, Propane
Home Style: Ranch
Lot Size: 4.06 Acres
Roof Type: Metal
Stories: 1.0
Year Built: 1978
Amenities
Eat-in Kitchen
Primary First Floor
Ceiling Fan(s)
Feature Descriptions
Appliance Features: Dishwasher
Basement Features: Partially Finished
Days on Site: 12
Exterior: Brick
Fireplace Features: Den
Flooring: Hardwood, Luxury Vinyl
Lot Dimensions: 4.060 acre(s)
Lot Features: Few Trees
Parcel #: 47-025
Parking Notes: Driveway
Rooms Total: 9
Structures: Barn(s), Workshop
Utilities: Electricity Connected, Water Connected, Propane
Local Schools
High School: Washington Co
Middle School: Washington
Elementary School: Washington Co
School District: Washington County - 27
Listed By / Shown By
Listed By
Agency Name: Sell with Hale Realty & Auction LLC
Shown By
Agent Name: Sallie Davidson CRP
Agent Phone: (606) 309-5600
Agency Title: SALLIE DAVIDSON, REALTORS

Estimate Your Payment
Estimated Payment
$ 1,475.54 per month $1,364.74 Principal & Interest $0.00 Property Tax (data not provided by mls) $110.80 Homeowner's InsuranceChange Payment Information

Sallie Davidson CRP
Office: (606) 877-3000
Cell: (606) 309-5600
Fax: (606) 877-5204
Toll Free: (888) 536-3300
Voice Mail: (606) 877-3000
Email Me


Privacy Policy / DMCA Notice / ADA Accessibility


This site is hosted, designed and copyright
© 1994 - 2026 by
Delta Media Group, Inc. -- Patent Pending --
Agency License Information: SALLIE DAVIDSON REALTORS, KENTUCKY
9867 Pottsville Road | MLS# 26029270
This single family home located at 9867 Pottsville Road, Springfield, KY 40069 is currently listed for sale with an asking price of $379,900. This property was built in 1978 and has 5 bedrooms and 2 full baths with 4120 sq. ft. Pottsville Road is located within the Washington County - 27 school district. Search Springfield real estate on sdavidson.salliedavidson.com today.