Sallie Davidson CRP
"Certified Relocation Specialist" - "Certified Relocation Professional"
REALTOR®, CRB, CRS, GRI, ABR, e-PRO


BEDS3
BATHS2 full
SQUARE FEET1,455
MLS#26016376
STATUS
PROPERTY TYPEResidential - Single Family
SUBDIVISIONRural
SCHOOLWhitley County - 68
Property Description
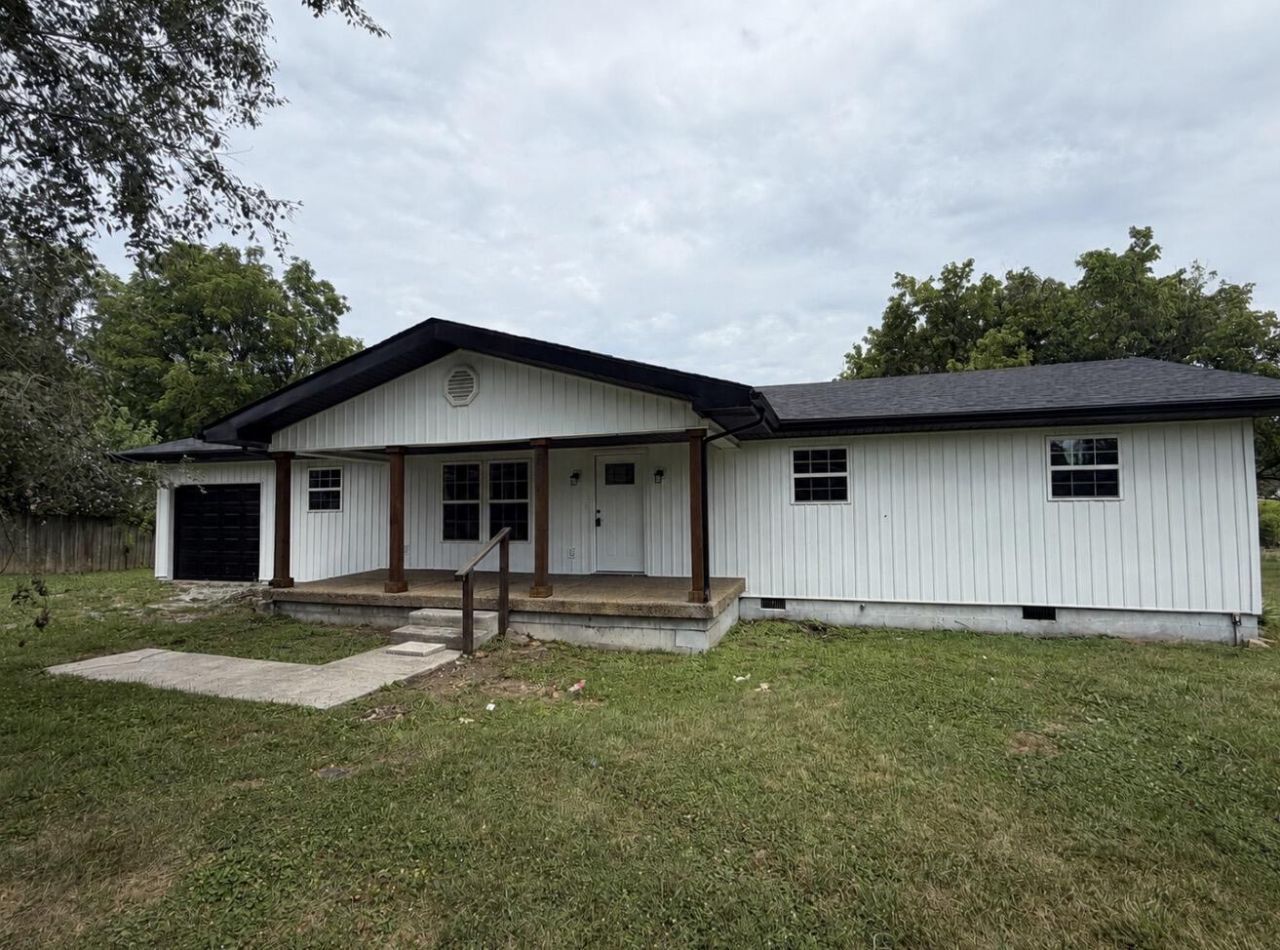
Completely remodeled and move-in ready! This beautiful 3-bedroom, 2-bath home offers modern updates throughout, including engineered hardwood flooring, a spacious new kitchen with a large island, abundant cabinet space, and all kitchen appliances included with the purchase. The home features a one-car garage, new shingles, and a large rear deck with a partially covered area that's perfect for grilling, entertaining, or relaxing. Enjoy peaceful evenings on the covered front porch while taking in the quiet surroundings. Situated on a level lot, this property offers the convenience of being just minutes from shopping, dining, schools, and medical facilities, while being located just outside the Corbin city limits???giving you the best of both worlds. Don't miss this beautifully updated home that's ready for its new owners!
Property Features
Property Type: Residential - Single Family
Cooling: Central Air
Fuel Type: Electric
Garage: 1
Heating: Electric
Home Style: Ranch
Lot Size: 0.75 Acres
Roof Type: Dimensional Style, Shingle
Stories: 1.0
Amenities
Ceiling Fan(s)
Feature Descriptions
Appliance Features: Microwave, Refrigerator, Range
Days on Site: 10
Exterior: Vinyl Siding
Flooring: Ceramic Tile, Hardwood
Lot Dimensions: 0.750 acre(s)
Lot Features: Few Trees
Parcel #: 139-40-05-001.00
Parking Notes: Attached Garage
Rooms Total: 6
Structure Type: House
Local Schools
High School: Whitley County
Middle School: Whitley County
Elementary School: Whitley North
School District: Whitley County - 68
Listed By / Shown By
Listed By
Agency Name: Huddleston Real Estate
Shown By
Agent Name: Sallie Davidson CRP
Agent Phone: (606) 309-5600
Agency Title: SALLIE DAVIDSON, REALTORS

Estimate Your Payment
Estimated Payment
$ 776.42 per month $718.11 Principal & Interest $0.00 Property Tax (data not provided by mls) $58.30 Homeowner's InsuranceChange Payment Information

Sallie Davidson CRP
Office: (606) 877-3000
Cell: (606) 309-5600
Fax: (606) 877-5204
Toll Free: (888) 536-3300
Voice Mail: (606) 877-3000
Email Me


Privacy Policy / DMCA Notice / ADA Accessibility


This site is hosted, designed and copyright
© 1994 - 2026 by
Delta Media Group, Inc. -- Patent Pending --
Agency License Information: SALLIE DAVIDSON REALTORS, KENTUCKY
161 Perkins Street | MLS# 26016376
This single family home located at 161 Perkins Street, Corbin, KY 40701 is currently listed for sale with an asking price of $199,900. This property has 3 bedrooms and 2 full baths with 1455 sq. ft. Perkins Street is located in the Rural subdivision within the Whitley County - 68 school district. Search Rural real estate on sdavidson.salliedavidson.com today.