Sallie Davidson CRP
"Certified Relocation Specialist" - "Certified Relocation Professional"
REALTOR®, CRB, CRS, GRI, ABR, e-PRO


BEDS2
BATHS2 full
SQUARE FEET1,280
MLS#260013711
STATUSActive
PROPERTY TYPEResidential - Mobile Home
SUBDIVISIONVista Grande
Property Description
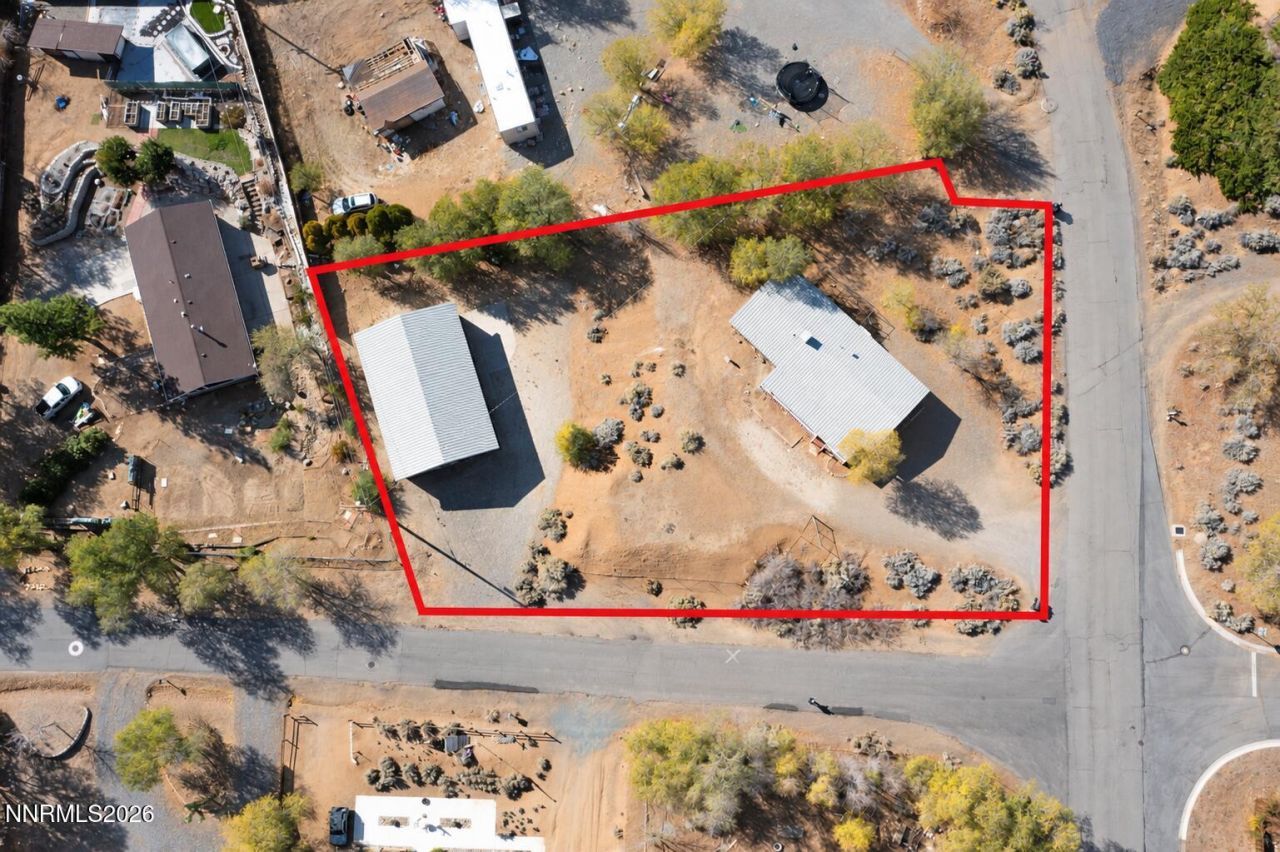
Big hobbies deserve big spaces! Whether your weekends are spent on the lake, exploring the mountains, restoring classic cars, or creating your next project, this unique property offers the space and flexibility to make it all possible. Situated on a spacious 0.59-acre parcel, you'll find an impressive 1,536-square-foot detached shop with three individually accessible bays, each featuring its own garage door and man door. From car collectors and woodworking enthusiasts to outdoor adventurers and hobbyists, this is a place where your passions can truly have room to thrive! The thoughtfully divided shop offers a flexible interior layout that can be reconfigured to suit your needs, whether that's one expansive workshop, separate storage areas, or a combination of both. With additional room for outdoor parking and storage, there's space for boats, trailers, recreational equipment, and more. Beyond personal enjoyment, this unique property offers additional possibilities, including the potential for rental income. The existing 2-bedroom, 2-bathroom manufactured home adds another layer of versatility, whether you're looking to create a place to call your own or explore an investment opportunity. With fresh interior paint already completed, the home offers a starting point for bringing your vision to life. Enjoy the feeling of having your own space while remaining conveniently located just down the hill from Lake Tahoe and close to Carson City, Gardnerville, shopping, dining, and endless outdoor recreation. Spend your weekends exploring the mountains, lakes, and trails, knowing you have a place to return to with room for everything that makes those adventures possible. More than just a property, this is an opportunity to bring your ideas to life! Shop Dimensions (Approximate): Total Shop: 1,536 sq. ft. | Front Bays (2): Each 15'4 wide à? 23'3 deep | Front Garage Doors (2): Each 10' wide à? 10'4 high | Rear Bay: 23'1 wide à? 31'5 deep | Rear Garage Door: 16'3 wide à? 9' high | Interior Rafter Height: 10'4 All measurements were taken on site but are approximate. Buyers should independently verify all dimensions, clearances, and suitability for their intended use.
Property Features
Property Type: Residential - Mobile Home
Cooling: Evaporative Cooling
Garage: 4
Heating: Forced Air, Natural Gas
Lot Size: 0.59 Acres
Roof Type: Metal, Pitched
Stories: 1.0
Taxes: $1,332
Year Built: 1979
Amenities
Ceiling Fan(s)
No Interior Steps
Kitchen Island
Primary Downstairs
Dog Run
Feature Descriptions
Additional Rooms: None
Appliances: Disposal, Dishwasher, Gas Range, Refrigerator, Oven
City Limits: No
Construction Type: Manufactured Construction
Cooling Y/N: Yes
Days on Site: 4
Dining: Separate/Formal Room, Living Room Combination
Exterior: Metal Siding
Family Room: Kitchen Combination
Fencing: Partial
Flooring: Laminate, Plank
Foundation: Crawl Space, Pillar/Post/Pier
Heating Y/N: Yes
Kitchen: Built-In Dishwasher, Built-In Single Oven, Disposal, Kitchen Island
Laundry Features: Washer Hookup, Laundry Room, Shelves, Electric Dryer Hookup
Living Room: Separate/Formal Room
Lot Features: Corner Lot, Level, Sloped Up
Master Bedroom: Ceiling Fan(s), On Main Floor, Tub/Shower Combination
OtherStructures: Storage, Workshop
Parcel #: 1420-07-310-039
Parking: Detached, Garage, RV Access/Parking, Additional Parking
Patio/Porch: Deck, Covered, Porch
Road Frontage: Public
Road Responsibility: Public Maintained Road
Security Features: Smoke Detector(s)
Sewer: Public Sewer
Special View Info: Mountain(s)
Sprinklers: None
SQFT Living: 1280
Utilities: Electricity Connected, Natural Gas Connected, Sewer Connected, Water Connected, Cellular Coverage
Water: Public
Water Rights Y/N: No
Window Features: Double Pane Windows, Storm Window(s), Metal Frames
Local Schools
High School: Douglas
Middle School: Carson Valley
Elementary School: Jacks Valley
Listed By / Shown By
Listed By
Agency Name: Chase International-Damonte
Shown By
Agent Name: Sallie Davidson CRP
Agent Phone: (606) 309-5600
Agency Title: SALLIE DAVIDSON, REALTORS

Estimate Your Payment
Estimated Payment
$ 1,955.91 per month $1,706.37 Principal & Interest $111.00 Property Tax $138.54 Homeowner's InsuranceChange Payment Information

Sallie Davidson CRP
Office: (606) 877-3000
Cell: (606) 309-5600
Fax: (606) 877-5204
Toll Free: (888) 536-3300
Voice Mail: (606) 877-3000
Email Me


Privacy Policy / DMCA Notice / ADA Accessibility


This site is hosted, designed and copyright
© 1994 - 2026 by
Delta Media Group, Inc. -- Patent Pending --
Agency License Information: SALLIE DAVIDSON REALTORS, KENTUCKY
876 Mica Drive | MLS# 260013711
This single family home located at 876 Mica Drive, Carson City, NV 89705 is currently listed for sale with an asking price of $475,000. This property was built in 1979 and has 2 bedrooms and 2 full baths with 1280 sq. ft. Mica Drive is located in the Vista Grande subdivision. Search Vista Grande real estate on sdavidson.salliedavidson.com today.