Sallie Davidson CRP
"Certified Relocation Specialist" - "Certified Relocation Professional"
REALTOR®, CRB, CRS, GRI, ABR, e-PRO


BEDS3
BATHS2 full
SQUARE FEET1,496
MLS#260013639
STATUSActive
PROPERTY TYPEResidential - Single Family
SUBDIVISIONEagle Canyon 3 Unit 4A
Property Description
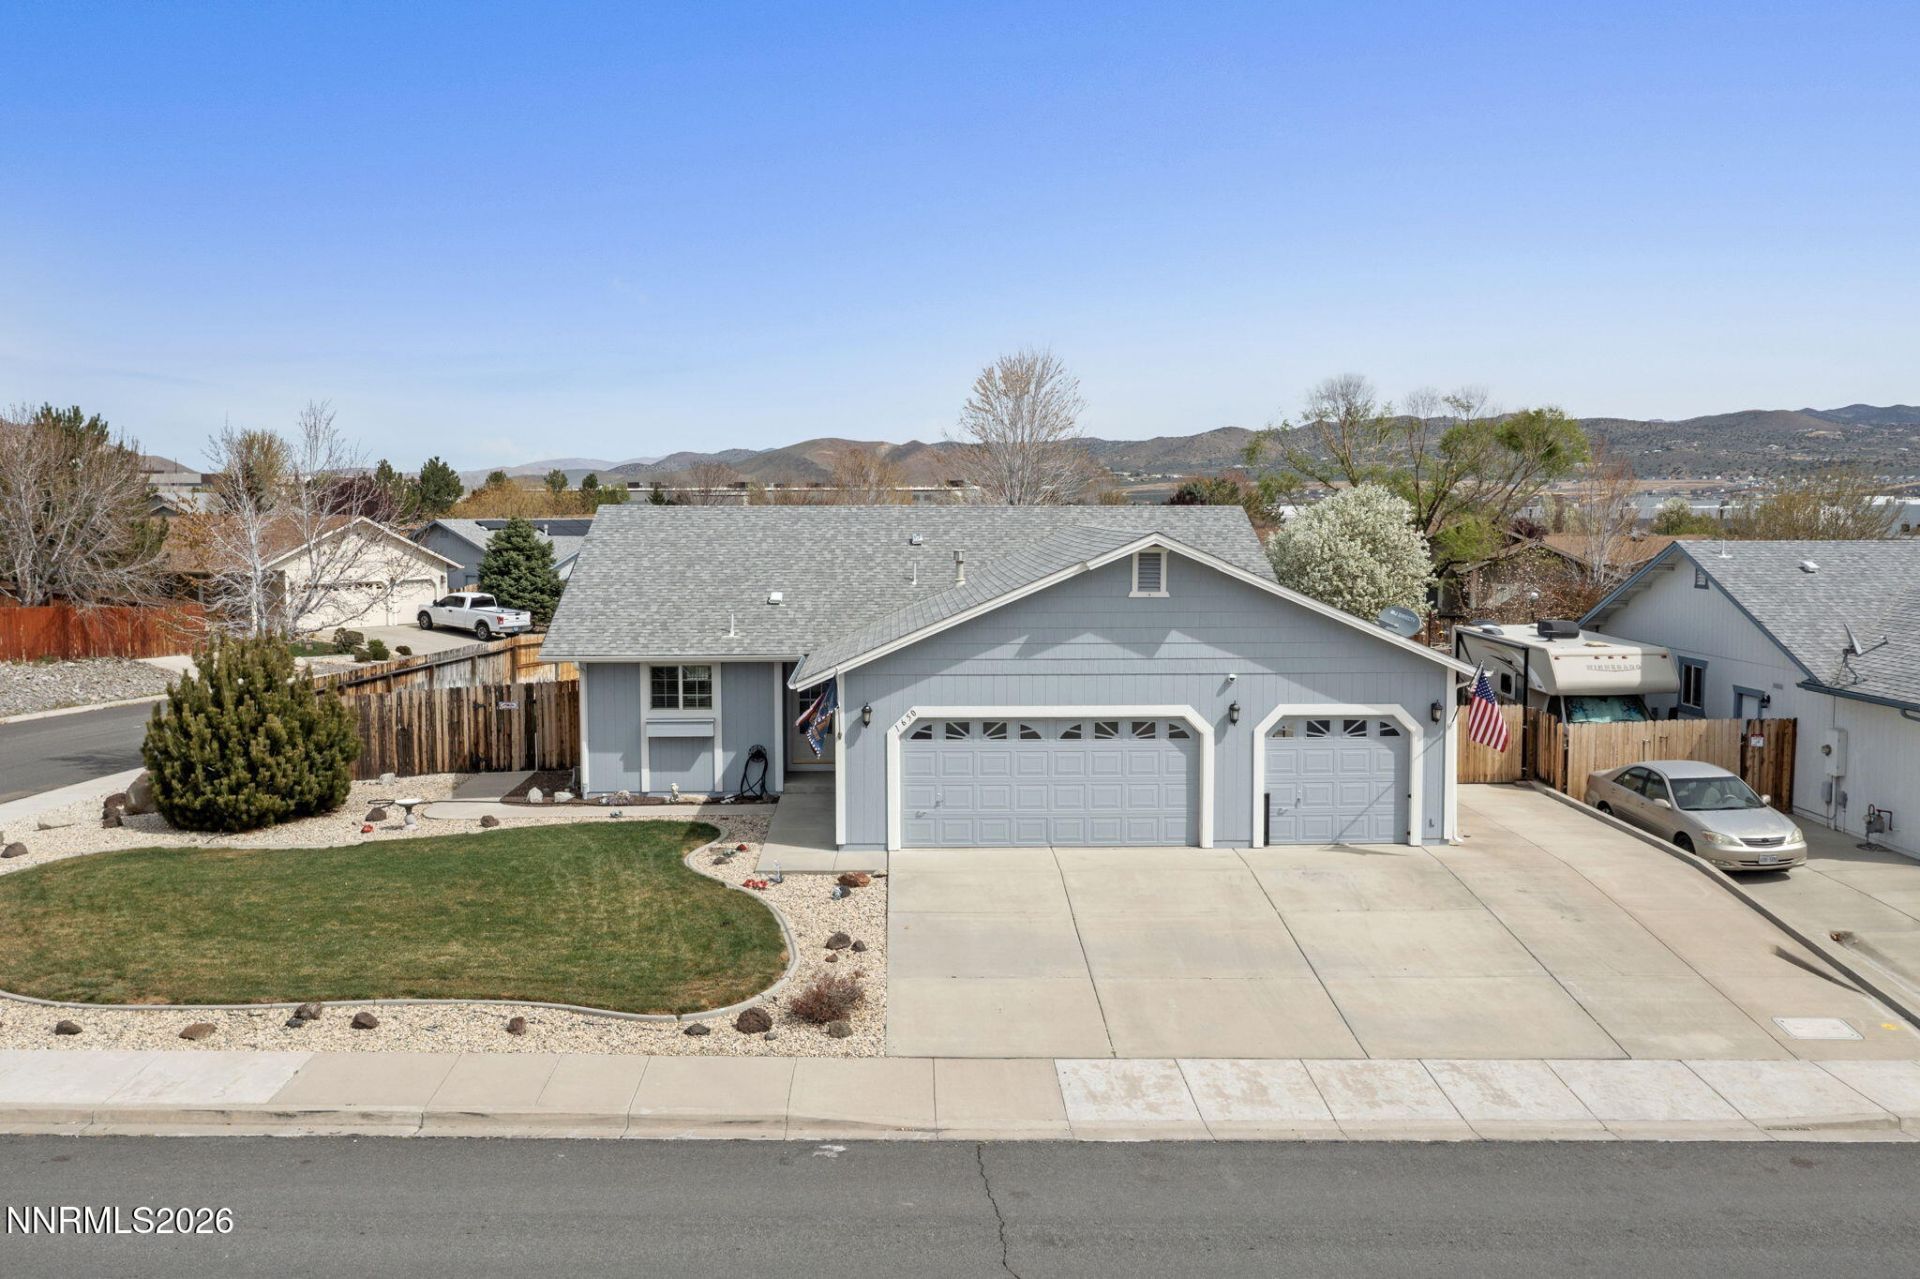
Welcome to 1650 Talking Sparrow in Spanish Springs! This beautifully updated single-story home sits on a desirable corner lot with wide streets, abundant parking, and easy access to nearby mountains and outdoor recreation. Featuring 3 bedrooms, 2 bathrooms, and a spacious 3-car garage, this home has seen numerous recent upgrades, including new countertops, newer interior paint, an updated primary bathroom vanity, and exterior paint within the last few years. The garage has been transformed into the ultimate man cave, perfect for entertaining or relaxing, while still offering plenty of room to park your vehicles. Outside, enjoy a low-maintenance backyard with new turf, a pergola, and a new storage shed. Excellent RV access with a dedicated parking pad, a spacious driveway, and plenty of additional parking make this property ideal for those with extra vehicles or outdoor toys. With so many improvements already completed, this home is ready for its next owners to move right in and enjoy!
Property Features
Property Type: Residential - Single Family
Cooling: Central Air
Garage: 3 car attached
Heating: Forced Air, Natural Gas
Lot Size: 0.28 Acres
Roof Type: Composition, Pitched
Stories: 1.0
Taxes: $2,608
Year Built: 2004
Amenities
Ceiling Fan(s)
High Ceilings
No Interior Steps
Smart Thermostat
Vaulted Ceiling(s)
Breakfast Bar
Pantry
Walk-In Closet(s)
Rain Gutters
RV Hookup
Feature Descriptions
Additional Rooms: Other
Association Fee Includes: Common Area - Maintenance
City Limits: No
Construction Type: Site/Stick-Built
Cooling Y/N: Yes
Days on Site: 6
Dining: High Ceilings, Separate/Formal Room
Exterior: Wood Siding
Family Room: High Ceilings, Separate/Formal Room
Fencing: Back Yard
Flooring: Carpet, Ceramic Tile, Luxury Vinyl
Foundation: Crawl Space
Heating Y/N: Yes
HOA Fee: $80/QuarterlyAppliances:
HOA Y/N: Yes
Kitchen: Breakfast Bar, Built-In Dishwasher, Built-In Microwave, Disposal, Gas Cooktop, Pantry
Laundry Features: In Hall, Washer Hookup, Laundry Room, Shelves, Gas Dryer Hookup
Living Room: Ceiling Fan(s), Great Room, High Ceilings, Separate/Formal Room
Lot Features: Corner Lot, Gentle Sloping, Landscaped, Level, Sprinklers In Front, Sprinklers In Rear, Artificial Turf
Master Bedroom: Ceiling Fan(s), Double Sinks, Shower Stall, Walk-In Closet(s)
OtherStructures: Gazebo, Shed(s)
Parcel #: 530-782-10
Parking: Attached, Garage, Garage Door Opener, Parking Pad, RV Access/Parking
Patio/Porch: Patio, Covered, Uncovered
Road Frontage: Public, Other
Road Responsibility: Public Maintained Road
Security Features: Smoke Detector(s)
Sewer: Public Sewer
Special View Info: Mountain(s)
Sprinklers: Automatic, Drip System, Front, Rear
SQFT Living: 1496
Utilities: Cable Available, Electricity Connected, Natural Gas Connected, Phone Available, Sewer Connected, Water Connected, Cellular Coverage, Internet Connected, Water Meter Installed
Water: Public
Water Rights Y/N: No
Window Features: Blinds, Double Pane Windows, Vinyl Frames
Local Schools
High School: Spanish Springs
Middle School: Shaw Middle School
Elementary School: Hall
Listed By / Shown By
Listed By
Agency Name: Chase International-Damonte
Shown By
Agent Name: Sallie Davidson CRP
Agent Phone: (606) 309-5600
Agency Title: SALLIE DAVIDSON, REALTORS

Estimate Your Payment
Estimated Payment
$ 2,450.65 per month $2,065.61 Principal & Interest $217.33 Property Tax $167.71 Homeowner's InsuranceChange Payment Information

Sallie Davidson CRP
Office: (606) 877-3000
Cell: (606) 309-5600
Fax: (606) 877-5204
Toll Free: (888) 536-3300
Voice Mail: (606) 877-3000
Email Me


Privacy Policy / DMCA Notice / ADA Accessibility


This site is hosted, designed and copyright
© 1994 - 2026 by
Delta Media Group, Inc. -- Patent Pending --
Agency License Information: SALLIE DAVIDSON REALTORS, KENTUCKY
1650 Talking Sparrow Drive | MLS# 260013639
This single family home located at 1650 Talking Sparrow Drive, Spanish Springs, NV 89441 is currently listed for sale with an asking price of $575,000. This property was built in 2004 and has 3 bedrooms and 2 full baths with 1496 sq. ft. Talking Sparrow Drive is located in the Eagle Canyon 3 Unit 4A subdivision. Search Eagle Canyon 3 Unit 4A real estate on sdavidson.salliedavidson.com today.