Sallie Davidson CRP
"Certified Relocation Specialist" - "Certified Relocation Professional"
REALTOR®, CRB, CRS, GRI, ABR, e-PRO


BEDS3
BATHS2 full 1 partial
SQUARE FEET1,810
MLS#260010766
STATUSActive Under Contract-Show
PROPERTY TYPEResidential - Single Family
SUBDIVISIONPyramid Ranch Estates 5A
Property Description
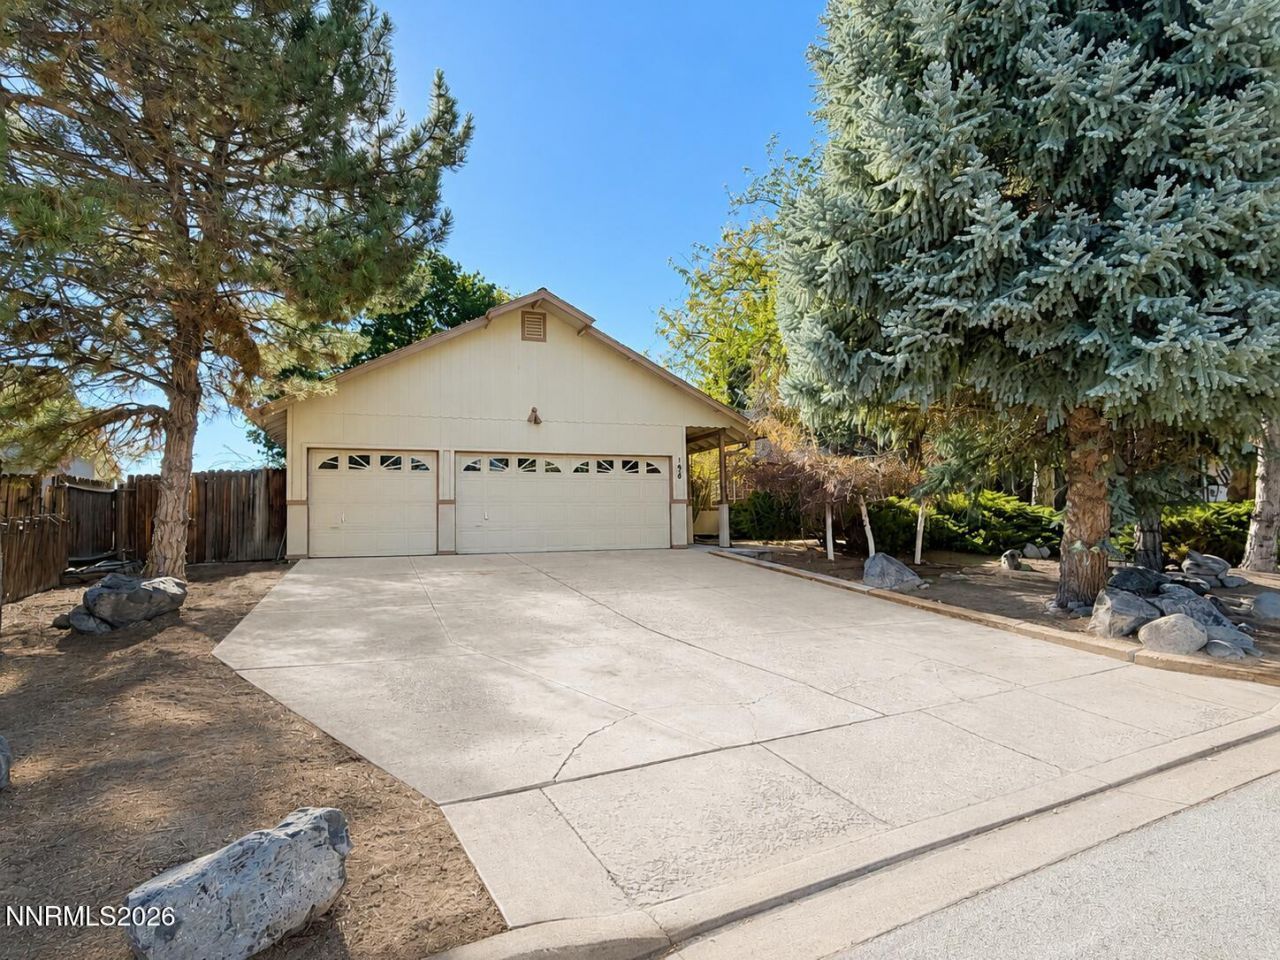
Opportunity awaits in Spanish Springs! Situated on a spacious lot with no HOA, this home is ready for someone to bring their vision to life. The property features two primary bedrooms, including one with an attached sunroom perfect for a home office, gym, reading nook or peaceful space to unwind. With much of the home in its original condition, there is plenty of opportunity to update and make it your own. Outside, mature trees and lush landscaping create a peaceful backyard setting with room for gardens, entertaining or your own private oasis. Enjoy nearby trails and outdoor recreation while still being conveniently located near shopping, dining and everyday amenities. With a large lot, no HOA and possibilities inside and out, this Spanish Springs property is ready for its next chapter.
Property Features
Property Type: Residential - Single Family
Cooling: Central Air
Garage: 3 car attached
Heating: Forced Air
Lot Size: 0.36 Acres
Roof Type: Composition, Shingle
Stories: 1.0
Taxes: $2,281
Year Built: 1992
Amenities
Ceiling Fan(s)
High Ceilings
No Interior Steps
Breakfast Bar
Kitchen Island
Walk-In Closet(s)
Rain Gutters
Water Feature
Feature Descriptions
Additional Rooms: Sunroom
Appliances: Dryer, Disposal, Dishwasher, Electric Oven, Electric Range, Refrigerator, Washer
City Limits: No
Construction Type: Site/Stick-Built
Cooling Y/N: Yes
Days on Site: 76
Dining: Kitchen Combination, Living Room Combination
Exterior: Frame, Wood Siding
Fencing: Back Yard, Partial
Flooring: Carpet, Laminate
Foundation: Crawl Space
Heating Y/N: Yes
Kitchen: Breakfast Bar, Built-In Dishwasher, Disposal, Kitchen Island
Laundry Features: Washer Hookup, Laundry Room
Living Room: Ceiling Fan(s), Great Room, High Ceilings
Lot Features: Level
Master Bedroom: Ceiling Fan(s), High Ceilings, Additional Primary Bedroom, Shower Stall, Walk-In Closet(s)
OtherStructures: Shed(s), Pergola
Parcel #: 089-402-03
Parking: Attached, Garage
Patio/Porch: Patio, Covered, Uncovered, Porch
Road Frontage: Public
Road Responsibility: Public Maintained Road
Security Features: Smoke Detector(s)
Sewer: Septic Tank
Sprinklers: Automatic, Drip System
SQFT Living: 1810
Utilities: Electricity Connected, Natural Gas Connected, Water Connected, Cellular Coverage
Water: Public
Water Rights Y/N: No
Window Features: Blinds, Double Pane Windows
Local Schools
High School: Spanish Springs
Middle School: Shaw Middle School
Elementary School: Taylor
Listed By / Shown By
Listed By
Agency Name: Chase International-Damonte
Shown By
Agent Name: Sallie Davidson CRP
Agent Phone: (606) 309-5600
Agency Title: SALLIE DAVIDSON, REALTORS

Estimate Your Payment
Estimated Payment
$ 2,093.26 per month $1,760.26 Principal & Interest $190.08 Property Tax $142.92 Homeowner's InsuranceChange Payment Information

Sallie Davidson CRP
Office: (606) 877-3000
Cell: (606) 309-5600
Fax: (606) 877-5204
Toll Free: (888) 536-3300
Voice Mail: (606) 877-3000
Email Me


Privacy Policy / DMCA Notice / ADA Accessibility


This site is hosted, designed and copyright
© 1994 - 2026 by
Delta Media Group, Inc. -- Patent Pending --
Agency License Information: SALLIE DAVIDSON REALTORS, KENTUCKY
198 Desert Rose Drive | MLS# 260010766
This single family home located at 198 Desert Rose Drive, Spanish Springs, NV 89441 is currently listed for sale with an asking price of $490,000. This property was built in 1992 and has 3 bedrooms and 2 full and 1 partial baths with 1810 sq. ft. Desert Rose Drive is located in the Pyramid Ranch Estates 5A subdivision. Search Pyramid Ranch Estates 5A real estate on sdavidson.salliedavidson.com today.