Sallie Davidson CRP
"Certified Relocation Specialist" - "Certified Relocation Professional"
REALTOR®, CRB, CRS, GRI, ABR, e-PRO


BEDS3
BATHS2 full
SQUARE FEET2,238
MLS#2639985
STATUSActive
PROPERTY TYPEResidential -
SUBDIVISIONForest Creek
SCHOOLJenks - Sch Dist
Property Description
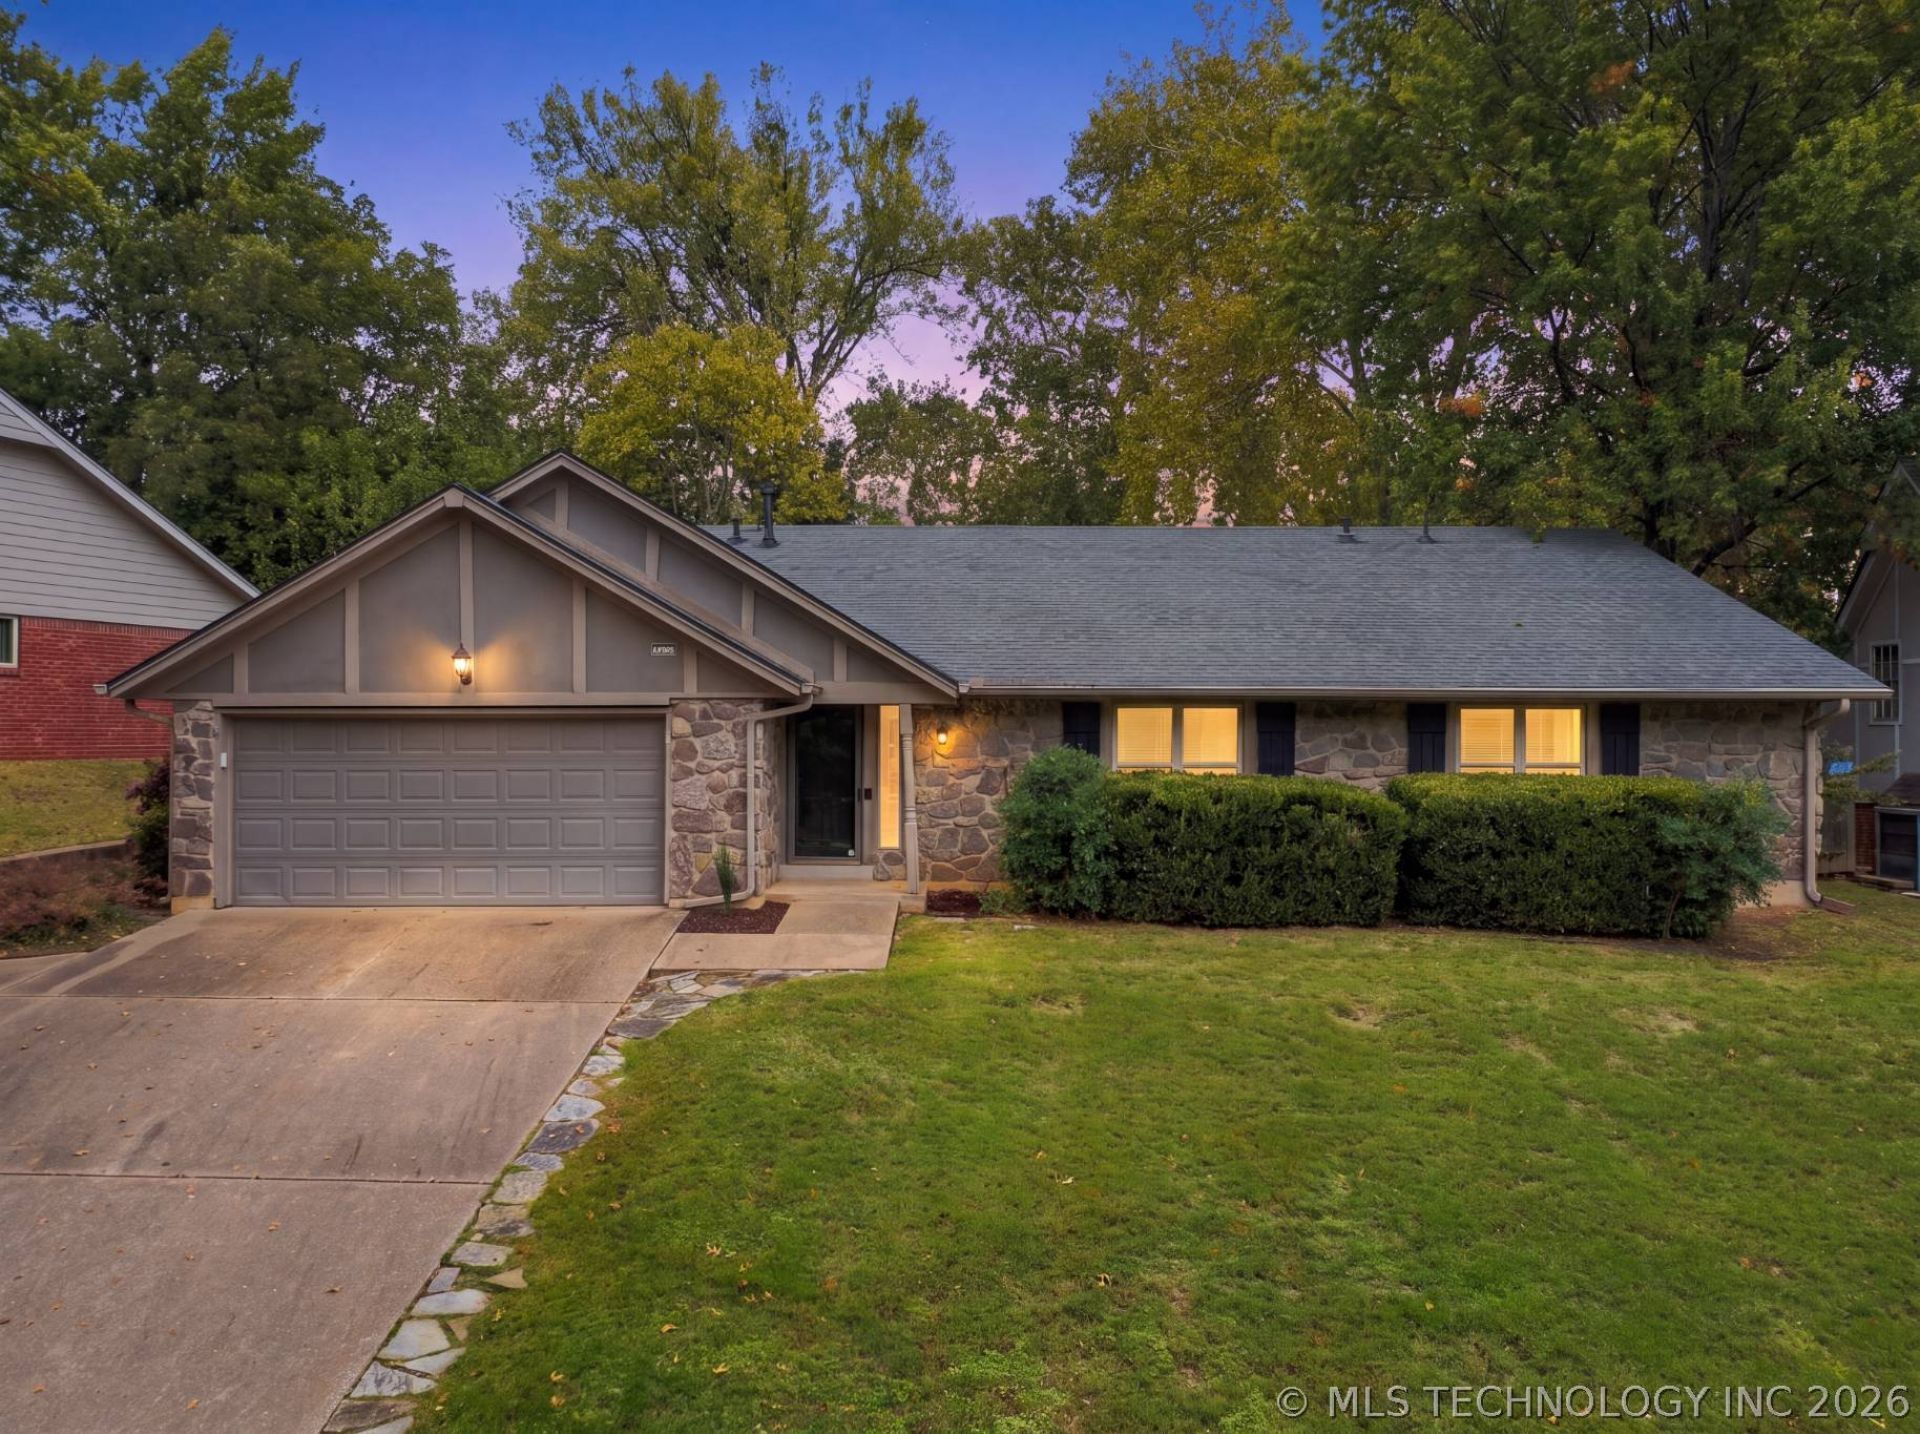
Charming one level home in Forest Creek, Jenks Schools! This well-maintained home offers 3 oversized bedrooms and 2 updated bathrooms. A welcoming entry with beautiful stone flooring leads into the spacious living room featuring vaulted ceilings and a cozy corner fireplace. The dining room is open to the living area, with backyard views and plenty of natural light. The impressive primary suite offers exceptional space, including room for a sitting area! The updated kitchen features a gas stove, and the refrigerator and Whirlpool washer and dryer (2024) are included! Numerous updates include a NEW roof (2025), hot water heater (2025), dishwasher (2024), HVAC (approx. 5 years old), new garage side door, new attic ladder, and beautifully renovated hall bathroom (2026). Enjoy the neighborhood park and pool just down the street!
Property Features
Property Type: Residential -
Basement: None
Cooling: Central Air
Fireplaces: 1
Garage: 2 car attached
Heating: Central, Gas
Home Style: Ranch
Lot Size: 0.22 Acres
Roof Type: Asphalt, Fiberglass
Stories: 1.0
Taxes: $3,304
Year Built: 1974
Amenities
Laminate Counters
Other
Vaulted Ceiling(s)
Ceiling Fan(s)
Gas Range Connection
Gas Oven Connection
Programmable Thermostat
Concrete Driveway
Rain Gutters
Feature Descriptions
Appliances: Dryer, Dishwasher, Disposal, Gas Water Heater, Oven, Range, Refrigerator, Washer
Association Amenities: Park, Pool
Community Features: Gutter(s), Home Owners Association
Exterior: Stone, Wood Frame
Fencing: Partial, Privacy
Fireplace: Gas Log, Gas Starter
Flooring: Carpet, Other, Tile, Vinyl
HOA Fee: 50/ Annually
HOA Y/N: No
Laundry: Washer Hookup, Electric Dryer Hookup, Gas Dryer Hookup
Lot: Mature Trees
Parcel#: 70625831601260
Parking: Attached, Garage, Shelves
Parking Notes: Attached, Garage, Shelves
Patio/Porch: Covered, Patio, Porch
Security: No Safety Shelter, Smoke Detector(s)
Sewer: Public Sewer
Utilities: Electricity Available, Natural Gas Available, Water Available
Water: Public
Window: Vinyl
Local Schools
High School: Jenks
Elementary School: East
School District: Jenks - Sch Dist
Listed By / Shown By
Listed By
Agency Name: Coldwell Banker Select
Shown By
Agent Name: Sallie Davidson CRP
Agent Phone: (606) 309-5600
Agency Title: SALLIE DAVIDSON, REALTORS

Estimate Your Payment
Estimated Payment
$ 1,440.15 per month $1,077.35 Principal & Interest $275.33 Property Tax $87.47 Homeowner's InsuranceChange Payment Information

Sallie Davidson CRP
Office: (606) 877-3000
Cell: (606) 309-5600
Fax: (606) 877-5204
Toll Free: (888) 536-3300
Voice Mail: (606) 877-3000
Email Me


Privacy Policy / DMCA Notice / ADA Accessibility


This site is hosted, designed and copyright
© 1994 - 2026 by
Delta Media Group, Inc. -- Patent Pending --
Agency License Information: SALLIE DAVIDSON REALTORS, KENTUCKY
3743 E 85th Place | MLS# 2639985
This home located at 3743 E 85th Place , Tulsa, OK 74137 is currently listed for sale with an asking price of $299,900. This property was built in 1974 and has 3 bedrooms and 2 full baths with 2238 sq. ft. E 85th Place is located in the Forest Creek subdivision within the Jenks - Sch Dist school district. Search Forest Creek real estate on sdavidson.salliedavidson.com today.