Sallie Davidson CRP
"Certified Relocation Specialist" - "Certified Relocation Professional"
REALTOR®, CRB, CRS, GRI, ABR, e-PRO


BEDS3
BATHS2 full
MLS#10226370
STATUSPending
PROPERTY TYPEResidential - Townhouse
SUBDIVISIONCORDOVA POINTE
Property Description
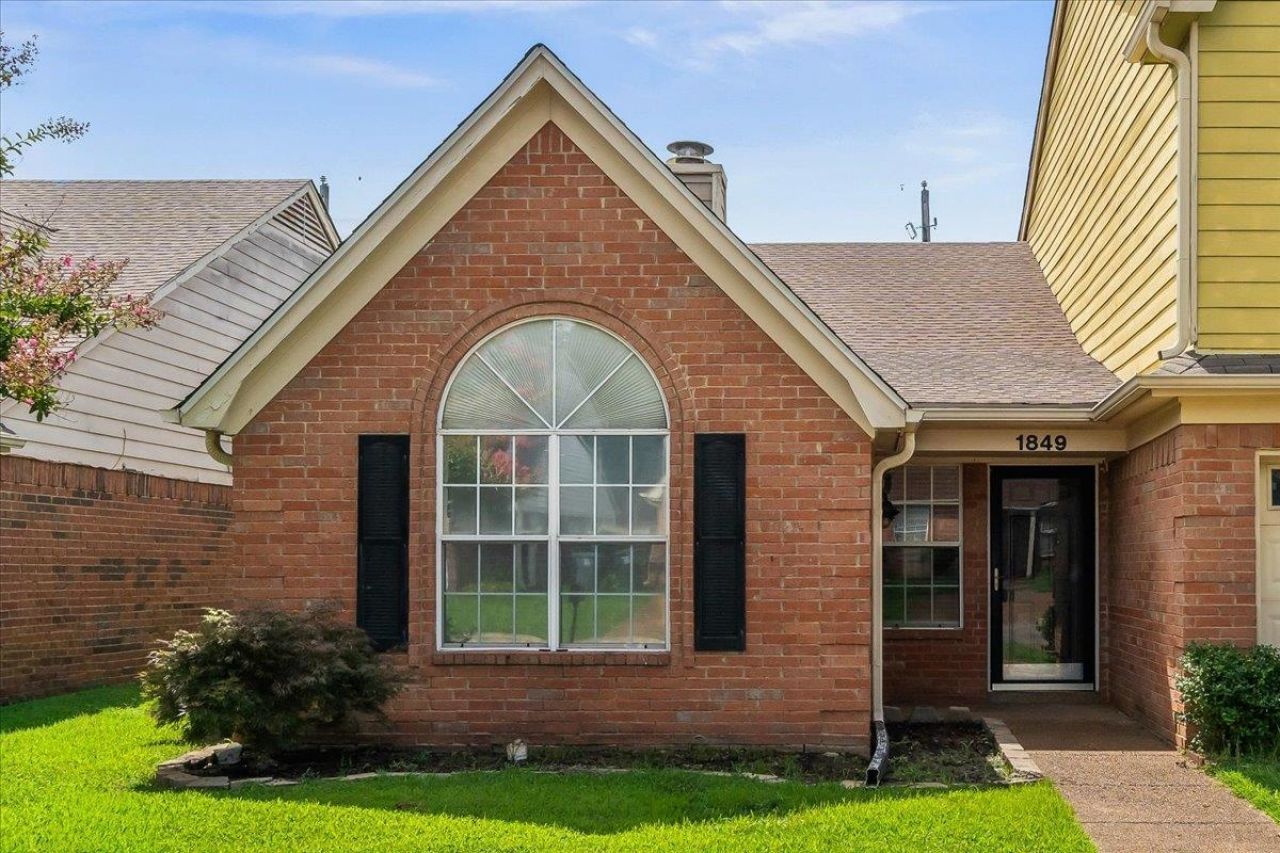
Charming and move-in ready, this 3-bedroom, 2-bath home offers comfort, convenience, and stylish updates in a prime Cordova location. Gather around the cozy fireplace in the spacious living area. Unwind outdoors on the private patio overlooking the fenced backyard providing the ideal space for entertaining. The open kitchen is perfect for everyday living. Thoughtful updates include refreshed kitchen cabinets with a modern backsplash, new flooring, and fresh interior paint. Located just minutes from parks, shopping, dining, and interstate access, this home combines low-maintenance living with everything you need close by. A wonderful opportunity you won't want to miss!
Property Features
Property Type: Residential - Townhouse
Cooling: Central
Fireplaces: 1
Heating: Central, Gas
Home Style: Traditional
Lot Size: 0.08 Acres
Roof Type: Composition Shingles
Year Built: 1997
Feature Descriptions
Additional Rooms: Laundry Closet
Bed and Bath: All Bedrooms Down, Double Vanity Bath, Primary Down, Split Bedroom Plan
Days on Site: 3
Exterior: Wrought Iron Security Drs
Exterior/ Windows: Aluminum Window(s), Brick Veneer, Double Pane Window(s)
Fireplace: In Den/Great Room, Prefabricated, Ventless Gas Fireplace
Floors/ Ceilings: Wood Laminate Floors
Interior Equipment: Cable Wired, Cooktop, Dishwasher, Range/Oven, Refrigerator
Living/ Dining Room: Separate Den, Separate Dining Room
Lot: Landscaped, Level
Master Bath: Double Sinks, Tile Floor
Parking/ Storage: Driveway/Pad
Total Rooms: 5
Water/ Sewer: Electric Water Heater
Room Sizes
Primary Bedroom: 11x13
Bedroom 2: 10x11
Bedroom 3: 9x11
Dining Area: 10x9
Den/ Great Room: 15x15
Kitchen: 10x13
Listed By / Shown By
Listed By
Agency Name: Crye-Leike, Inc., REALTORS
Shown By
Agent Name: Sallie Davidson CRP
Agent Phone: (606) 309-5600
Agency Title: SALLIE DAVIDSON, REALTORS

Estimate Your Payment
Estimated Payment
$ 736.02 per month $680.75 Principal & Interest $0.00 Property Tax (data not provided by mls) $55.27 Homeowner's InsuranceChange Payment Information

Sallie Davidson CRP
Office: (606) 877-3000
Cell: (606) 309-5600
Fax: (606) 877-5204
Toll Free: (888) 536-3300
Voice Mail: (606) 877-3000
Email Me


Privacy Policy / DMCA Notice / ADA Accessibility


This site is hosted, designed and copyright
© 1994 - 2026 by
Delta Media Group, Inc. -- Patent Pending --
Agency License Information: SALLIE DAVIDSON REALTORS, KENTUCKY
1849 Winship Dr | MLS# 10226370
This townhouse located at 1849 Winship Dr, Memphis, TN 38016 is currently listed for sale with an asking price of $189,500. This property was built in 1997 and has 3 bedrooms and 2 full baths. Winship Dr is located in the CORDOVA POINTE subdivision. Search CORDOVA POINTE real estate on sdavidson.salliedavidson.com today.